Nestled in a serene neighborhood, this exquisite Cape Cod-style residence exudes timeless charm and modern elegance. Built in 1950, this detached brick home has been thoughtfully maintained, offering a perfect blend of classic architecture and contemporary comforts. With four spacious bedrooms and one and a half bathrooms, this property is designed for both relaxation and entertaining. Step inside to discover a warm and inviting atmosphere, highlighted by a cozy fireplace that serves as the heart of the living space. Imagine curling up with a good book or hosting intimate gatherings in this welcoming environment. The fully finished basement provides additional living space, perfect for a home theater, game room, or personal gym, allowing you to tailor the home to your lifestyle. The layout encourages seamless flow between the living and dining areas, making it ideal for entertaining guests or enjoying quiet evenings at home. Outside, the property boasts a charming exterior that complements its Cape Cod style, inviting you to enjoy the fresh air and tranquility of the surrounding landscape. While there is no pool, the expansive yard offers endless possibilities for outdoor activities, gardening, or simply basking in the sun. Parking is a breeze with alley access, ensuring convenience for you and your guests. The location provides easy access to local amenities, parks, and vibrant community life, making it a perfect retreat while still being close to everything you need. This home is not just a property; it's a lifestyle. Experience the comfort of a well-loved home that invites you to create lasting memories. Whether you're hosting friends for a cozy dinner or enjoying a quiet evening by the fire, this residence is a sanctuary that promises warmth and joy. Don't miss the opportunity to make this charming Cape Cod your own. Embrace the luxury of space, comfort, and a welcoming community in a home that truly feels like a retreat. Schedule your private tour today and step into a world of elegance and comfort.
For sale
$350,000
520 68th St, Capitol Heights, MD 20743
4beds
858sqft
Single Family Residence
Built in 1950
-- sqft lot
$174,100 Zestimate®
$408/sqft
$-- HOA
What's special
Cozy fireplaceDetached brick homeExpansive yardWarm and inviting atmosphereIdeal for entertaining guestsFour spacious bedroomsFully finished basement
- 2 hours
- 5
- 2
Zillow last checked:
Listing updated:
Listed by:
ROSE VENTURA VENTURA 202-848-5345,
Smart Realty, LLC 3012525515
Source: Bright MLS,MLS#: MDPG2210280
Facts & features
Interior
Bedrooms & bathrooms
- Bedrooms: 4
- Bathrooms: 2
- Full bathrooms: 1
- 1/2 bathrooms: 1
- Main level bathrooms: 2
- Main level bedrooms: 4
Heating
- Forced Air, Electric
Cooling
- Central Air, Electric
Appliances
- Included: Electric Water Heater
Features
- Basement: Finished
- Number of fireplaces: 1
Interior area
- Total structure area: 858
- Total interior livable area: 858 sqft
- Finished area above ground: 858
Property
Parking
- Parking features: Alley Access
Accessibility
- Accessibility features: None
Features
- Levels: One
- Stories: 1
- Pool features: None
Details
- Additional structures: Above Grade
- Parcel number: 17181990035
- Zoning: RSF65
- Special conditions: Standard
Construction
Type & style
- Home type: SingleFamily
- Architectural style: Cape Cod
- Property subtype: Single Family Residence
Materials
- Brick
- Foundation: Block
Condition
- New construction: No
- Year built: 1950
Utilities & green energy
- Sewer: Public Sewer
- Water: Public
Community & HOA
Community
- Subdivision: Seat Pleasant
HOA
- Has HOA: No
Location
- Region: Capitol Heights
Financial & listing details
- Price per square foot: $408/sqft
- Tax assessed value: $229,800
- Annual tax amount: $4,483
- Date on market: 10/8/2026
- Listing agreement: Exclusive Right To Sell
- Listing terms: Cash,Conventional,FHA
- Ownership: Other
Estimated market value
$174,100
$155,000 - $195,000
$2,634/mo
Price history
| Date | Event | Price |
|---|---|---|
| 10/8/2026 | Listed for sale | $350,000+100%$408/sqft |
Source:  Bright MLS #MDPG2210280 Report a problem Bright MLS #MDPG2210280 Report a problem | ||
| 2/27/2026 | Sold | $175,000-30%$204/sqft |
Source: Bright MLS #MDPG2191514 Report a problem | ||
| 2/25/2026 | Pending sale | $250,000$291/sqft |
Source: Bright MLS #MDPG2191514 Report a problem | ||
| 2/18/2026 | Listing removed | $250,000$291/sqft |
Source: Bright MLS #MDPG2191514 Report a problem | ||
| 2/17/2026 | Pending sale | $250,000$291/sqft |
Source: Bright MLS #MDPG2191514 Report a problem | ||
| 2/16/2026 | Listing removed | $250,000$291/sqft |
Source: Bright MLS #MDPG2191514 Report a problem | ||
| 2/12/2026 | Listed for sale | $250,000+127.3%$291/sqft |
Source: Bright MLS #MDPG2191514 Report a problem | ||
| 5/1/2009 | Listing removed | $110,000$128/sqft |
Source: Listhub #PG7031682 Report a problem | ||
| 4/16/2009 | Listed for sale | $110,000$128/sqft |
Source: Listhub #PG7031682 Report a problem | ||
Public tax history
| Year | Property taxes | Tax assessment |
|---|---|---|
| 2026 | $4,346 +43.5% | $229,800 +11.1% |
| 2025 | $3,029 +4.9% | $206,767 +12.5% |
| 2024 | $2,888 +13.8% | $183,733 +14.3% |
| 2023 | $2,539 +0.8% | $160,700 |
| 2022 | $2,520 +18.1% | $160,700 +18% |
| 2021 | $2,133 +9.7% | $136,233 +9.9% |
| 2020 | $1,944 +11.1% | $124,000 +5.3% |
| 2019 | $1,750 | $117,733 |
| 2018 | -- | $117,733 +2.7% |
| 2017 | $1,703 -17.2% | $114,600 +3% |
| 2016 | $2,057 | $111,267 +3.1% |
| 2015 | $2,057 | $107,933 +3.2% |
| 2014 | $2,057 | $104,600 |
| 2013 | -- | $104,600 |
| 2012 | -- | $104,600 -43.9% |
| 2011 | -- | $186,470 +4.4% |
| 2010 | -- | $178,656 +4.6% |
| 2009 | -- | $170,843 +4.8% |
| 2008 | -- | $163,030 +22.6% |
| 2007 | -- | $132,992 +29.2% |
| 2006 | -- | $102,956 +41.2% |
| 2005 | -- | $72,920 +1.8% |
| 2004 | -- | $71,650 |
| 2003 | -- | $71,650 +3.7% |
| 2002 | -- | $69,110 +0.6% |
| 2001 | -- | $68,720 |
Find assessor info on the county website
Monthly payment
Est. payment
Payment breakdown
Explore the cost of this home by adjusting the details. Changes won't be saved.Climate risks
Neighborhood: 20743
Nearby schools
Schools provided by the listing agent
- District: Charles County Public Schools
Source: Bright MLS. This data may not be complete. We recommend contacting the local school district to confirm school assignments for this home.
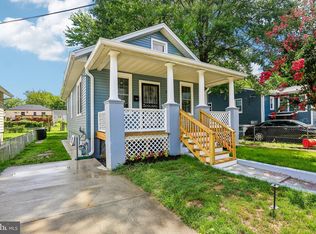
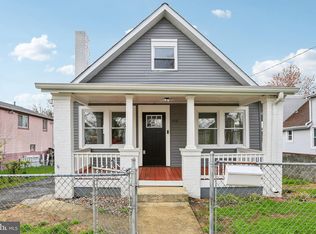
Similar homes
- $--3 bd2 ba1.1k sqft6010 Kano St, Capitol Heights, MD 20743Auction
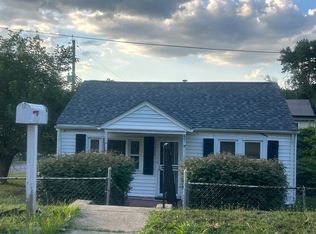 ServiceLink Auction
 - $--3 bd2 ba1k sqft6100 Lee Pl, Capitol Heights, MD 20743Auction
 Xome
Xome - $--2 bd1 ba850 sqft604 Cabin Branch Dr, Capitol Heights, MD 20743Auction
 ServiceLink Auction
 - $367,0004 bd3 ba1.1k sqft308 Zelma Ave, Capitol Heights, MD 20743For Sale
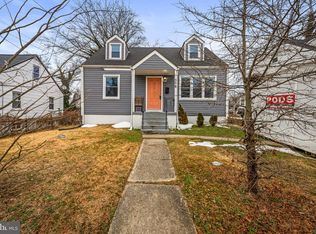
 MLS ID #MDPG2198700, Elizabeth Ramirez, Smart Realty, LLC. Bright MLS
 - $330,0003 bd2 ba1k sqft405 Birchleaf Ave, Capitol Heights, MD 20743For SaleMLS ID #MDPG2218516, Carlos Fuentes, Samson Properties. Bright MLS
- $350,0002 bd1 ba1k sqft1210 Foyer Ave, Capitol Heights, MD 20743For SaleMLS ID #MDPG2209766, Keisha Gray-Robinson, Samson Properties. Bright MLS
- $345,0004 bd2 ba1.2k sqft4313 Urn St, Capitol Heights, MD 20743For SaleMLS ID #MDPG2210086, Verria Hairston, Open Door Brokerage, LLC. Bright MLS
- $350,0002 bd1 ba708 sqft507 Dateleaf Ave, Capitol Heights, MD 20743For SaleMLS ID #MDPG2200546, Dorte Engel, RE/MAX Leading Edge. Bright MLS
- $339,0003 bd2 ba756 sqft1113 Clovis Ave, Capitol Heights, MD 20743For SaleMLS ID #MDPG2216118, Sonia Sorto, Argent Realty, LLC. Bright MLS
- $387,9993 bd2 ba816 sqft908 Cypresstree Pl, Capitol Heights, MD 20743For SaleMLS ID #MDPG2217486, Jo Mourning, RE/MAX Professionals. Bright MLS
- $299,0004 bd2 ba936 sqft805 Eastern Ave, Capitol Heights, MD 20743For SaleMLS ID #MDPG2217982, Andres Polly, Samson Properties. Bright MLS
- $399,9005 bd3 ba871 sqft1209 Chapel Oaks Dr, Capitol Heights, MD 20743For SaleMLS ID #MDPG2214066, Eduardo Martinez Daboud, Homeview Real Estate. Bright MLS
- $335,0003 bd3 ba840 sqft6009 State St, Landover, MD 20785For SaleMLS ID #MDPG2220548, Francisco Landaverde, Jason Mitchell Group. Bright MLS
- $339,9992 bd2 ba800 sqft210 62nd St NE, Washington, DC 20019For SaleMLS ID #DCDC2258900, Zach Yelton, Real Broker, LLC - Gaithersburg. Bright MLS
- $299,0003 bd2 ba1.2k sqft809 Eastern Ave, Capitol Heights, MD 20743For SaleMLS ID #MDPG2217724, Andres Polly, Samson Properties. Bright MLS
- $340,0003 bd2 ba1.1k sqft5807 Kentucky Ave, District Heights, MD 20747For SaleMLS ID #MDPG2218142, Maria Strong, CENTURY 21 New Millennium. Bright MLS
- $399,9003 bd2 ba700 sqft5025 Addison Rd, Capitol Heights, MD 20743For SaleMLS ID #MDPG2212818, Ralphael Joyner, TTR Sotheby's International Realty. Bright MLS
- $375,0003 bd2 ba931 sqft4815 Trenton Rd, Hyattsville, MD 20784For SaleMLS ID #MDPG2221008, Craig Marsh, Marsh Realty. Bright MLS
- $438,0005 bd2 ba1.2k sqft4421 Ridgecrest Dr, Suitland, MD 20746For SaleMLS ID #MDPG2214844, Katie Guerra, Samson Properties. Bright MLS
