Better than new and exceptionally maintained! This stunning 5-bedroom, 4-full-bath home offers over 3,400 square feet of thoughtfully designed living space with a versatile floor plan that's perfect for both everyday living and entertaining. From the moment you walk in, you'll appreciate the bright, open-concept layout, soaring ceilings, abundant natural light, and high-quality finishes throughout. The spacious gourmet kitchen opens seamlessly to the living and dining areas, creating the ideal space for gathering with family and friends. The luxurious primary suite provides a private retreat, while the additional bedrooms, game room, media room, and flexible living spaces offer room for everyone. What truly sets this home apart is its incredible condition. The owner has lived in the home alone, and the majority of the living has been centered around the primary suite, leaving much of the home lightly used and exceptionally well cared for. It truly shows like a model home and feels remarkably fresh. Situated in a desirable community with convenient access to shopping, dining, schools, and major highways, this home offers the perfect combination of comfort, style, and convenience—without the wait of new construction. Don't miss the opportunity to own a home that offers the feel of new construction with the added benefit of being move-in ready.
For sale
$475,000
6517 Harwich Dr, Mesquite, TX 75181
5beds
3,431sqft
:
Get pre-qualified$3,427/mo
Single Family Residence
Built in 2023
9,626 Square Feet Lot
$-- Zestimate®
$138/sqft
$29/mo HOA
What's special
High-quality finishes throughoutAbundant natural lightVersatile floor planSoaring ceilingsSpacious gourmet kitchenBright open-concept layout
- 35 days |
- 866 |
- 101 |
Zillow last checked:
Listing updated:
Listed by:
Daniel Harker 0435185 469-717-6391,
Keller Williams Realty DPR 972-732-6000,
Antonella Rodas 0840594 469-230-8367,
Keller Williams Realty DPR
Source: NTREIS,MLS#: 21314168
Facts & features
Interior
Bedrooms & bathrooms
- Bedrooms: 5
- Bathrooms: 4
- Full bathrooms: 4
Primary bedroom
- Features: Ceiling Fan(s), Double Vanity, En Suite Bathroom, Garden Tub/Roman Tub, Separate Shower, Walk-In Closet(s)
- Level: First
- Dimensions: 18 x 15
Bedroom
- Level: First
- Dimensions: 12 x 12
Bedroom
- Level: Second
- Dimensions: 12 x 12
Bedroom
- Level: Second
- Dimensions: 12 x 12
Bedroom
- Level: Second
- Dimensions: 12 x 12
Breakfast room nook
- Level: First
- Dimensions: 10 x 11
Dining room
- Level: First
- Dimensions: 10 x 12
Game room
- Level: Second
- Dimensions: 19 x 15
Kitchen
- Features: Built-in Features, Eat-in Kitchen, Granite Counters, Kitchen Island, Pantry
- Level: First
- Dimensions: 15 x 10
Living room
- Level: First
- Dimensions: 17 x 16
Media room
- Level: Second
- Dimensions: 10 x 17
Heating
- Central
Cooling
- Central Air, Ceiling Fan(s)
Appliances
- Included: Dishwasher, Electric Cooktop, Electric Oven, Disposal, Microwave
Features
- Chandelier, Decorative/Designer Lighting Fixtures, Double Vanity, Eat-in Kitchen, Granite Counters, High Speed Internet, Kitchen Island, Multiple Master Suites, Open Floorplan, Cable TV, Walk-In Closet(s)
- Flooring: Carpet, Ceramic Tile
- Has basement: No
- Number of fireplaces: 1
- Fireplace features: Living Room
Interior area
- Total interior livable area: 3,431 sqft
Video & virtual tour
Property
Parking
- Total spaces: 3
- Parking features: Concrete, Driveway, Garage Faces Front, Garage, Garage Door Opener
- Attached garage spaces: 3
Features
- Levels: Two
- Stories: 2
- Patio & porch: Covered, Front Porch, Patio
- Pool features: None
- Fencing: Wood
Lot
- Size: 9,626 Square Feet
Details
- Parcel number: 382020500A0320000
Construction
Type & style
- Home type: SingleFamily
- Architectural style: Traditional,Detached
- Property subtype: Single Family Residence
- Attached to another structure: Yes
Materials
- Brick, Rock, Stone
- Foundation: Slab
- Roof: Shingle
Condition
- Year built: 2023
Utilities & green energy
- Sewer: Public Sewer
- Water: Public
- Utilities for property: Electricity Available, Natural Gas Available, Sewer Available, Separate Meters, Water Available, Cable Available
Community & HOA
Community
- Features: Community Mailbox
- Security: Fire Alarm
- Subdivision: Hagan Hill Ph 3
HOA
- Has HOA: Yes
- Services included: Maintenance Grounds
- HOA fee: $350 annually
- HOA name: Sara@vcmtexas.Com
- HOA phone: 971-612-2303
Location
- Region: Mesquite
Financial & listing details
- Price per square foot: $138/sqft
- Tax assessed value: $535,280
- Annual tax amount: $12,556
- Date on market: 7/1/2026
- Cumulative days on market: 231 days
- Listing terms: Cash,Conventional,FHA,VA Loan
Estimated market value
Not available
Estimated sales range
Not available
Not available
Price history
| Date | Event | Price |
|---|---|---|
| 7/1/2026 | Listed for sale | $475,000-6.8%$138/sqft |
Source: NTREIS #21314168 Report a problem | ||
| 6/15/2026 | Listing removed | $509,800$149/sqft |
Source: NTREIS #21257644 Report a problem | ||
| 5/15/2026 | Price change | $509,8000%$149/sqft |
Source: NTREIS #21257644 Report a problem | ||
| 5/1/2026 | Listed for sale | $509,900+0%$149/sqft |
Source: NTREIS #21257644 Report a problem | ||
| 5/1/2026 | Listing removed | $509,800$149/sqft |
Source: NTREIS #21124035 Report a problem | ||
| 4/12/2026 | Price change | $509,8000%$149/sqft |
Source: NTREIS #21124035 Report a problem | ||
| 4/4/2026 | Price change | $509,9000%$149/sqft |
Source: NTREIS #21124035 Report a problem | ||
| 3/15/2026 | Price change | $510,000-3.8%$149/sqft |
Source: NTREIS #21124035 Report a problem | ||
| 3/2/2026 | Price change | $529,9000%$154/sqft |
Source: NTREIS #21124035 Report a problem | ||
| 1/21/2026 | Price change | $530,000-1.9%$154/sqft |
Source: NTREIS #21124035 Report a problem | ||
| 1/12/2026 | Price change | $540,000-0.9%$157/sqft |
Source: NTREIS #21124035 Report a problem | ||
| 12/15/2025 | Price change | $544,9980%$159/sqft |
Source: NTREIS #21124035 Report a problem | ||
| 12/9/2025 | Price change | $544,9990%$159/sqft |
Source: NTREIS #21124035 Report a problem | ||
| 12/3/2025 | Listed for sale | $545,000-0.5%$159/sqft |
Source: NTREIS #21124035 Report a problem | ||
| 8/17/2025 | Listing removed | $547,500$160/sqft |
Source: NTREIS #20904926 Report a problem | ||
| 7/25/2025 | Price change | $547,500-0.5%$160/sqft |
Source: NTREIS #20904926 Report a problem | ||
| 4/16/2025 | Listed for sale | $550,000-1.8%$160/sqft |
Source: NTREIS #20904926 Report a problem | ||
| 11/28/2023 | Sold | -- |
Source: NTREIS #20333250 Report a problem | ||
| 11/16/2023 | Pending sale | $559,990$163/sqft |
Source: NTREIS #20333250 Report a problem | ||
| 10/27/2023 | Price change | $559,990-0.5%$163/sqft |
Source: NTREIS #20333250 Report a problem | ||
| 10/6/2023 | Price change | $562,990-1.7%$164/sqft |
Source: NTREIS #20333250 Report a problem | ||
| 5/25/2023 | Price change | $572,990-5%$167/sqft |
Source: NTREIS #20333250 Report a problem | ||
| 5/19/2023 | Listed for sale | $602,990$176/sqft |
Source: NTREIS #20333250 Report a problem | ||
Public tax history
| Year | Property taxes | Tax assessment |
|---|---|---|
| 2025 | $12,556 +1.1% | $535,280 |
| 2024 | $12,418 +4041% | $535,280 +873.2% |
| 2023 | $300 +15% | $55,000 +22.2% |
| 2022 | $261 -6% | $45,000 |
| 2021 | $277 | $45,000 |
Find assessor info on the county website
Monthly payment
Est. payment
Payment breakdown
Explore the cost of this home by adjusting the details. Changes won't be saved.Climate risks
Neighborhood: 75181
Nearby schools
GreatSchools rating
- 7/10Cross Elementary SchoolGrades: PK-5Distance: 0.2 mi
- 4/10Dr Don Woolley Middle SchoolGrades: 6-8Distance: 2.1 mi
- 3/10Horn High SchoolGrades: 9-12Distance: 2.4 mi
Schools provided by the listing agent
- Elementary: Cross
- Middle: Dr Don Woolley
- High: Horn
- District: Mesquite ISD
Source: NTREIS. This data may not be complete. We recommend contacting the local school district to confirm school assignments for this home.
- $--4 bd3 ba2.7k sqft6513 Harwich Dr, Mesquite, TX 75181Sold
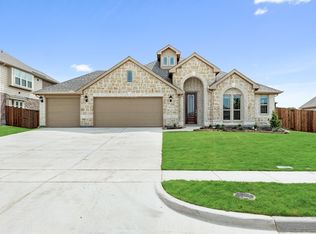
- $437,2005 bd3 ba3k sqft6521 Harwich Dr, Mesquite, TX 75181Off Market
- $536,1004 bd3 ba3.2k sqft6601 Lumley Rd, Mesquite, TX 75181Off Market
- $404,8004 bd2 ba2.5k sqft6509 Harwich Dr, Mesquite, TX 75181Off Market
- $559,9004 bd3 ba3.5k sqft6521 Lumley Rd, Mesquite, TX 75181Off Market
- $465,9005 bd2 ba3.1k sqft6449 Sudbury Ln, Mesquite, TX 75181Off Market
- $443,6004 bd3 ba3.2k sqft6460 Sudbury Ln, Mesquite, TX 75181Off Market
- $555,0004 bd3 ba3.7k sqft6611 Lumley Rd, Mesquite, TX 75181Off Market
A local agent can set up tours, give advice and negotiate with sellers.
A local lender can help you make sure your offer is ready when you are.
Similar homes
- $475,0005 bd3 ba3.4k sqft6148 Hagan Hill Rd, Mesquite, TX 75181For Sale
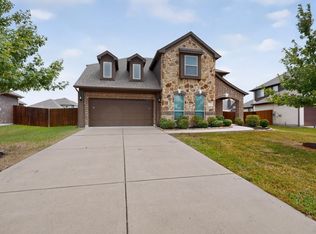 MLS ID #21342510, Maria Ammerman. NTREIS
 - $475,0004 bd3 ba3.2k sqft6300 Sudbury Ln, Mesquite, TX 75181For Sale
 MLS ID #21288545, Daniel Harker. NTREIS
 - $475,0005 bd4 ba3.2k sqft3101 Summer Star Ln, Mesquite, TX 75181For Sale
 MLS ID #21240664, Edward Mcclintick. NTREIS
 - from $446,9905 bd4 ba3.2k sqftBayberry III Plan, Ridge Ranch, Mesquite, TX 75181New Construction
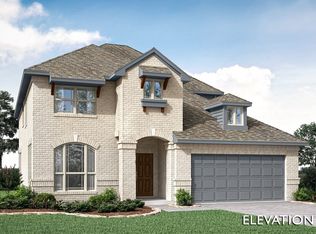 Bloomfield Homes
 - from $479,9905 bd4 ba3.2k sqftBayberry III Plan, Ridge Ranch, Mesquite, TX 75181New ConstructionBloomfield Homes
- from $498,9905 bd4 ba3.5k sqftRose III Plan, Ridge Ranch, Mesquite, TX 75181New ConstructionBloomfield Homes
- from $451,9904 bd3 ba3k sqftBayberry II Plan, Ridge Ranch, Mesquite, TX 75181New ConstructionBloomfield Homes
- from $449,9905 bd4 ba3.2k sqftBayberry III Plan, Arcadia Trails, Balch Springs, TX 75181New ConstructionBloomfield Homes
- from $441,9904 bd3 ba2.8k sqftBayberry Plan, Ridge Ranch, Mesquite, TX 75181New ConstructionBloomfield Homes
- $419,0004 bd3 ba2.7k sqft121 Emperor Oak Ct, Balch Springs, TX 75181For SaleMLS ID #21159176, Justin Croft. NTREIS
- $489,0005 bd4 ba3.7k sqft1128 Flamingo Rd, Forney, TX 75126For SaleMLS ID #21308237, Anna Ray. NTREIS
- from $428,9904 bd3 ba3k sqftBayberry II Plan, Ridge Ranch, Mesquite, TX 75181New ConstructionBloomfield Homes
- $489,9004 bd3 ba2.9k sqft3019 Black Hills Blvd, Heath, TX 75126For SaleMLS ID #21346223, Dena Elder. NTREIS
- from $420,9904 bd3 ba2.8k sqftBayberry Plan, Ridge Ranch, Mesquite, TX 75181New ConstructionBloomfield Homes
- $430,0004 bd3 ba2.4k sqft127 Woodlands Way, Balch Springs, TX 75180For SaleMLS ID #21321685, Delvin Hopkins. NTREIS
- from $426,9904 bd3 ba3k sqftBayberry II Plan, Arcadia Trails, Balch Springs, TX 75181New ConstructionBloomfield Homes
- from $420,9905 bd4 ba3.2k sqftBayberry III Plan, Arcadia Trails, Balch Springs, TX 75181New ConstructionBloomfield Homes
- $455,0004 bd3 ba3k sqft9613 Polo Pony Ct, Forney, TX 75126For SaleMLS ID #21341770, Chika Anozie. NTREIS
- from $416,9904 bd3 ba2.8k sqftBayberry Plan, Arcadia Trails, Balch Springs, TX 75181New ConstructionBloomfield Homes
- $449,9003 bd2 ba2k sqft8382 Abner Rd, Terrell, TX 75161For SaleMLS ID #21348534, Ty Duncan. NTREIS
