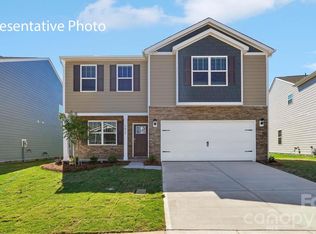
AVAILABE FOR SALE - The Aberdeen is a gorgeous, one-story home that boasts an impressive level of comfort, luxury, and style. It is designed with a focus on open concept living, natural light, & plenty of space to entertain. At the heart of the home is a spacious great room that blends together the living room, dining area, and kitchen, creating an expansive and airy living space. The kitchen is equipped with a large island, stainless steel appliances, and plenty of counter space. The Aberdeen features a spacious primary suite complete with a large walk-in closet, en suite bath with dual vanities & walk-in shower. Additional bedrooms located at the front of the home, along with a full bath. The home features a 2-car garage. Covered rear porch for you to take advantage of the outdoors, enjoy entertaining or relaxing. Thoughtfully designed living spaces, and luxurious finishes, make the Aberdeen home! Fully sodded yard. BRAND NEW HOME WITH COMPLETE BUILDERS WARRANTY
Under contract-no show
Price cut: $10.3K (5/29)
$449,000
6519 Barcelona Way, Charlotte, NC 28214
3beds
1,902sqft
:
Get pre-qualified$2,696/mo
Single Family Residence
Built in 2026
0.17 Acres Lot
$467,200 Zestimate®
$236/sqft
$54/mo HOA
What's special
- 57 days |
- 8 |
- 0 |
Zillow last checked:
Listing updated:
Listed by:
Maria Wilhelm mcwilhelm@drhorton.com,
DR Horton Inc,
Toney Smith,
DR Horton Inc
Source: Canopy MLS as distributed by MLS GRID,MLS#: 4387546
Facts & features
Interior
Bedrooms & bathrooms
- Bedrooms: 3
- Bathrooms: 2
- Full bathrooms: 2
- Main level bedrooms: 3
Primary bedroom
- Level: Main
- Area: 217.56 Square Feet
- Dimensions: 14' 8" X 14' 10"
Bedroom s
- Level: Main
- Area: 136.48 Square Feet
- Dimensions: 13' 5" X 10' 2"
Bedroom s
- Level: Main
- Area: 148.05 Square Feet
- Dimensions: 12' 5" X 11' 11"
Breakfast
- Level: Main
- Area: 91.09 Square Feet
- Dimensions: 9' 5" X 9' 8"
Dining area
- Level: Main
- Area: 201.11 Square Feet
- Dimensions: 17' 9" X 11' 4"
Family room
- Features: Open Floorplan
- Level: Main
- Area: 344.72 Square Feet
- Dimensions: 16' 9" X 20' 7"
Heating
- Heat Pump, Natural Gas
Cooling
- Central Air, Zoned
Appliances
- Included: Dishwasher, Disposal, Gas Range, Microwave
- Laundry: Electric Dryer Hookup, Laundry Room
Features
- Has basement: No
- Fireplace features: Family Room, Gas
Interior area
- Total structure area: 1,902
- Total interior livable area: 1,902 sqft
- Finished area above ground: 1,902
- Finished area below ground: 0
Property
Parking
- Total spaces: 2
- Parking features: Driveway, Attached Garage, Garage Door Opener, Garage Faces Front, Garage on Main Level
- Attached garage spaces: 2
- Has uncovered spaces: Yes
Features
- Levels: One
- Stories: 1
- Fencing: Back Yard,Partial
Lot
- Size: 0.17 Acres
Details
- Parcel number: 11308502
- Zoning: RES
- Special conditions: Standard
Construction
Type & style
- Home type: SingleFamily
- Property subtype: Single Family Residence
Materials
- Fiber Cement, Stone Veneer
- Foundation: Slab
Condition
- New construction: Yes
- Year built: 2026
Details
- Builder model: ABERDEEN/ C
- Builder name: DR HORTON
Utilities & green energy
- Sewer: Public Sewer
- Water: City
- Utilities for property: Cable Available, Electricity Connected, Underground Power Lines
Community & HOA
Community
- Features: Sidewalks
- Subdivision: Sonoma Hills
HOA
- Has HOA: Yes
- HOA fee: $163 quarterly
- HOA name: Cusick Community Management
Location
- Region: Charlotte
Financial & listing details
- Price per square foot: $236/sqft
- Date on market: 5/29/2026
- Cumulative days on market: 84 days
- Electric utility on property: Yes
- Road surface type: Concrete, Paved
Estimated market value
$467,200
$444,000 - $495,000
$2,507/mo
Price history
| Date | Event | Price |
|---|---|---|
| 6/12/2026 | Pending sale | $449,000$236/sqft |
Source:  Canopy MLS as distributed by MLS GRID #4387546 Report a problem Canopy MLS as distributed by MLS GRID #4387546 Report a problem | ||
| 5/29/2026 | Price change | $449,000-2.2%$236/sqft |
Source: Canopy MLS as distributed by MLS GRID #4387546 Report a problem | ||
| 4/14/2026 | Listed for sale | $459,290$241/sqft |
Source: Canopy MLS as distributed by MLS GRID #4369508 Report a problem | ||
Public tax history
Tax history is unavailable.
Monthly payment
Est. payment
Payment breakdown
Explore the cost of this home by adjusting the details. Changes won't be saved.Climate risks
Neighborhood: 28214
Nearby schools
GreatSchools rating
- 6/10Berryhill Elementary SchoolGrades: PK-8Distance: 1 mi
- 2/10West Mecklenburg HighGrades: 9-12Distance: 3.5 mi
Schools provided by the listing agent
- Elementary: Berryhill
- Middle: Berryhill
- High: West Mecklenburg
Source: Canopy MLS as distributed by MLS GRID. This data may not be complete. We recommend contacting the local school district to confirm school assignments for this home.
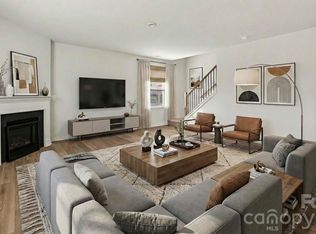
- $429,0004 bd3 ba2.1k sqft6605 Barcelona Way, Charlotte, NC 28214New Construction
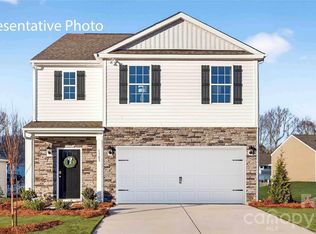
- $482,2904 bd3 ba2.8k sqft6523 Barcelona Way, Charlotte, NC 28214Pending
- $492,9004 bd3 ba2.1k sqft4345 Duplin Dr, Charlotte, NC 28214Off Market
- $495,0003 bd2 ba2k sqft4341 Duplin Dr, Charlotte, NC 28214Off Market
- $480,0004 bd3 ba2.8k sqft6531 Barcelona Way, Charlotte, NC 28214Sold
- $498,1905 bd3 ba2.8k sqft6518 Barcelona Way, Charlotte, NC 28214Pending
- $454,9003 bd2 ba1.8k sqft4337 Duplin Dr, Charlotte, NC 28214Sold
- $473,4004 bd3 ba2.1k sqft4405 Duplin Dr, Charlotte, NC 28214Off Market
A local agent can set up tours, give advice and negotiate with sellers.
Similar homes
- $429,0004 bd3 ba2.1k sqft6605 Barcelona Way, Charlotte, NC 28214New Construction
 Canopy MLS as distributed by MLS GRID
 - $489,0005 bd3 ba2.3k sqft5560 Pamplona Way, Charlotte, NC 28214New Construction
 Canopy MLS as distributed by MLS GRID
 - $425,0003 bd3 ba2.6k sqft9411 Seamill Rd, Charlotte, NC 28278For Sale
 MLS ID #4399402, Rica Mai Yerby, Real Broker, LLC. Canopy MLS as distributed by MLS GRID
 - $344,0004 bd3 ba1.9k sqft2114 Pleasant Dale Dr, Charlotte, NC 28214For Sale
 MLS ID #4382602, Marcel Perez Ayala, Alterna Real Estate, LLC. Canopy MLS as distributed by MLS GRID
 - $450,0004 bd3 ba2.2k sqft15119 Moulin Court Dr, Charlotte, NC 28273For SaleMLS ID #4392219, Rhonda Westervelt, Keller Williams Ballantyne Area. Canopy MLS as distributed by MLS GRID
- $387,3303 bd3 ba1.8k sqft4031 Ruth Creek Ct, Charlotte, NC 28216New ConstructionCanopy MLS as distributed by MLS GRID
- $456,1703 bd3 ba1.7k sqft534 Tates Trl #22, Cramerton, NC 28032New ConstructionCanopy MLS as distributed by MLS GRID
- $459,0003 bd2 ba1.5k sqft3001 Old Glory Dr, Gastonia, NC 28056New ConstructionMLS ID #4382614, Michael Conley, Eastwood Homes. Canopy MLS as distributed by MLS GRID
- $438,5054 bd3 ba2.5k sqft4203 Ruth Creek Ct, Charlotte, NC 28216New ConstructionCanopy MLS as distributed by MLS GRID
- $435,6054 bd3 ba2.2k sqft4231 Ruth Creek Ct, Charlotte, NC 28216New ConstructionCanopy MLS as distributed by MLS GRID
- $449,0004 bd3 ba2.2k sqft4175 Round Table Dr, Gastonia, NC 28056New ConstructionCanopy MLS as distributed by MLS GRID
- $454,9175 bd3 ba2.2k sqft4021 Juno Dr, Charlotte, NC 28215New ConstructionCanopy MLS as distributed by MLS GRID
- $455,9904 bd3 ba2.6k sqft3989 Guinevere Dr, Gastonia, NC 28056New ConstructionMLS ID #4395454, Maria Wilhelm, DR Horton Inc. Canopy MLS as distributed by MLS GRID
- $459,0004 bd3 ba2.2k sqft4285 Round Table Dr, Gastonia, NC 28056New ConstructionCanopy MLS as distributed by MLS GRID
- $413,9354 bd3 ba2.2k sqft4240 Ruth Creek Ct, Charlotte, NC 28216New ConstructionCanopy MLS as distributed by MLS GRID
- $390,9004 bd3 ba2.2k sqft3409 Yorkshire Dr, Gastonia, NC 28052New ConstructionCanopy MLS as distributed by MLS GRID
- $466,1954 bd3 ba2.4k sqft4181 Round Table Dr, Gastonia, NC 28056New ConstructionCanopy MLS as distributed by MLS GRID
- $466,5903 bd3 ba2.3k sqft5124 Parker Forest Dr, Charlotte, NC 28215New ConstructionCanopy MLS as distributed by MLS GRID
- $375,0003 bd3 ba1.7k sqft1706 Hooper Ct, Charlotte, NC 28212For SaleMLS ID #4396936, John Fitzpatrick, EXP Realty LLC Ballantyne. Canopy MLS as distributed by MLS GRID
- $401,8004 bd3 ba1.9k sqft4236 Ruth Creek Ct, Charlotte, NC 28216New ConstructionCanopy MLS as distributed by MLS GRID
