Welcome to a new age-restricted community in Gastonia close to shopping, dining and other conveniences! This listing is for PROPOSED to-be-built home. Pricing is for a 1-story Stanley floorplan with 9-foot ceilings, 3 bedrooms, 2 full baths, and more than 1,500 square feet of living space. Elevations with stone veneer or brick are an available option. All bedrooms have walk-in closets, and all bathrooms include quartz countertops. The open family room/kitchen/breakfast area offers a wonderful gathering place. Stainless appliances, including a gas range, are included. Structural options available include adding a sunroom, covered porch, or screened porch. An upper floor can also be added with choices to have unfinished storage, a large loft, or a loft with bedroom and full bath. Make an appointment today to find out more about this exciting new community and the many design options for your dream home!
Active
Price cut: $25K (6/29)
$459,000
3001 Old Glory Dr, Gastonia, NC 28056
3beds
1,540sqft
Single Family Residence
Built in 2026
0.15 Acres Lot
$455,300 Zestimate®
$298/sqft
$200/mo HOA
What's special
- 98 days |
- 37 |
- 2 |
Zillow last checked:
Listing updated:
Listed by:
Michael Conley mconley@eastwoodhomes.com,
Eastwood Homes
Source: Canopy MLS as distributed by MLS GRID,MLS#: 4382614
Facts & features
Interior
Bedrooms & bathrooms
- Bedrooms: 3
- Bathrooms: 2
- Full bathrooms: 2
- Main level bedrooms: 3
Primary bedroom
- Features: En Suite Bathroom
- Level: Main
Bedroom s
- Level: Main
Bedroom s
- Level: Main
Bathroom full
- Level: Main
Bathroom full
- Level: Main
Breakfast
- Level: Main
Family room
- Level: Main
Kitchen
- Level: Main
Laundry
- Level: Main
Heating
- Forced Air, Natural Gas
Cooling
- Central Air
Appliances
- Included: Dishwasher, Disposal, Electric Water Heater, Exhaust Fan, Gas Range, Microwave, Self Cleaning Oven
- Laundry: Electric Dryer Hookup, Laundry Room, Main Level
Features
- Kitchen Island, Pantry, Walk-In Closet(s)
- Flooring: Carpet, Vinyl
- Doors: Insulated Door(s), Sliding Doors
- Windows: Insulated Windows
- Has basement: No
Interior area
- Total structure area: 1,540
- Total interior livable area: 1,540 sqft
- Finished area above ground: 1,540
- Finished area below ground: 0
Property
Parking
- Total spaces: 2
- Parking features: Driveway, Attached Garage, Garage Door Opener, Garage Faces Front, Garage on Main Level
- Attached garage spaces: 2
- Has uncovered spaces: Yes
Features
- Levels: One
- Stories: 1
- Patio & porch: Covered, Front Porch, Patio
Lot
- Size: 0.15 Acres
Details
- Parcel number: 311539
- Zoning: PD-R
- Special conditions: Standard
Construction
Type & style
- Home type: SingleFamily
- Property subtype: Single Family Residence
Materials
- Fiber Cement
- Foundation: Slab
Condition
- New construction: Yes
- Year built: 2026
Details
- Builder model: 7116 /Stanley A
- Builder name: Eastwood Homes
Utilities & green energy
- Sewer: Public Sewer
- Water: City
Community & HOA
Community
- Features: Fifty Five and Older, Sidewalks
- Security: Carbon Monoxide Detector(s), Smoke Detector(s)
- Senior community: Yes
- Subdivision: Founders Landing
HOA
- Has HOA: Yes
- HOA fee: $200 monthly
- HOA name: Superior Association Management
- HOA phone: 704-875-7299
Location
- Region: Gastonia
Financial & listing details
- Price per square foot: $298/sqft
- Tax assessed value: $61,500
- Annual tax amount: $214
- Date on market: 5/15/2026
- Cumulative days on market: 98 days
- Listing terms: Cash,Conventional,FHA,VA Loan
- Road surface type: Concrete, Paved
Estimated market value
$455,300
$433,000 - $478,000
$2,026/mo
Price history
| Date | Event | Price |
|---|---|---|
| 6/29/2026 | Price change | $459,000-5.2%$298/sqft |
Source:  Canopy MLS as distributed by MLS GRID #4382614 Report a problem Canopy MLS as distributed by MLS GRID #4382614 Report a problem | ||
| 5/15/2026 | Listed for sale | $484,000$314/sqft |
Source: Canopy MLS as distributed by MLS GRID #4382614 Report a problem | ||
Public tax history
| Year | Property taxes | Tax assessment |
|---|---|---|
| 2025 | $214 | $61,500 |
| 2024 | -- | $61,500 |
Find assessor info on the county website
Monthly payment
Est. payment
Payment breakdown
Explore the cost of this home by adjusting the details. Changes won't be saved.Climate risks
Neighborhood: 28056
Nearby schools
GreatSchools rating
- 7/10Lowell Elementary SchoolGrades: PK-5Distance: 3.2 mi
- 3/10Holbrook Middle SchoolGrades: 6-8Distance: 2.2 mi
- 3/10Ashbrook High SchoolGrades: 9-12Distance: 0.9 mi
Schools provided by the listing agent
- Elementary: Lowell
- Middle: Holbrook
- High: Ashbrook
Source: Canopy MLS as distributed by MLS GRID. This data may not be complete. We recommend contacting the local school district to confirm school assignments for this home.
- $480,6002 bd1 ba1.2k sqft3011 S New Hope Rd, Gastonia, NC 28056Off Market
- $160,2001.2 acres3011 S New Hope Rd, Gastonia, NC 28056Off Market
- $549,0002 bd2 ba2k sqft3006 Constitution Ln, Gastonia, NC 28056For Sale
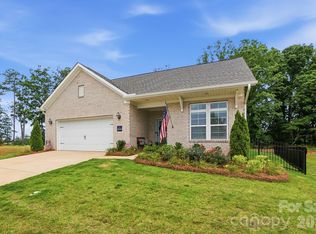
- $436,700-- bd-- ba-- sqft3011 Old Glory Dr, Gastonia, NC 28056Off Market
- $599,3403 bd3 ba2.8k sqft3037 Constitution Ln, Gastonia, NC 28056Pending
- $346,3003 bd2 ba1.4k sqft2977 Farm Rd, Gastonia, NC 28056Off Market
- $598,8803 bd3 ba2.7k sqft3041 Constitution Ln, Gastonia, NC 28056Pending
- $505,2004 bd2 ba3.2k sqft2543 Holly Oak Ln, Gastonia, NC 28056Off Market
A local agent can set up tours, give advice and negotiate with sellers.
Similar homes
- $399,9003 bd3 ba2k sqft9113 Myrna Dr, Gastonia, NC 28056For Sale
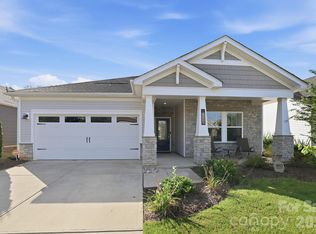
 MLS ID #4414690, Matt Stone, Stone Realty Group. Canopy MLS as distributed by MLS GRID
 - $539,9003 bd3 ba1.9k sqft3077 Founding Fathers Dr, Gastonia, NC 28056New Construction
 Canopy MLS as distributed by MLS GRID
 - $539,9004 bd3 ba2.2k sqft3057 Constitution Ln, Gastonia, NC 28056New Construction
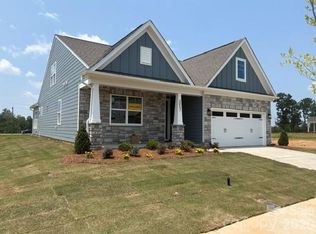 Canopy MLS as distributed by MLS GRID
 - $455,0003 bd4 ba1.8k sqft5200 Morning Dove Ct, Gastonia, NC 28052New Construction
 MLS ID #4414825, KayLee Dowd, Keller Williams South Park. Canopy MLS as distributed by MLS GRID
 - $519,9002 bd2 ba2.1k sqft415 Newstyle Way, Gastonia, NC 28056New ConstructionMLS ID #4389199, Jake Bolin, Howard Hanna Allen Tate Gastonia. Canopy MLS as distributed by MLS GRID
- $369,8303 bd3 ba1.8k sqft7275 Yardley St, Gastonia, NC 28056New ConstructionMLS ID #4413893, Jimmy McClurg, Meritage Homes of the Carolinas. Canopy MLS as distributed by MLS GRID
- $360,0004 bd3 ba2.2k sqft2984 Daffodil Ct, Gastonia, NC 28054For SaleMLS ID #4337455, Sarah Sosebee, Premier South. Canopy MLS as distributed by MLS GRID
- $379,6804 bd3 ba2.1k sqft7268 Yardley St, Gastonia, NC 28056New ConstructionCanopy MLS as distributed by MLS GRID
- $460,0004 bd3 ba1.7k sqft7674 Black Hawk Ln, Tega Cay, SC 29708For SaleMLS ID #4413470, Jeremy George, Keller Williams South Park. Canopy MLS as distributed by MLS GRID
- $425,0003 bd3 ba1.8k sqft300 Margarette Ave, Belmont, NC 28012New ConstructionMLS ID #4397307, Vince Popejoy, Costello Real Estate and Investments LLC. Canopy MLS as distributed by MLS GRID
- $299,0003 bd2 ba1.2k sqft2327 Sunset Dr, Gastonia, NC 28054For SaleMLS ID #4373394, Sam Abdelmalik, NorthGroup Real Estate LLC. Canopy MLS as distributed by MLS GRID
- $275,0003 bd2 ba1.3k sqft1722 Hartford Dr, Gastonia, NC 28052For SaleMLS ID #4355562, Brandon Kauffman, Northstar Real Estate, LLC. Canopy MLS as distributed by MLS GRID
- $489,9004 bd3 ba2.2k sqft6234 Barcelona Way, Charlotte, NC 28214For SaleMLS ID #4388488, Brian Belcher, RE/MAX Executive. Canopy MLS as distributed by MLS GRID
- $322,9003 bd2 ba1.3k sqft3317 Yorkshire Dr, Gastonia, NC 28052New ConstructionCanopy MLS as distributed by MLS GRID
- $334,9003 bd2 ba1.3k sqft3633 Saddlebred Dr, Gastonia, NC 28052New ConstructionCanopy MLS as distributed by MLS GRID
- $332,9003 bd2 ba1.3k sqft3625 Saddlebred Dr, Gastonia, NC 28052New ConstructionCanopy MLS as distributed by MLS GRID
- $379,9904 bd2 ba1.8k sqftWestfall, Gastonia, NC 28052New ConstructionMLS ID #4345081, Joe Molo, Mattamy Carolina Corporation. Canopy MLS as distributed by MLS GRID
- $327,9003 bd2 ba1.3k sqft3184 Strong Box Ln, Gastonia, NC 28052New ConstructionCanopy MLS as distributed by MLS GRID
- $479,0002 bd2 ba1.8k sqft3061 Rosseau Ln, Mount Holly, NC 28120For SaleMLS ID #4375175, Matt Stone, Stone Realty Group. Canopy MLS as distributed by MLS GRID
- $362,9004 bd3 ba2k sqft3541 Saddlebred Dr, Gastonia, NC 28052New ConstructionCanopy MLS as distributed by MLS GRID
