The Fordham is in Meridiana. This home is loaded with all the extras. Easy to see while still being completed. Ask us how you can get buy the same home!
Pending
$607,303
6519 Redwood Forest Dr, Manvel, TX 77578
4beds
3,039sqft
Single Family Residence
Built in ----
-- sqft lot
$-- Zestimate®
$200/sqft
$135/mo HOA
What's special
- 15 days |
- 8 |
- 0 |
Zillow last checked:
Listing updated:
Listed by:
Dina Verteramo TREC #0523468 888-524-3182,
Highland Homes Realty
Source: HAR,MLS#: 45382252
Facts & features
Interior
Bedrooms & bathrooms
- Bedrooms: 4
- Bathrooms: 4
- Full bathrooms: 4
Rooms
- Room types: Family Room
Primary bedroom
- Level: First
- Area: 208
- Dimensions: 16.00 x 13.00
Bedroom
- Level: First
- Area: 120
- Dimensions: 12.00 x 10.00
Bedroom
- Level: Second
- Area: 121
- Dimensions: 11.00 x 11.00
Bedroom
- Level: Second
- Area: 121
- Dimensions: 11.00 x 11.00
Other
- Level: First
- Area: 120
- Dimensions: 12.00 x 10.00
Dining room
- Level: First
- Area: 160
- Dimensions: 16.00 x 10.00
Family room
- Level: First
- Area: 256
- Dimensions: 16.00 x 16.00
Game room
- Level: Second
- Area: 198
- Dimensions: 18 x 11
Kitchen
- Level: First
- Area: 176
- Dimensions: 11.00 x 16.00
Primary bath
- Level: First
- Area: 99
- Dimensions: 9.00 x 11.00
Heating
- Electric
Cooling
- Electric, Gas
Appliances
- Included: Disposal, Microwave, Dishwasher
Features
- Flooring: Carpet, Tile, Vinyl
- Has fireplace: No
Interior area
- Total structure area: 3,039
- Total interior livable area: 3,039 sqft
Property
Parking
- Total spaces: 3
- Parking features: Attached
- Attached garage spaces: 3
Features
- Stories: 2
- Patio & porch: Covered
- Exterior features: Sprinkler System
- Fencing: Back Yard,Full
Lot
- Features: Back Yard, Lot Size Restricted, Subdivided, 0 Up To 1/4 Acre
Details
- Parcel number: 65742611018
Construction
Type & style
- Home type: SingleFamily
- Architectural style: Contemporary
- Property subtype: Single Family Residence
Materials
- Brick, Cement Siding, Wood Siding
- Foundation: Slab
- Roof: Composition
Condition
- New construction: Yes
Details
- Builder name: Highland Homes
Utilities & green energy
- Water: Water District
Community & HOA
Community
- Subdivision: Meridiana
HOA
- Has HOA: Yes
- Amenities included: Park, Picnic Area, Pond, Pool, Splash Pad, Stocked Pond
- HOA fee: $1,621 annually
Location
- Region: Manvel
Financial & listing details
- Price per square foot: $200/sqft
- Date on market: 8/7/2026
- Listing terms: Cash,Conventional,FHA,VA Loan
Estimated market value
Not available
Estimated sales range
Not available
$3,601/mo
Price history
| Date | Event | Price |
|---|---|---|
| 8/7/2026 | Pending sale | $607,303$200/sqft |
Source:  HAR #45382252 Report a problem HAR #45382252 Report a problem | ||
Public tax history
Tax history is unavailable.
Monthly payment
Est. payment
Payment breakdown
Explore the cost of this home by adjusting the details. Changes won't be saved.Climate risks
Neighborhood: 77578
Nearby schools
GreatSchools rating
- 7/10Barbara Bennett Elementary SchoolGrades: PK-5Distance: 0.7 mi
- 7/10Jackie Doucet Caffey Junior High SchoolGrades: 6-8Distance: 1.4 mi
- 7/10Iowa Colony High SchoolGrades: 9-12Distance: 3.3 mi
Schools provided by the listing agent
- Elementary: Bennett Elementary (Alvin)
- Middle: Caffey Junior High School
- High: Iowa Colony High School
Source: HAR. This data may not be complete. We recommend contacting the local school district to confirm school assignments for this home.
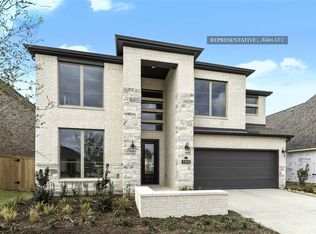
- $569,9794 bd4 ba3.1k sqft6458 Mahogany Branch Trl, Manvel, TX 77578Pending
- $475,0004 bd3 ba2.4k sqft6515 Redwood Forest Dr, Manvel, TX 77578New Construction

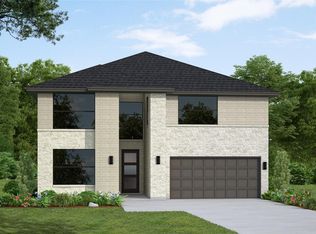
- $564,7664 bd3 ba3.2k sqft6507 Redwood Forest Dr, Manvel, TX 77578New Construction
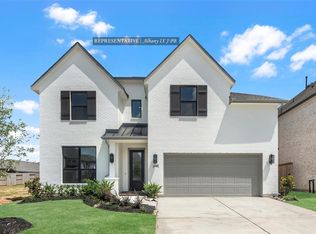
- $544,9024 bd4 ba3k sqft6450 Mahogany Branch Trl, Manvel, TX 77578New Construction
- $514,9144 bd4 ba2.6k sqft6447 Mahogany Branch Trl, Manvel, TX 77578Pending
- $545,1884 bd5 ba2.5k sqft6446 Mahogany Branch Trl, Manvel, TX 77578New Construction
- $530,0004 bd3 ba2.4k sqft6442 Mahogany Branch Trl, Manvel, TX 77578New Construction
- $524,9854 bd4 ba3k sqft6438 Mahogany Branch Trl, Manvel, TX 77578Pending
A local agent can set up tours, give advice and negotiate with sellers.
Similar homes
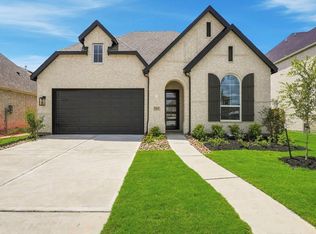
- $530,0004 bd3 ba2.4k sqft6442 Mahogany Branch Trl, Manvel, TX 77578New Construction
 HAR
HAR - $582,9964 bd5 ba2.5k sqft6435 Mahogany Branch Trl, Manvel, TX 77578New Construction
 HAR
HAR - $545,1884 bd5 ba2.5k sqft6446 Mahogany Branch Trl, Manvel, TX 77578New Construction
 HAR
HAR - $525,0504 bd5 ba2.5k sqft6435 Redwood Forest Dr, Manvel, TX 77578New Construction
 HAR
HAR - $550,0004 bd4 ba2.7k sqft9610 Chateau Hill Dr, Manvel, TX 77578New ConstructionHAR
- $550,0004 bd4 ba2.7k sqft9434 Chateau Hill Dr, Manvel, TX 77578New ConstructionHAR
- from $523,9004 bd3 ba2.5k sqft2513W Plan, Serenity 55+ Active Adult, Manvel, TX 77578New ConstructionPerry Homes
- $518,0004 bd3 ba2.3k sqft9510 Chateau Hill Dr, Manvel, TX 77578New ConstructionHAR
- $600,0004 bd4 ba3.6k sqft4803 Bernard Dr, Rosharon, TX 77583For SaleMLS ID #53913768, Rylie Schroeder, SERHANT.. HAR
- from $491,9904 bd4 ba2.7k sqftCayman Plan, Meridiana 50's, Manvel, TX 77578New ConstructionChesmar Homes
- $495,0003 bd4 ba2.1k sqft9622 Chateau Hill Dr, Manvel, TX 77578New ConstructionHAR
- from $447,9903 bd3 ba2.3k sqftHampton Plan, Meridiana 50's, Manvel, TX 77578New ConstructionChesmar Homes
- $689,0005 bd5 ba4.1k sqft8902 Antelope Canyon Way, Manvel, TX 77578New ConstructionHAR
- $699,0006 bd6 ba4.3k sqft8914 Antelope Canyon Way, Manvel, TX 77578New ConstructionHAR
- from $510,9004 bd3 ba2.5k sqft2513W Plan, Meridiana 55', Manvel, TX 77578New ConstructionPerry Homes
- $450,0004 bd4 ba2.3k sqft10455 Louvre Ln, Manvel, TX 77578New ConstructionHAR
- $499,9994 bd3 ba2.4k sqft18834 Windy Orchard Ct, Manvel, TX 77578For SaleMLS ID #76168931, Corey Johnson, RE/MAX Pearland. HAR
- $430,0004 bd3 ba2.4k sqft5219 Sistine Dr, Manvel, TX 77578New ConstructionHAR
- from $530,9904 bd4 ba2.7k sqftPlan Fordham Plan, Meridiana: 50ft. lots, Manvel, TX 77578New ConstructionHighland Homes
- from $516,9004 bd3 ba2.5k sqft2513W Plan, Valencia 50', Manvel, TX 77578New ConstructionPerry Homes
