Opportunity knocks in Bolingbrook! This 3 bedroom plus lower level bedroom and 2 bath ranch/split-level/two-story at 652 Banbury Way offers solid bones, a functional layout, and a generous lot on a quiet, established street. It's ideal for investors, contractors, or buyers ready to add sweat equity and build instant value. Features include attached 2-car garage, full/partial basement, fenced yard. Newer HVAC, roof, and appliances. It's conveniently located near shopping, dining, parks, and easy access to I-55 and I-355. Being sold strictly as-is. Bring your vision and make this one your own!
Pending
$300,000
652 Banbury Way, Bolingbrook, IL 60440
4beds
2,336sqft
Single Family Residence
Built in 1979
8,276 Square Feet Lot
$307,900 Zestimate®
$128/sqft
$-- HOA
What's special
Fenced yardGenerous lotQuiet established streetFunctional layoutNewer hvac
- 23 days
- 1,909
- 265
Likely to sell faster than
Zillow last checked:
Listing updated:
Listed by:
Carlton Buck (312)420-6126,
Compass
Source: MRED as distributed by MLS GRID,MLS#: 12778313
Facts & features
Interior
Bedrooms & bathrooms
- Bedrooms: 4
- Bathrooms: 2
- Full bathrooms: 2
Rooms
- Room types: No additional rooms
Primary bedroom
- Features: Flooring (Hardwood)
- Level: Main
- Area: 132 Square Feet
- Dimensions: 11X12
Bedroom 2
- Features: Flooring (Hardwood)
- Level: Main
- Area: 121 Square Feet
- Dimensions: 11X11
Bedroom 3
- Features: Flooring (Hardwood)
- Level: Main
- Area: 100 Square Feet
- Dimensions: 10X10
Bedroom 4
- Features: Flooring (Laminate)
- Level: Lower
- Area: 100 Square Feet
- Dimensions: 10X10
Dining room
- Features: Flooring (Hardwood)
- Level: Main
- Area: 190 Square Feet
- Dimensions: 10X19
Family room
- Features: Flooring (Carpet)
- Level: Lower
- Area: 525 Square Feet
- Dimensions: 21X25
Kitchen
- Features: Flooring (Ceramic Tile)
- Level: Main
- Area: 190 Square Feet
- Dimensions: 10X19
Living room
- Features: Flooring (Hardwood)
- Level: Main
- Area: 325 Square Feet
- Dimensions: 13X25
Heating
- Has Heating (Unspecified Type)
Cooling
- Central Air
Appliances
- Included: Range, Microwave, Dishwasher, Refrigerator, Washer, Dryer
Features
- Flooring: Hardwood
- Windows: Screens
- Basement: None
Interior area
- Total structure area: 2,336
- Total interior livable area: 2,336 sqft
Property
Parking
- Total spaces: 2
- Parking features: Asphalt, Garage Door Opener, Yes, Garage Owned, Attached, Garage
- Attached garage spaces: 2
- Has uncovered spaces: Yes
Accessibility
- Accessibility features: No Disability Access
Features
- Patio & porch: Screened
- Fencing: Fenced
Lot
- Size: 8,276 Square Feet
- Dimensions: 72 X 115
Details
- Additional structures: Shed(s)
- Parcel number: 0836305013
- Special conditions: None
Construction
Type & style
- Home type: SingleFamily
- Property subtype: Single Family Residence
Materials
- Aluminum Siding, Vinyl Siding, Steel Siding
- Foundation: Concrete Perimeter
- Roof: Asphalt
Condition
- New construction: No
- Year built: 1979
Utilities & green energy
- Sewer: Public Sewer
- Water: Lake Michigan
Community & HOA
Community
- Features: Curbs, Sidewalks, Street Lights, Street Paved
HOA
- Services included: None
Location
- Region: Bolingbrook
Financial & listing details
- Price per square foot: $128/sqft
- Tax assessed value: $108,535
- Annual tax amount: $7,897
- Date on market: 10/29/2026
- Ownership: Fee Simple
Estimated market value
$307,900
$293,000 - $323,000
$3,265/mo
Price history
| Date | Event | Price |
|---|---|---|
| 11/4/2026 | Pending sale | $300,000$128/sqft |
Source:  MRED as distributed by MLS GRID #12778313 Report a problem | ||
| 10/29/2026 | Listed for sale | $300,000+102.7%$128/sqft |
Source: MRED as distributed by MLS GRID #12778313 Report a problem | ||
| 3/8/2013 | Sold | $148,000-20%$63/sqft |
Source: MRED as distributed by MLS GRID #08222138 Report a problem | ||
| 5/22/2007 | Sold | $185,000$79/sqft |
Source: Public Record Report a problem | ||
| 3/14/2006 | Sold | $185,000+45.1%$79/sqft |
Source: Public Record Report a problem | ||
| 5/9/1997 | Sold | $127,500$55/sqft |
Source: Public Record Report a problem | ||
Public tax history
| Year | Property taxes | Tax assessment |
|---|---|---|
| 2025 | $7,897 +4.8% | $108,535 +8.5% |
| 2024 | $7,536 +4.9% | $100,005 +9.6% |
| 2023 | $7,182 +7.5% | $91,270 +10% |
| 2022 | $6,680 +4.7% | $82,970 +3.9% |
| 2021 | $6,379 +2% | $79,830 +1.8% |
| 2020 | $6,256 +2.5% | $78,390 +4.5% |
| 2019 | $6,106 +4.1% | $75,000 +6.5% |
| 2018 | $5,864 +3.1% | $70,390 +3.5% |
| 2017 | $5,689 +1% | $68,020 +3.8% |
| 2016 | $5,633 -0.8% | $65,560 +4% |
| 2015 | $5,676 -6.9% | $63,030 -5% |
| 2014 | $6,098 +1.9% | $66,340 -0.2% |
| 2013 | $5,982 +5.2% | $66,500 -3.7% |
| 2012 | $5,686 +4.7% | $69,090 -5.9% |
| 2011 | $5,428 +0.4% | $73,460 -6.2% |
| 2010 | $5,407 +3.9% | $78,330 -5% |
| 2009 | $5,205 +3.4% | $82,440 +1.4% |
| 2008 | $5,036 +4.2% | $81,300 +5.9% |
| 2007 | $4,833 +9.7% | $76,770 +12.6% |
| 2006 | $4,404 +4.2% | $68,150 +6.7% |
| 2005 | $4,226 +3.7% | $63,870 +5.9% |
| 2004 | $4,074 +6% | $60,310 +8.4% |
| 2003 | $3,842 +13.3% | $55,630 +10.3% |
| 2002 | $3,393 +9.9% | $50,430 +7.5% |
| 2001 | $3,087 +2.3% | $46,920 +5.9% |
| 2000 | $3,018 | $44,310 |
Find assessor info on the county website
Monthly payment
Est. payment
Payment breakdown
Explore the cost of this home by adjusting the details. Changes won't be saved.Climate risks
Neighborhood: 60440
Nearby schools
Schools provided by the listing agent
- District: 68
Source: MRED as distributed by MLS GRID. This data may not be complete. We recommend contacting the local school district to confirm school assignments for this home.

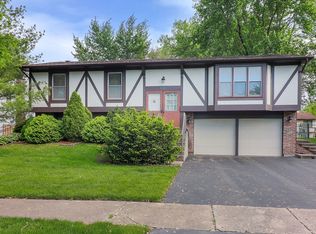
Similar homes
- $325,0004 bd3 ba1.8k sqft244 N Lancaster Dr, Bolingbrook, IL 60440Active
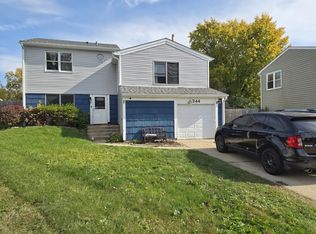 MLS ID #12807719, Sean Bonselaar, Bons Realty. MRED as distributed by MLS GRID
- $420,0004 bd3 ba2.9k sqft460 Falcon Ridge Way, Bolingbrook, IL 60440Active
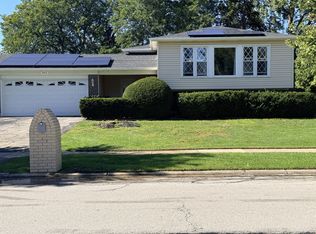 MLS ID #12778837, Natashia Antwine, ABR,MRP,PSA,SFR,SRS, Coldwell Banker Realty. MRED as distributed by MLS GRID
- $359,9004 bd2 ba1.5k sqft2615 Forest Glen Pkwy, Woodridge, IL 60517Active
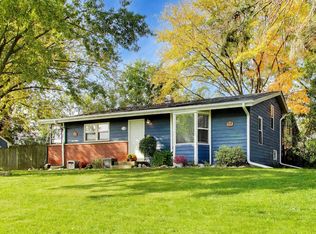 MLS ID #12789865, Rebecca Phillips, @properties Christies International Real Estate. MRED as distributed by MLS GRID
- $289,0003 bd1 ba1.4k sqft512 Concord Ave, Romeoville, IL 60446New
 MLS ID #12811922, Damaris Hernandez, Vista Real Estate LLC.. MRED as distributed by MLS GRID
