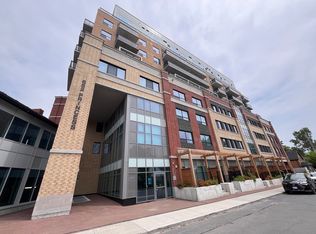
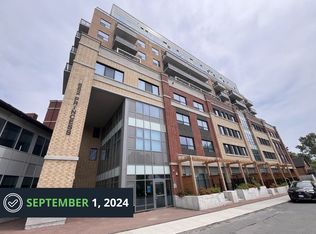
Welcome to Sage Kingston, a contemporary condominium ideally situated in the heart of Kingston. This well-appointed south-facing 1-bedroom, 1-bathroom suite offers an efficient open-concept layout designed to maximize natural light and functionality. The modern kitchen features quality cabinetry, granite counters and stainless steel appliances, while the bright living area offers ample workspace and opens to a private balcony. Suite 501 is being sold fully furnished and includes a storage locker, making it an ideal turnkey investment or future residence. Currently rented on a month-to-month basis for $1,947 per month to an excellent tenant who is happy to remain and also willing to go, this property offers immediate rental income with exceptional flexibility for investors. Based on the current income and operating expenses, the property generates positive cash flow. Professional property management isavailable through either Sage Property Management or Heron Management, the current management company utilized by the seller, providing a convenient, low-maintenance ownership experience. Residents enjoy premium building amenities including a fully equipped fitness centre, rooftop terrace and garden, party/meeting room, secure entry, bike storage, and on-site management. Conveniently located within walking distance of Queen's University, Kingston General Hospital, downtown Kingston, public transit, shopping, restaurants, and everyday amenities, Sage Kingston continues to be one of the city's most sought-after locations for students and professionals alike. This is an outstanding opportunity to acquire a fully furnished, immediate-income-producing condo in a professionally managed building with strong long-term rental appeal.
For sale
C$299,999
652 Princess St #501, Kingston, ON K7L 1E5
1beds
1baths
Apartment
Built in ----
-- sqft lot
$-- Zestimate®
C$--/sqft
C$387/mo HOA
What's special
Efficient open-concept layoutModern kitchenQuality cabinetryGranite countersStainless steel appliancesAmple workspacePrivate balcony
- 93 days
- 17
- 0
Zillow last checked:
Listing updated:
Listed by:
ROYAL LEPAGE SIGNATURE REALTY
Source: TRREB,MLS®#: X13570422 Originating MLS®#: Toronto Regional Real Estate Board
Originating MLS®#: Toronto Regional Real Estate BoardFacts & features
Interior
Bedrooms & bathrooms
- Bedrooms: 1
- Bathrooms: 1
Primary bedroom
- Level: Flat
- Dimensions: 2.45 x 2.72
Dining room
- Level: Flat
- Dimensions: 1.66 x 1.44
Kitchen
- Level: Flat
- Dimensions: 1.66 x 3.59
Living room
- Level: Flat
- Dimensions: 4.22 x 3.18
Heating
- Forced Air, Gas
Cooling
- Central Air
Appliances
- Laundry: Ensuite, In-Suite Laundry
Features
- Flooring: Carpet Free
- Basement: None
- Has fireplace: No
Interior area
- Living area range: 0-499 null
Video & virtual tour
Property
Parking
- Parking features: Underground
- Has garage: Yes
Features
- Exterior features: Open Balcony
- Has view: Yes
- View description: Clear, Trees/Woods
Lot
- Features: Hospital, Library, Park, Place Of Worship, Public Transit, School
Details
- Parcel number: 0
Construction
Type & style
- Home type: Apartment
- Property subtype: Apartment
Materials
- Brick, Concrete
Community & HOA
Community
- Security: Alarm System, Concierge/Security
HOA
- Amenities included: Bike Storage, Community BBQ, Concierge, Elevator, Gym, Party Room/Meeting Room
- Services included: Heat Included, Water Included, CAC Included, Common Elements Included, Building Insurance Included
- HOA fee: C$387 monthly
- HOA name: FSCC
Location
- Region: Kingston
Financial & listing details
- Annual tax amount: C$3,862
- Date on market: 7/16/2026
Price history
Price history is unavailable.
Public tax history
Tax history is unavailable.
Climate risks
Neighborhood: Sunnyside

Similar homes
- C$309,9991 bd1 ba-- sqft652 Princess St #211, Kingston, ON K7L 1E5For Sale
 MLS ID #X13870452, SUTTON GROUP-MASTERS REALTY INC., BROKERAGE. TRREB
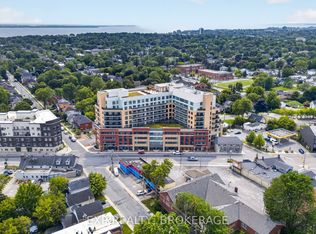
 - C$310,0001 bd1 ba-- sqft652 Princess St #326, Kingston, ON K7L 1E5For Sale
 MLS ID #X13801920, EXP REALTY, BROKERAGE. TRREB
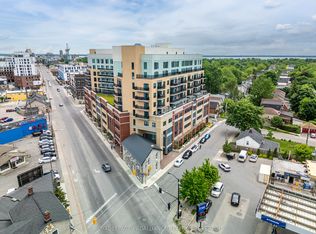
 - C$349,9002 bd2 ba-- sqft652 Princess St #425, Kingston, ON K7L 1E5For Sale
 MLS ID #X13744888, ROYAL LEPAGE PROALLIANCE REALTY, BROKERAGE. TRREB
 - C$349,9002 bd1 ba-- sqft315 Regent St #501, Kingston, ON K7L 4K7For Sale
 MLS ID #X14082790, RE/MAX FINEST REALTY INC., BROKERAGE. TRREB
