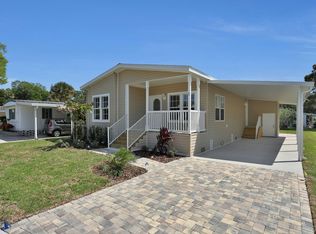
Own the land with no lot rent, HOA or CDD! This 3 bedroom, 2 bath manufactured home offers 1,216 sq ft of comfortable living space on a 50 x 100 foot lot. The bright, open layout connects the living and dining areas with a generously sized kitchen featuring abundant cabinetry, stainless steel appliances and a built-in hutch. A split-bedroom design provides added privacy, while the primary suite includes a walk-in closet and spacious bath with dual vanities and a separate shower. Outside, enjoy an expansive covered porch, fenced backyard and exceptional parking and storage with a detached one-car garage, covered carport and additional shed/utility space. Interior laundry, public water and public sewer add everyday convenience. Located in Port Orange near shopping, dining, parks, schools and major roadways, this property offers an appealing combination of space, flexibility and value for a primary residence, seasonal retreat or investment.
Active
$189,900
6520 Pathelen Dr, Port Orange, FL 32127
3beds
1,216sqft
Manufactured Home, Residential
Built in 1996
5,227 Square Feet Lot
$184,700 Zestimate®
$156/sqft
$-- HOA
What's special
Detached one-car garageExceptional parking and storageFenced backyardInterior laundryExpansive covered porchBright open layoutGenerously sized kitchen
- 2 days |
- 277 |
- 27 |
Likely to sell faster than
Zillow last checked:
Listing updated:
Listed by:
Scott Lee 386-233-5917,
Trustline Real Estate LLC
Source: DBAMLS,MLS#: 1229452
Facts & features
Interior
Bedrooms & bathrooms
- Bedrooms: 3
- Bathrooms: 2
- Full bathrooms: 2
Primary bedroom
- Level: Main
- Area: 175.44 Square Feet
- Dimensions: 11.83 x 14.83
Bedroom 1
- Level: Main
- Area: 108.79 Square Feet
- Dimensions: 9.67 x 11.25
Bedroom 2
- Level: Main
- Area: 109.25 Square Feet
- Dimensions: 11.50 x 9.50
Primary bathroom
- Level: Main
- Area: 80.55 Square Feet
- Dimensions: 8.33 x 9.67
Bathroom 2
- Level: Main
- Area: 38.35 Square Feet
- Dimensions: 7.67 x 5.00
Dining room
- Level: Main
- Area: 83.99 Square Feet
- Dimensions: 9.08 x 9.25
Kitchen
- Level: Main
- Area: 98.6 Square Feet
- Dimensions: 5.58 x 17.67
Laundry
- Level: Main
- Area: 32.92 Square Feet
- Dimensions: 5.58 x 5.90
Living room
- Level: Main
- Area: 208.81 Square Feet
- Dimensions: 14.08 x 14.83
Heating
- Central, Electric, Heat Pump
Cooling
- Central Air, Electric
Appliances
- Included: Washer, Refrigerator, Microwave, Electric Water Heater, Electric Range, Electric Oven, Dryer, Disposal
- Laundry: Electric Dryer Hookup, In Unit, Washer Hookup
Features
- Ceiling Fan(s), Open Floorplan, Primary Bathroom - Shower No Tub, Split Bedrooms, Walk-In Closet(s)
- Flooring: Laminate, Tile
Interior area
- Total structure area: 1,496
- Total interior livable area: 1,216 sqft
Property
Parking
- Total spaces: 2
- Parking features: Carport, Covered, Detached, Detached Carport, Garage, Garage Door Opener, Off Street
- Garage spaces: 1
- Carport spaces: 1
- Covered spaces: 2
Features
- Levels: One
- Stories: 1
- Patio & porch: Awning(s), Covered, Deck, Front Porch
- Fencing: Back Yard,Fenced,Vinyl
Lot
- Size: 5,227 Square Feet
- Dimensions: 50.0 ft x 100.0 ft
- Features: Cleared
Details
- Additional structures: Shed(s)
- Parcel number: 631601010250
Construction
Type & style
- Home type: MobileManufactured
- Architectural style: Ranch
- Property subtype: Manufactured Home, Residential
Materials
- Vinyl Siding
- Foundation: Pillar/Post/Pier
- Roof: Shingle
Condition
- New construction: No
- Year built: 1996
Utilities & green energy
- Sewer: Public Sewer
- Water: Public
- Utilities for property: Cable Available, Electricity Connected, Sewer Connected, Water Connected
Community & HOA
Community
- Security: Smoke Detector(s)
- Subdivision: Halifax Mobile Estates Unrec 147
HOA
- Has HOA: No
Location
- Region: Port Orange
Financial & listing details
- Price per square foot: $156/sqft
- Tax assessed value: $136,113
- Annual tax amount: $2,152
- Date on market: 8/7/2026
- Listing terms: Cash,Conventional,FHA,VA Loan
- Electric utility on property: Yes
- Road surface type: Asphalt, Paved

Scott Lee
(386) 233-5917
By pressing Contact Agent, you agree that the real estate professional identified above may call/text you about your search, which may involve use of automated means and pre-recorded/artificial voices. You don't need to consent as a condition of buying any property, goods, or services. Message/data rates may apply. You also agree to our Terms of Use. Zillow does not endorse any real estate professionals. We may share information about your recent and future site activity with your agent to help them understand what you're looking for in a home.
Estimated market value
$184,700
$175,000 - $194,000
$1,946/mo
Price history
| Date | Event | Price |
|---|---|---|
| 8/7/2026 | Listed for sale | $189,900+251.7%$156/sqft |
Source:  DBAMLS #1229452 Report a problem DBAMLS #1229452 Report a problem | ||
| 10/13/2005 | Sold | $54,000-26%$44/sqft |
Source: Public Record Report a problem | ||
| 2/4/2005 | Sold | $73,000$60/sqft |
Source: Public Record Report a problem | ||
Public tax history
| Year | Property taxes | Tax assessment |
|---|---|---|
| 2025 | $2,243 +6% | $126,739 +21% |
| 2024 | $2,115 +25.6% | $104,744 +61.6% |
| 2023 | $1,684 +213% | $64,818 +3% |
| 2022 | $538 | $62,930 +3% |
| 2021 | -- | $61,097 +1.4% |
| 2020 | $545 | $60,253 +2.3% |
| 2019 | $545 +1.8% | $58,898 +1.9% |
| 2018 | $536 -0.7% | $57,800 +2.1% |
| 2017 | $539 -1% | $56,611 +2.1% |
| 2016 | $545 -14.7% | $55,447 +29.9% |
| 2015 | $639 +155.9% | $42,672 +0.8% |
| 2014 | $250 | $42,333 +1.5% |
| 2013 | -- | $41,707 -3.9% |
| 2012 | -- | $43,389 -9.4% |
| 2011 | -- | $47,907 -9.7% |
| 2010 | -- | $53,082 -2.6% |
| 2009 | -- | $54,487 -22.4% |
| 2007 | -- | $70,172 +2.5% |
| 2006 | -- | $68,452 +42.3% |
| 2005 | -- | $48,116 +3% |
| 2004 | -- | $46,715 +1.9% |
| 2003 | -- | $45,844 +2.4% |
| 2002 | -- | $44,770 +1.6% |
| 2001 | -- | $44,065 +3% |
| 2000 | -- | $42,782 |
Find assessor info on the county website
Monthly payment
Climate risks
Neighborhood: 32127
Nearby schools
GreatSchools rating
- 8/10Spruce Creek Elementary SchoolGrades: PK-5Distance: 0.6 mi
- 8/10Creekside Middle SchoolGrades: 6-8Distance: 4.1 mi
- 6/10Spruce Creek High SchoolGrades: 9-12Distance: 1.2 mi
Schools provided by the listing agent
- Elementary: Spruce Creek
- Middle: Creekside
- High: Spruce Creek
Source: DBAMLS. This data may not be complete. We recommend contacting the local school district to confirm school assignments for this home.
- $114,8002 bd2 ba1k sqft6524 Pathelen Dr, Port Orange, FL 32127Off Market
- $1,5003 bd2 ba920 sqft6516 Pathelen Dr, Port Orange, FL 32127For Rent
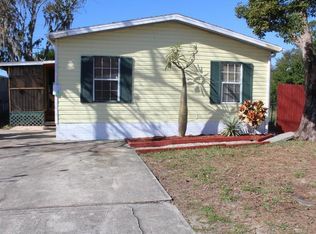
- $239,0003 bd2 ba-- sqft6516 Pathelen Dr, Pt Orange, FL 32127Off Market
- $161,6003 bd2 ba1.3k sqft6528 Pathelen Dr, Port Orange, FL 32127Off Market

- $261,6003 bd2 ba1.3k sqft6528 Pathelen Dr, Pt Orange, FL 32127Off Market
- $45,0004,791 sqft6512 Pathelen Dr, Port Orange, FL 32127Sold
- $45,0005,000 sqft6512 Pathelen Dr LOT 270, Pt Orange, FL 32127Sold
- $144,5003 bd3 ba1k sqft1283 Sparton Ave, Port Orange, FL 32127Off Market
Similar homes
- $199,7003 bd2 ba960 sqft120 Niver St, Port Orange, FL 32127For Sale
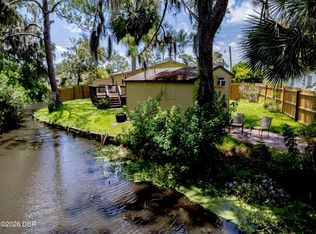
 MLS ID #1228898, Lisa Tringali, Shawfield Realty Group. DBAMLS
 - $175,0002 bd2 ba1k sqft117 Kon Tiki Ter, Port Orange, FL 32129For Sale
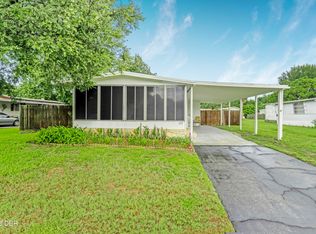 MLS ID #1228196, Don Whitfield, Coldwell Banker Coast Realty. DBAMLS
 - $237,5002 bd3 ba1.4k sqft961 S Lakewood Ter E APT C, Pt Orange, FL 32127For Sale
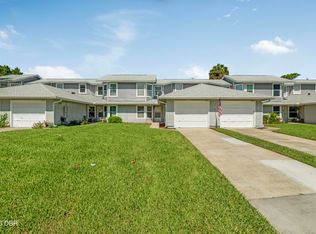 MLS ID #1229046, Cristy Finucane, Coldwell Banker Coast Realty. DBAMLS
 - $149,9003 bd2 ba1.4k sqft84 Royal Palm Cir, Pt Orange, FL 32127For Sale
 MLS ID #11871273, Todd Newby, NEWBY REALTY INC. NY State MLS
 - $239,0002 bd2 ba1.1k sqft3744 Gatewood Dr, Port Orange, FL 32129For SaleMLS ID #1229291, Janet L McDermott, Collado Real Estate. DBAMLS
- $219,9002 bd2 ba1.1k sqft714 Leward Way, Port Orange, FL 32129For SaleMLS ID #1224238, Carrie Cassady, Keller Williams Realty Florida Partners. DBAMLS
- $184,9002 bd2 ba1.4k sqft137 Moonstone Ct, Port Orange, FL 32129For SaleMLS ID #1226224, Katelyn Perkins, Realty Pros Assured. DBAMLS
- $164,9002 bd2 ba1.2k sqft96 Springwood Sq, Port Orange, FL 32129For SaleMLS ID #1227076, Katelyn Perkins, Realty Pros Assured. DBAMLS
- $239,9003 bd2 ba1.1k sqft1133 Squirrel Nest Ln, Port Orange, FL 32129For SaleMLS ID #1227370, Kelli Patton, Keller Williams Realty Florida Partners. DBAMLS
- $249,9002 bd2 ba1.1k sqft4538 Rockledge Ln, Pt Orange, FL 32127For SaleMLS ID #1224907, Marta Pascale, Adams, Cameron & Co., Realtors. DBAMLS
- $164,0002 bd1 ba807 sqft706 FLANDERS AVENUE, DAYTONA BEACH, FL 32114For Sale
 MLS ID #O6431991, Karen Albright, OPENDOOR BROKERAGE LLC. Stellar MLS
 - $160,0002 bd2 ba1.1k sqft1040 S Green Acres Cir, South Daytona, FL 32119For SaleMLS ID #1224564, Catherine L Lingamurthy, RE/MAX Signature. DBAMLS
- $129,9002 bd2 ba840 sqft706 Leward Way, Port Orange, FL 32129For SaleMLS ID #1226821, Lee Toutounchian, Executive Realty Group LLC. DBAMLS
- $275,0003 bd2 ba1.2k sqft1400 Portobello Dr, Port Orange, FL 32127For SaleMLS ID #1224451, Kathy Cate, Adams, Cameron & Co., Realtors. DBAMLS
- $169,5003 bd2 ba1.3k sqft2031 Porto Blvd, New Smyrna Beach, FL 32168For SaleMLS ID #1221984, Sarah Amarasinghe, Epique Realty Inc. DBAMLS
- $175,0002 bd2 ba1.3k sqft275 INDIGO Drive #104, Daytona Beach, FL 32114For SaleMLS ID #2155175, CHAD NEUMANN. realMLS
- $239,0003 bd2 ba1.3k sqft746 Biro Dr, Port Orange, FL 32129For SaleMLS ID #1221020, Jim Tobin, Best Way Realty of Volusia LLC. DBAMLS
- $150,0002 bd2 ba1k sqft404 S Beach St APT 1001, Daytona Beach, FL 32114For SaleMLS ID #1229092, Destiny Woodard, Oceans Luxury Realty Full Service LLC. DBAMLS
- $184,9002 bd2 ba1.3k sqft910 Big Tree Rd #203, South Daytona, FL 32119For SaleMLS ID #1224064, Katelin Mathis, RE/MAX Signature. DBAMLS
- $195,0002 bd2 ba1k sqft681 Wellington Station Blvd APT 10, Ormond Beach, FL 32174For SaleMLS ID #1227550, Greg Antonich, RE/MAX Signature. DBAMLS
