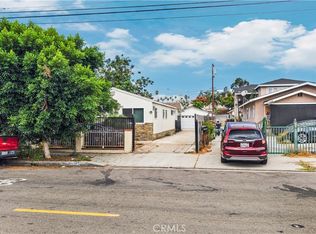
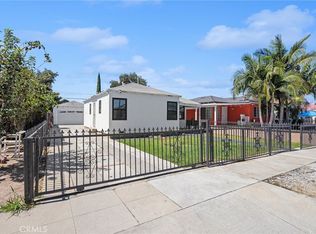
Welcome to this charming, fully remodeled home featuring 2 bedrooms, 2 bathrooms, a spacious bonus room, and a 2-car garage. The bright and airy living room flows seamlessly into the dining and kitchen areas, creating a desirable open-concept layout perfect for everyday living and entertaining. The beautifully remodeled kitchen features stainless steel appliances, designer quartz countertops, a subway tile backsplash, recessed lighting, abundant cabinet space, soft-close drawers, and a convenient walking-pantry. Both bathrooms have also been tastefully renovated and include stunning walk-in showers. Recent upgrades include new tile flooring, dual-pane windows, a new air-conditioning and heating system, recessed lighting, custom interior and exterior paint, and many additional improvements completed with quality and attention to detail. The backyard offers a covered patio, providing another great space for relaxing or entertaining. A long driveway provides plenty of additional parking. Conveniently located near local shopping, the Citadel Outlets, and easy access to the 5, 60, and 710 freeways. This beautiful turnkey home is a must-see and will not last. Schedule your private showing today!
Under contract
Listed by: Elevate Real Estate Agency • Pedro Padilla • Contact: 714-501-6262
$749,988
6522 Hereford Dr, Los Angeles, CA 90022
2beds
1,012sqft
Single Family Residence
Built in 1947
3,872 Square Feet Lot
$753,800 Zestimate®
$741/sqft
$-- HOA
What's special
- 20 days |
- 367 |
- 15 |
Zillow last checked:
Listing updated:
Listed by:
Pedro Padilla DRE #01894425 714-501-6262,
Elevate Real Estate Agency,
Paula Huezo DRE #02050198 714-357-2593,
Elevate Real Estate Agency
Source: CRMLS,MLS#: PW26163125 Originating MLS: California Regional MLS
Originating MLS: California Regional MLSFacts & features
Interior
Bedrooms & bathrooms
- Bedrooms: 2
- Bathrooms: 2
- Full bathrooms: 2
- Main level bathrooms: 2
- Main level bedrooms: 2
Rooms
- Room types: Bonus Room, Bedroom, Entry/Foyer, Kitchen, Living Room
Bedroom
- Features: All Bedrooms Down
Bathroom
- Features: Bathroom Exhaust Fan, Remodeled, Separate Shower, Upgraded, Walk-In Shower
Kitchen
- Features: Kitchen/Family Room Combo, Quartz Counters, Remodeled, Self-closing Drawers, Updated Kitchen, Walk-In Pantry
Heating
- Central
Cooling
- Central Air
Appliances
- Included: Gas Oven, Gas Range, Microwave, Range Hood
- Laundry: Washer Hookup, Electric Dryer Hookup, Gas Dryer Hookup, Laundry Room
Features
- Block Walls, Ceiling Fan(s), Open Floorplan, Pantry, Quartz Counters, Recessed Lighting, All Bedrooms Down
- Flooring: Tile
- Windows: Double Pane Windows
- Has fireplace: No
- Fireplace features: None
- Common walls with other units/homes: No Common Walls
Interior area
- Total interior livable area: 1,012 sqft
Property
Parking
- Total spaces: 1
- Parking features: Driveway, On Street
- Garage spaces: 1
Features
- Levels: One
- Stories: 1
- Entry location: Font door
- Patio & porch: Covered
- Pool features: None
- Spa features: None
- Fencing: Block,Brick
- Has view: Yes
- View description: Neighborhood
Lot
- Size: 3,872 Square Feet
- Features: Paved
Details
- Parcel number: 6351014006
- Special conditions: Standard
Construction
Type & style
- Home type: SingleFamily
- Property subtype: Single Family Residence
Materials
- Roof: Shingle
Condition
- Updated/Remodeled
- New construction: No
- Year built: 1947
Utilities & green energy
- Electric: Standard
- Sewer: Public Sewer
- Water: Public
- Utilities for property: Sewer Connected
Community & HOA
Community
- Features: Curbs, Street Lights, Sidewalks
Location
- Region: Los Angeles
Financial & listing details
- Price per square foot: $741/sqft
- Tax assessed value: $604,752
- Date on market: 7/29/2026
- Cumulative days on market: 20 days
- Listing terms: Cash,Conventional,FHA,Submit,VA Loan
- Exclusions: Personal Item
Estimated market value
$753,800
$716,000 - $791,000
$2,922/mo
Price history
| Date | Event | Price |
|---|---|---|
| 8/12/2026 | Contingent | $749,988$741/sqft |
Source:  CRMLS #PW26163125 Report a problem CRMLS #PW26163125 Report a problem | ||
| 7/30/2026 | Listed for sale | $749,988+77.5%$741/sqft |
Source: CRMLS #PW26163125 Report a problem | ||
| 3/15/2022 | Sold | $422,500+44.2%$417/sqft |
Source: Public Record Report a problem | ||
| 6/25/2021 | Sold | $293,000$290/sqft |
Source: Public Record Report a problem | ||
Public tax history
| Year | Property taxes | Tax assessment |
|---|---|---|
| 2026 | -- | $604,752 +2% |
| 2025 | $7,681 +2.4% | $592,895 +2% |
| 2024 | $7,501 -0.2% | $581,271 +2% |
| 2023 | $7,515 +14.7% | $569,874 +14.5% |
| 2022 | $6,553 +223.2% | $497,760 +328.1% |
| 2021 | $2,028 +0.7% | $116,274 +1% |
| 2020 | $2,014 | $115,083 +2% |
| 2019 | $2,014 +4.1% | $112,827 +2% |
| 2018 | $1,935 | $110,615 +2% |
| 2017 | $1,935 +2.1% | $108,447 +2% |
| 2016 | $1,895 +2.5% | $106,321 +1.5% |
| 2015 | $1,850 +8.9% | $104,725 +2% |
| 2014 | $1,698 | $102,674 +2.5% |
| 2012 | -- | $100,208 +2% |
| 2011 | -- | $98,244 -60.4% |
| 2010 | -- | $248,000 -6.5% |
| 2009 | -- | $265,100 +176.6% |
| 2008 | -- | $95,826 +2% |
| 2007 | -- | $93,948 +2% |
| 2006 | -- | $92,107 |
| 2005 | -- | $92,107 +4% |
| 2004 | -- | $88,532 +1.9% |
| 2003 | -- | $86,910 +2% |
| 2002 | -- | $85,207 +4% |
| 2000 | -- | $81,900 |
Find assessor info on the county website
Monthly payment
Est. payment
Payment breakdown
Explore the cost of this home by adjusting the details. Changes won't be saved.Climate risks
Neighborhood: 90022
Nearby schools
GreatSchools rating
- 3/10Montebello Park Elementary SchoolGrades: K-5Distance: 0.4 mi
- 5/10Eastmont Intermediate SchoolGrades: 6-8Distance: 1 mi
- 6/10Schurr High SchoolGrades: 9-12Distance: 1.4 mi
- $696,7003 bd1 ba1.5k sqft6526 Hereford Dr, Los Angeles, CA 90022Off Market
- $628,0002 bd1 ba1.2k sqft6518 Hereford Dr, Los Angeles, CA 90022Off Market
- $718,0002 bd2 ba1.2k sqft6530 Hereford Dr, Los Angeles, CA 90022Off Market

- $780,5003 bd2 ba1.7k sqft6516 Hereford Dr, Los Angeles, CA 90022Off Market
- $685,3003 bd2 ba1.2k sqft6533 Ferguson Dr, Los Angeles, CA 90022Off Market
- $643,7002 bd1 ba756 sqft6537 Ferguson Dr, Los Angeles, CA 90022Off Market
- $703,6003 bd2 ba1.2k sqft6531 Ferguson Dr, Los Angeles, CA 90022Off Market
- $688,6002 bd2 ba1.2k sqft6534 Hereford Dr, Los Angeles, CA 90022Off Market
A local agent can set up tours, give advice and negotiate with sellers.
Similar homes
- $800,0003 bd2 ba1.2k sqft943 S Ford Blvd, Los Angeles, CA 90022For Sale
 MLS ID #DW26153826, Jeanet Salazar, First Team Real Estate. CRMLS
 - $849,9003 bd2 ba1.5k sqft7328 Toll Dr, Rosemead, CA 91770For Sale
 MLS ID #WS26157915, TRACIE WONG, Real Brokerage Technologies. CRMLS
 - $728,0003 bd1 ba1k sqft4020 Josephine St, Lynwood, CA 90262For Sale
 MLS ID #MB26166538, RICK BARRAZA, VISTA REALTY, INC.. CRMLS
 - $750,0002 bd2 ba1k sqft2302 Marine Ave, Gardena, CA 90249For Sale
 MLS ID #OC26171191, Wei Xia, EpicPoint Properties. CRMLS
 - $799,9993 bd2 ba1.3k sqft5107 Cimarron St, Los Angeles, CA 90062For SaleMLS ID #CV26175103, James Alvarez, Elevate Real Estate Agency. CRMLS
- $998,0003 bd2 ba1.3k sqft1170 Mira Valle St, Monterey Park, CA 91754For SaleMLS ID #TR26175890, Brenda Yu, PYC Financial. CRMLS
- $825,0003 bd1 ba1.1k sqft10152 Alpaca St, South El Monte, CA 91733For SaleMLS ID #IG26167022, Alicia Hernandez, Alta Realty Group. CRMLS
- $749,9003 bd1 ba1.2k sqft1707 W 65th Pl, Los Angeles, CA 90047For SaleMLS ID #DW26174654, Jun Hoang, Realty Connection Group. CRMLS
- $799,0003 bd3 ba1.4k sqft226 N Chandler Ave APT B, Monterey Park, CA 91754For SaleMLS ID #OC26159745, Wensi Gao, Re/Max Elite Realty. CRMLS
- $825,0003 bd2 ba1.2k sqft15012 Anola St, Whittier, CA 90604For SaleMLS ID #PW26174530, Karla Telleria, Keller Williams Realty. CRMLS
- $749,9992 bd1 ba901 sqft6639 Rose Ave, Long Beach, CA 90805For SaleMLS ID #PW26137511, Maria Guerrero, Y Realty. CRMLS
- $748,0002 bd2 ba1.2k sqft1031 N Fickett St, Los Angeles, CA 90033For SaleMLS ID #MB26132221, GIOVANNI MORALES, COMPASS. CRMLS
- $848,8883 bd2 ba1.3k sqft403 N Astell Ave, West Covina, CA 91790For SaleMLS ID #IV26173453, NICOLE RAMIREZ, COLDWELL BANKER REALTY. CRMLS
- $729,9002 bd2 ba1k sqft7611 S Hobart Blvd, Los Angeles, CA 90047For SaleMLS ID #PW26177653, Deana Andrews, Deana Andrews, Broker. CRMLS
- $774,0003 bd2 ba1.2k sqft12248 212th St, Hawaiian Gardens, CA 90716For SaleMLS ID #PW26170361, Jeff Anderson, eXp Realty of California Inc. CRMLS
- $715,0003 bd2 ba1.1k sqft447 E Adair St, Long Beach, CA 90805For SaleMLS ID #SB26171233, Nicole Jones, Infinity Realty & Loans. CRMLS
- $899,0003 bd2 ba1.2k sqft1836 N Rowan Ave, Los Angeles, CA 90032For SaleMLS ID #BB26165185, Christopher Hertz, Media West Realty,Inc.. CRMLS
- $699,0002 bd2 ba725 sqft4365 Esmeralda St, Los Angeles, CA 90032For SaleMLS ID #WS26103358, HELEN NGO, eXp Realty of California Inc. CRMLS
- $850,0003 bd2 ba1.2k sqft2712 Eckleson St, Lakewood, CA 90712For SaleMLS ID #PW26164959, Shelby Hill, Think Boutiq Real Estate. CRMLS
- $799,9993 bd2 ba1.1k sqft5924 Lewis Ave, Long Beach, CA 90805For SaleMLS ID #DW26159709, Diego Godoy, Century 21 Realty Masters. CRMLS
Local buyer's agents are ready to help
