This solid brick one family home was totally gut renovated by the owner/contractor only twelve years ago! The first floor offers an entrance foyer with closet, a spacious living room with Brazilian Cherry wood flooring and electric faux fireplace, an open dining room and ultra modern kitchen with granite counters and porcelain tile flooring with radiant heat, a modern half bath and French doors to leading to the rear yard! The second floor offers three sizable bedrooms and a full ultra modern bathroom! The full finished basement is utilized as a family room and features a third bathroom, laundry room and access to the rear yard! Additional features include all new electric and plumbing, Andersen windows, custom window treatments, ductless air conditioning throughout, energy efficient tankless instant heat & hot water system, young front masonry work, rear enclosed yard with pavers and privacy fencing along with parking for two cars!
Located near local & express buses, shops, schools & the beautiful 55 acre Juniper Valley Park!
Zoned for the expanded and highly regarded PS/IS 49!
This is effectively a twelve year old home that you can just move right into and enjoy with true peace of mind!
Pending
Price cut: $30K (8/19)
$1,098,000
65-26 79th Street, Middle Village, NY 11379
3beds
1,890sqft
Single Family Residence, Residential
Built in 1950
1,800 Square Feet Lot
$-- Zestimate®
$581/sqft
$-- HOA
What's special
Electric faux fireplaceDuctless air conditioning throughoutThree sizable bedroomsParking for two carsLaundry roomEntrance foyer with closetFull ultra modern bathroom
- 119 days
- 504
- 11
Zillow last checked:
Listing updated:
Listed by:
Tscherne Realty Inc 718-672-7400,
Domenic F. Longo 646-279-4960
Source: OneKey® MLS as distributed by MLS GRID,MLS#: 1014639
Facts & features
Interior
Bedrooms & bathrooms
- Bedrooms: 3
- Bathrooms: 3
- Full bathrooms: 2
- 1/2 bathrooms: 1
Heating
- ENERGY STAR Qualified Equipment, Hot Water, Natural Gas, Radiant, Radiant Floor
Cooling
- Ductless
Appliances
- Included: Dishwasher, Gas Cooktop, Gas Oven, Microwave, Refrigerator, Tankless Water Heater, Washer
- Laundry: In Basement
Features
- Entrance Foyer, Formal Dining, Granite Counters, Kitchen Island
- Flooring: Tile, Wood
- Basement: Finished,Full
- Attic: None
- Has fireplace: Yes
Interior area
- Total structure area: 1,890
- Total interior livable area: 1,890 sqft
Property
Parking
- Total spaces: 2
- Parking features: Driveway, Off Street
- Has uncovered spaces: Yes
Features
- Levels: Tri-Level
- Fencing: Back Yard,Vinyl
Lot
- Size: 1,800 Square Feet
- Dimensions: 18' x 100'
Details
- Additional structures: Shed(s)
- Parcel number: 030400008
- Special conditions: None
Construction
Type & style
- Home type: SingleFamily
- Architectural style: Tudor
- Property subtype: Single Family Residence, Residential
- Attached to another structure: Yes
Materials
- Brick
Condition
- Updated/Remodeled
- Year built: 1950
- Major remodel year: 2015
Utilities & green energy
- Sewer: Public Sewer
- Water: Public
- Utilities for property: Cable Connected, Electricity Connected, Natural Gas Connected, Sewer Connected, Trash Collection Public
Community & HOA
HOA
- Has HOA: No
Location
- Region: Middle Village
Financial & listing details
- Price per square foot: $581/sqft
- Tax assessed value: $50,640
- Annual tax amount: $8,476
- Date on market: 6/16/2026
- Cumulative days on market: 119 days
- Listing agreement: Exclusive Right To Sell
- Electric utility on property: Yes
Estimated market value
Not available
Estimated sales range
Not available
Not available
Price history
| Date | Event | Price |
|---|---|---|
| 10/2/2026 | Pending sale | $1,098,000$581/sqft |
Source:  OneKey® MLS as distributed by MLS GRID #1014639 Report a problem OneKey® MLS as distributed by MLS GRID #1014639 Report a problem | ||
| 8/19/2026 | Price change | $1,098,000-2.7%$581/sqft |
Source: OneKey® MLS as distributed by MLS GRID #1014639 Report a problem | ||
| 6/16/2026 | Listed for sale | $1,128,000+119%$597/sqft |
Source: OneKey® MLS as distributed by MLS GRID #1014639 Report a problem | ||
| 12/10/2013 | Sold | $515,000-2.6%$272/sqft |
Source: OneKey® MLS as distributed by MLS GRID #L2605136 Report a problem | ||
| 8/21/2013 | Price change | $529,000-3.6%$280/sqft |
Source: O Kane Realty #2605136 Report a problem | ||
| 7/23/2013 | Listed for sale | $549,000$290/sqft |
Source: O`Kane Realty #1168969 Report a problem | ||
Public tax history
| Year | Property taxes | Tax assessment |
|---|---|---|
| 2025 | -- | $51,060 +6.4% |
| 2024 | -- | $48,000 -4.3% |
| 2023 | -- | $50,160 +8% |
| 2022 | -- | $46,440 -6.5% |
| 2021 | -- | $49,680 +6.3% |
| 2020 | $7,182 +6.3% | $46,740 -2.5% |
| 2019 | $6,758 +2.7% | $47,940 +52.5% |
| 2018 | $6,578 +8.8% | $31,443 +6% |
| 2017 | $6,047 +10% | $29,664 |
| 2016 | $5,497 | $29,664 +0.8% |
| 2015 | $5,497 +546.3% | $29,441 +6% |
| 2014 | $851 | $27,775 +6% |
| 2013 | -- | $26,203 +6% |
| 2012 | -- | $24,720 -3.3% |
| 2011 | -- | $25,574 +0.8% |
| 2010 | -- | $25,380 +6% |
| 2009 | -- | $23,944 +6% |
| 2008 | -- | $22,590 |
Find assessor info on the county website
Monthly payment
Climate risks
Neighborhood: Middle Village
Nearby schools
Schools provided by the listing agent
- Elementary: Ps 49 Dorothy Bonawit Kole
- Middle: Ps 49 Dorothy Bonawit Kole
- High: Forest Hills High School
Source: OneKey® MLS as distributed by MLS GRID. This data may not be complete. We recommend contacting the local school district to confirm school assignments for this home.
Similar homes
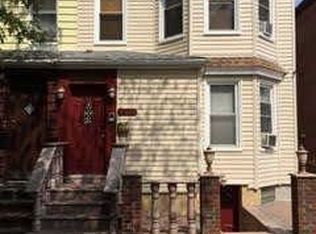
- $949,0003 bd3 ba1.9k sqft72-19 66th Road, Middle Village, NY 11379For Sale

 MLS ID #1013232, Christopher Tscherne, Listing by: Tscherne Realty Inc. OneKey® MLS as distributed by MLS GRID
 - $1,349,0005 bd5 ba2.2k sqft66-71 74th Street, Middle Village, NY 11379For Sale
 MLS ID #1028847, Sonam Lama, Listing by: Winzone Realty Inc. OneKey® MLS as distributed by MLS GRID
 - $989,0003 bd2 ba1.4k sqft7808 64th Place, Glendale, NY 11385For Sale
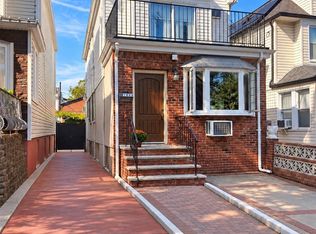 MLS ID #1057959, Dominico Pedone, Listing by: Concrete Jungle NYC Realty. OneKey® MLS as distributed by MLS GRID
 - $1,100,0003 bd2 ba2.1k sqft14314 85th Dr, Jamaica, NY 11435Active
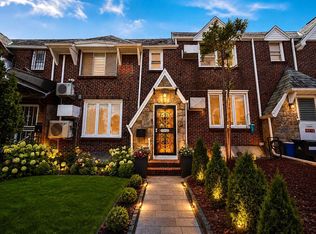 MLS ID #S1840873, Daniel Abraham, Listing by: ABA ABRAHAM. StreetEasy
 - $1,100,0004 bd2 ba2.3k sqft15936 88th Street, Howard Beach, NY 11414For SaleMLS ID #964488, Gerald R. Fink, Listing by: Jerry Fink Real Estate Inc. OneKey® MLS as distributed by MLS GRID
- $984,9993 bd3 ba1.5k sqft172-39 83rd Avenue, Jamaica Hills, NY 11432For SaleMLS ID #1020419, Eliseo Rivera, Listing by: Real Broker NY LLC. OneKey® MLS as distributed by MLS GRID
- $1,099,0005 bd2 ba1.5k sqft20020 104th Avenue, Saint Albans, NY 11412For SaleMLS ID #1051659, Chris Ramnarain CBR, Listing by: HOUSESRUS.COM Inc. OneKey® MLS as distributed by MLS GRID
- $1,289,0003 bd3 ba2.3k sqft158-23 92nd Street, Howard Beach, NY 11414For SaleMLS ID #1037044, Steven Pacchiano, Listing by: Connexion I Rl Est Svcs Inc. OneKey® MLS as distributed by MLS GRID
- $950,0003 bd3 ba1.3k sqft12126 7th Avenue, College Point, NY 11356For SaleMLS ID #1049820, Wayne R. Rose GRI CBR MRP E-PRO PS, Listing by: Century Homes Realty Group LLC. OneKey® MLS as distributed by MLS GRID
- $1,100,0004 bd2 ba2.3k sqft155 Sunnyside Avenue, Brooklyn, NY 11207For SaleMLS ID #1008613, Margarita M. Garcia, Listing by: Home Global Realty Corp. OneKey® MLS as distributed by MLS GRID
- $949,0002 bd2 ba1.7k sqft156-21 96th Street, Howard Beach, NY 11414For SaleMLS ID #1051221, Danielle N. Perri, Listing by: Daniel Gale Sothebys Intl Rlty. OneKey® MLS as distributed by MLS GRID
- $935,0004 bd2 ba2.4k sqft85-46 96th Street, Woodhaven, NY 11421For SaleMLS ID #1005142, Edgar Rosario, Listing by: Century 21 Monticello Realty. OneKey® MLS as distributed by MLS GRID
- $1,090,0006 bd3 ba2.1k sqft21924 141st Avenue, Laurelton, NY 11413For SaleMLS ID #1039057, David A. Garth CBR, Listing by: D Network Realty Inc. OneKey® MLS as distributed by MLS GRID
- $865,0003 bd2 ba1.5k sqft1154 E 100th Street, Brooklyn, NY 11236For SaleMLS ID #950155, Omar C. Baxter, Listing by: Baxter Real Estate Inc. OneKey® MLS as distributed by MLS GRID
- $1,175,0005 bd3 ba1.6k sqft1715 Hering Avenue, Bronx, NY 10461For SaleMLS ID #1038386, Gregory Kafcos, Listing by: Century 21 Kafcos Realty. OneKey® MLS as distributed by MLS GRID
- $849,9993 bd3 ba1.3k sqft11537 114th Place, South Ozone Park, NY 11420For SaleMLS ID #1019289, Sheahan Sewgobind, Listing by: New York 1 Homes Network Inc. OneKey® MLS as distributed by MLS GRID
- $1,100,0005 bd2 ba2.1k sqft132 Bayswater Boulevard, Inwood, NY 11096For SaleMLS ID #1052475, Pinchus Heskiel, Listing by: Pin It Realty LLC. OneKey® MLS as distributed by MLS GRID
