Experience elevated, energy-efficient living in this beautifully crafted Paul Allen ''Emerald'' green-built home. With fully owned solar, you'll enjoy sustainability and savings from day one. This well-maintained home features a flexible floor plan with three spacious bedrooms, two living areas, and an additional space perfect for a home office or formal dining.The kitchen is designed for both function and style, offering an induction cook top and Bosch double ovens, while cork flooring and rich wood details add warmth and character throughout. Step outside to a terraced backyard--ideal for relaxing or gardening. Complete with a 3-car garage and close to neighborhood parks, this home blends comfort, efficiency, and everyday livability.
Pending
Price cut: $10K (5/27)
$440,000
6527 Jazmin Pl NW, Albuquerque, NM 87114
3beds
2,258sqft
:
Get pre-qualified$2,928/mo
Single Family Residence
Built in 2012
6,969 Square Feet Lot
$-- Zestimate®
$195/sqft
$26/mo HOA
What's special
Fully owned solarThree spacious bedroomsInduction cook topBosch double ovensCork flooring
- 98 days |
- 43 |
- 0 |
Zillow last checked:
Listing updated:
Listed by:
The Staton Group Homes 505-331-6949,
Keller Williams Realty 505-897-1100
Source: SWMLS,MLS#: 1101817
Facts & features
Interior
Bedrooms & bathrooms
- Bedrooms: 3
- Bathrooms: 3
- Full bathrooms: 2
- 3/4 bathrooms: 1
Primary bedroom
- Level: Main
- Area: 192
- Dimensions: 16 x 12
Bedroom 2
- Level: Main
- Area: 100
- Dimensions: 10 x 10
Bedroom 3
- Level: Main
- Area: 100
- Dimensions: 10 x 10
Dining room
- Level: Main
- Area: 132
- Dimensions: 12 x 11
Family room
- Level: Main
- Area: 336
- Dimensions: 21 x 16
Kitchen
- Level: Main
- Area: 169
- Dimensions: 13 x 13
Living room
- Level: Main
- Area: 156
- Dimensions: 13 x 12
Heating
- Forced Air, Natural Gas
Cooling
- Refrigerated
Appliances
- Included: Built-In Electric Range, Convection Oven, Cooktop, Double Oven, Dryer, Dishwasher, Disposal, Microwave, Refrigerator, Range Hood, Self Cleaning Oven, Washer
- Laundry: Electric Dryer Hookup
Features
- Breakfast Bar, Bathtub, Ceiling Fan(s), Dual Sinks, Family/Dining Room, Garden Tub/Roman Tub, High Ceilings, Kitchen Island, Living/Dining Room, Multiple Living Areas, Main Level Primary, Pantry, Soaking Tub, Walk-In Closet(s)
- Flooring: Carpet, Cork, Tile
- Windows: Double Pane Windows, Insulated Windows, Vinyl
- Has basement: No
- Number of fireplaces: 1
- Fireplace features: Gas Log
Interior area
- Total structure area: 2,258
- Total interior livable area: 2,258 sqft
Property
Parking
- Total spaces: 3
- Parking features: Attached, Door-Multi, Finished Garage, Garage, Two Car Garage
- Attached garage spaces: 3
Features
- Levels: One
- Stories: 1
- Patio & porch: Covered, Patio
- Exterior features: Privacy Wall, Private Yard, Sprinkler/Irrigation
- Fencing: Wall
Lot
- Size: 6,969 Square Feet
- Features: Landscaped, Few Trees
Details
- Parcel number: 101006608952121621
- Zoning description: R-1B*
- Other equipment: Satellite Dish
Construction
Type & style
- Home type: SingleFamily
- Property subtype: Single Family Residence
Materials
- Frame, Stucco
- Roof: Flat,Pitched,Shingle
Condition
- Resale
- New construction: No
- Year built: 2012
Details
- Builder name: Paul Allen Homes
Utilities & green energy
- Sewer: Public Sewer
- Water: Public
- Utilities for property: Natural Gas Connected, Sewer Connected, Water Connected
Green energy
- Energy generation: Solar
- Water conservation: Water-Smart Landscaping
Community & HOA
Community
- Security: Smoke Detector(s)
- Subdivision: Saltillo
HOA
- Has HOA: Yes
- Services included: Common Areas
- HOA fee: $77 quarterly
- HOA name: Saltillo Homeowners Association Inc.
- HOA phone: 505-888-4479
Location
- Region: Albuquerque
Financial & listing details
- Price per square foot: $195/sqft
- Tax assessed value: $329,433
- Annual tax amount: $5,182
- Date on market: 4/16/2026
- Cumulative days on market: 51 days
- Listing terms: Cash,Conventional,FHA,VA Loan
- Road surface type: Paved
Estimated market value
Not available
Estimated sales range
Not available
Not available
Price history
| Date | Event | Price |
|---|---|---|
| 6/4/2026 | Pending sale | $440,000$195/sqft |
Source:  SWMLS #1101817 Report a problem SWMLS #1101817 Report a problem | ||
| 5/27/2026 | Price change | $440,000-2.2%$195/sqft |
Source: SWMLS #1101817 Report a problem | ||
| 4/16/2026 | Listed for sale | $450,000+42.9%$199/sqft |
Source: SWMLS #1101817 Report a problem | ||
| 3/16/2020 | Sold | -- |
Source: SWMLS #958434 Report a problem | ||
| 2/22/2020 | Pending sale | $315,000$140/sqft |
Source: Keller Williams Realty #958434 Report a problem | ||
| 2/14/2020 | Price change | $315,000-3.1%$140/sqft |
Source: Keller Williams Realty #958434 Report a problem | ||
| 11/29/2019 | Listed for sale | $325,000$144/sqft |
Source: Keller Williams Realty #958434 Report a problem | ||
| 10/23/2019 | Listing removed | $325,000$144/sqft |
Source: Keller Williams Realty #951417 Report a problem | ||
| 8/9/2019 | Price change | $325,000-3%$144/sqft |
Source: Keller Williams Realty Albuquerque Westside #951417 Report a problem | ||
| 6/22/2019 | Price change | $334,9000%$148/sqft |
Source: Keller Williams Realty Albuquerque Westside #951417 Report a problem | ||
| 5/8/2019 | Price change | $335,000-4.3%$148/sqft |
Source: Keller Williams Realty Albuquerque Westside #951417 Report a problem | ||
| 2/9/2019 | Listed for sale | $350,000$155/sqft |
Source: Keller Williams Realty #937176 Report a problem | ||
Public tax history
| Year | Property taxes | Tax assessment |
|---|---|---|
| 2025 | $5,183 +2.8% | $109,800 +3% |
| 2024 | $5,041 +1.4% | $106,602 +3% |
| 2023 | $4,971 +106.8% | $103,497 +3% |
| 2022 | $2,404 +2.6% | $100,484 +3% |
| 2021 | $2,343 -37.8% | $97,557 +21.1% |
| 2020 | $3,766 | $80,561 +3% |
| 2019 | -- | $78,215 |
| 2018 | $4,432 +17.9% | $78,215 +3% |
| 2017 | $3,758 -15% | $75,938 -16.1% |
| 2016 | $4,423 -95.1% | $90,509 |
| 2015 | $90,509 +1949.3% | $90,509 |
| 2014 | $4,417 | $90,509 +37.8% |
| 2013 | $4,417 | $65,694 |
Find assessor info on the county website
Monthly payment
Est. payment
Payment breakdown
Explore the cost of this home by adjusting the details. Changes won't be saved.Climate risks
Neighborhood: 87114
Nearby schools
GreatSchools rating
- 6/10Sunset View Elementary SchoolGrades: K-5Distance: 2 mi
- 8/10Tony Hillerman Middle SchoolGrades: 6-8Distance: 2.8 mi
- 3/10Cibola High SchoolGrades: 9-12Distance: 3.6 mi
Schools provided by the listing agent
- Elementary: Sunset View
- Middle: Tony Hillerman
- High: Cibola
Source: SWMLS. This data may not be complete. We recommend contacting the local school district to confirm school assignments for this home.
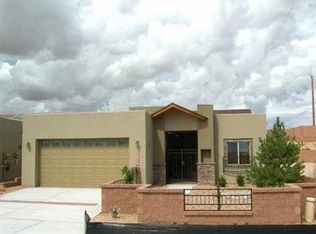
- $383,4003 bd3 ba1.5k sqft6523 Jazmin Pl NW, Albuquerque, NM 87114Off Market
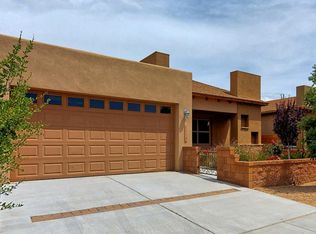
- $394,9003 bd2 ba1.7k sqft6531 Jazmin Pl NW, Albuquerque, NM 87114Off Market
- $401,6003 bd2 ba1.8k sqft6519 Jazmin Pl NW, Albuquerque, NM 87114Off Market
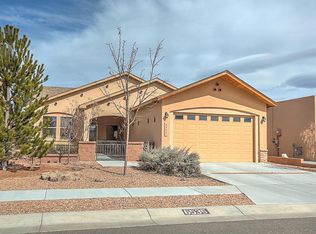
- $383,1004 bd2 ba1.6k sqft6535 Jazmin Pl NW, Albuquerque, NM 87114Off Market
- $400,0003 bd2 ba1.7k sqft6515 Jazmin Pl NW, Albuquerque, NM 87114Off Market
- $429,2003 bd2 ba2.1k sqft6539 Jazmin Pl NW, Albuquerque, NM 87114Off Market
- $388,5003 bd2 ba1.7k sqft6528 Jazmin Pl NW, Albuquerque, NM 87114Off Market
- $361,0003 bd2 ba1.5k sqft6524 Jazmin Pl NW, Albuquerque, NM 87114Off Market
A local agent can set up tours, give advice and negotiate with sellers.
Similar homes
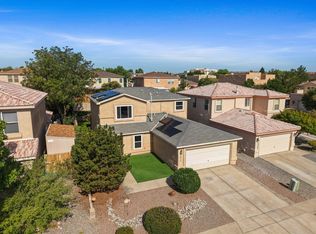
- $415,0004 bd3 ba2.2k sqft10939 Argonite Dr NW, Albuquerque, NM 87114For Sale
 MLS ID #1107749, Alex Cordova, EXP Realty LLC. SWMLS
 - $479,9003 bd3 ba3.1k sqft6248 Nueva Espana Rd NW, Albuquerque, NM 87114For Sale
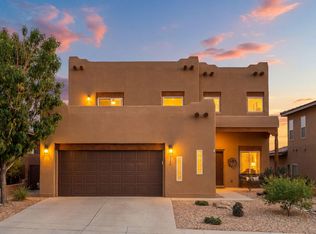 MLS ID #1106374, Joseph E Maez, The Maez Group. SWMLS
 - $474,9004 bd3 ba2.7k sqft7100 Glyndon Trl NW, Albuquerque, NM 87114For Sale
 MLS ID #1107007, Kathryn N Lang, Realty One of New Mexico. SWMLS
 - $414,9003 bd2 ba1.7k sqft9423 Travilla Dr NW, Albuquerque, NM 87114For Sale
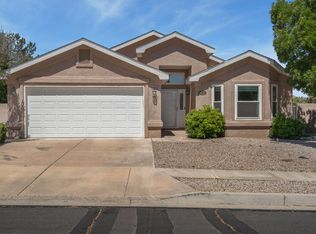 MLS ID #1103608, Audrey E Esparza, Keller Williams Realty. SWMLS
 - $369,9004 bd3 ba2.1k sqft7401 Quartzite Ave NW, Albuquerque, NM 87114For SaleMLS ID #1102004, Regina Villareal, Realty One of New Mexico. SWMLS
- $450,0003 bd3 ba2k sqft4447 Rancho Centro NW, Albuquerque, NM 87120For SaleMLS ID #1102281, Ilysa Isabella Padilla, Coldwell Banker Legacy. SWMLS
- $339,0003 bd2 ba1.4k sqft7419 Cripple Creek Rd NW, Albuquerque, NM 87114For SaleMLS ID #1106242, Michael M Seligman, Sotheby's International Realty. SWMLS
- $500,0003 bd3 ba3k sqft4612 Miramar Dr NW, Albuquerque, NM 87114For SaleMLS ID #1106311, Kurstin Johnson, Vista Encantada Realtors, LLC. SWMLS
- $437,0004 bd4 ba2.1k sqft221 Landing Trl NE, Rio Rancho, NM 87124For SaleMLS ID #1104597, Jennifer A Souhrada, Limitless Realty, LLC. SWMLS
- $367,0004 bd2 ba1.6k sqft6823 Kayser Mill Rd NW, Albuquerque, NM 87114For SaleMLS ID #1104640, Noretha Vigil, Casa Montoya Realty. SWMLS
- $449,9003 bd3 ba2.4k sqft5801 Tres Vistas Ct NW, Albuquerque, NM 87120For SaleMLS ID #1105331, Linda S Barton, RE/MAX SELECT. SWMLS
- $379,0003 bd3 ba1.8k sqft9020 El Ojito Ct NW, Albuquerque, NM 87114For SaleMLS ID #1107420, Jennifer L Wilson, RE/MAX SELECT. SWMLS
- $425,0004 bd3 ba2.8k sqft1608 Veridian Dr SE, Rio Rancho, NM 87124For SaleMLS ID #1104862, R. Jean Duran, Realty One of New Mexico. SWMLS
- $412,0003 bd3 ba1.7k sqft4820 Hayden Pl NW, Albuquerque, NM 87120For SaleMLS ID #1102098, Aviva M Schear, Schear Realty. SWMLS
- $424,9003 bd3 ba1.9k sqft6326 Vista Del Bosque Dr NW, Albuquerque, NM 87120For SaleMLS ID #1107541, Leanna L Chavez, EXP Realty LLC. SWMLS
- $425,0004 bd3 ba2.3k sqft3632 Soldotna Dr NE, Rio Rancho, NM 87144For SaleMLS ID #1107641, Bashore Team, Re/Max Alliance, REALTORS. SWMLS
- $469,9004 bd3 ba3.3k sqft1501 Via Verane Dr SE, Rio Rancho, NM 87124For SaleMLS ID #1072476, The Schuster Team, Simply Real Estate. SWMLS
- $369,0003 bd2 ba1.7k sqft5115 Vicksburg Dr NW, Albuquerque, NM 87120For SaleMLS ID #1104010, Lisa Guggino, Realty One of New Mexico. SWMLS
- $400,0003 bd3 ba2.2k sqft8827 Zephyr Pl NW, Albuquerque, NM 87120For SaleMLS ID #1105746, Anthony M Base, Keller Williams Realty. SWMLS
- $580,0005 bd3 ba3.1k sqft9929 Cameron St NW, Albuquerque, NM 87114For SaleMLS ID #1105984, Amanda Marie Gessler, Coldwell Banker Legacy. SWMLS
