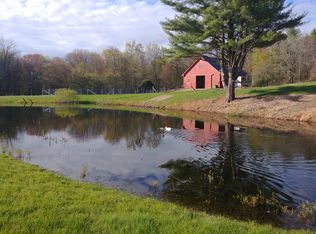
Experience the best of Lakes Region living in this exceptional post-and-beam home! Located in a peaceful country setting just 7 minutes from Lake Winnipesaukee and the shopping, restaurants, and conveniences of downtown Alton, this one-of-a-kind property blends timeless craftsmanship with modern comfort. Exposed timber beams, warm wood accents, and an inviting floor plan create a home filled with character. The thoughtfully designed kitchen features granite countertops, stainless steel appliances, and durable vinyl plank flooring, while the spacious living room is centered around a cozy wood stove, perfect for relaxing or entertaining with family and friends. The separate dining area includes a charming nook, overlooking the wraparound front porch, complete with a beautiful tin ceiling and stained-glass window. A convenient first-floor bedroom, oversized mudroom, and efficient mini-split system add everyday comfort, while the spray foam insulated basement with a moisture barrier enhances energy efficiency and peace of mind. Step outside to your own private oasis featuring a great porch, tranquil pond with a cascading waterfall, fire pit, storage shed, and a chicken coop with bunny enclosure all surrounded by the beauty of nature. A durable metal roof provides lasting value, while the unbeatable location puts boating, beaches, hiking, skiing, and all the year-round recreation of the Lakes Region just minutes away. Whether you're searching for a full-time residence or the perfect New Hampshire getaway, this remarkable property offers the lifestyle you've been dreaming of.
Active under contract
Listed by: BHHS Verani Concord • Jeremy White
$379,900
653 Frank C. Gilman Highway, Alton, NH 03809
2beds
1,339sqft
:
Get pre-qualified$2,501/mo
Single Family Residence
Built in 1850
1 Acres Lot
$-- Zestimate®
$284/sqft
$-- HOA
What's special
Post-and-beam homeExposed timber beamsInviting floor planFire pitPrivate oasisConvenient first-floor bedroomBeautiful tin ceiling
- 15 days |
- 1,071 |
- 76 |
Zillow last checked:
Listing updated:
Listed by:
Jeremy White,
BHHS Verani Concord Phone:603-573-5353
Source: PrimeMLS,MLS#: 5101957
Facts & features
Interior
Bedrooms & bathrooms
- Bedrooms: 2
- Bathrooms: 1
- Full bathrooms: 1
Heating
- Kerosene, Wood Stove, Mini Split
Cooling
- Mini Split
Appliances
- Included: Electric Range, Refrigerator, Electric Water Heater
- Laundry: Laundry Hook-ups, 1st Floor Laundry
Features
- Dining Area, Natural Woodwork
- Flooring: Combination, Laminate, Wood, Vinyl Plank
- Basement: Unfinished,Walk-Out Access
Interior area
- Total structure area: 1,845
- Total interior livable area: 1,339 sqft
- Finished area above ground: 1,339
- Finished area below ground: 0
Property
Parking
- Parking features: Gravel
Features
- Levels: Two
- Stories: 2
- Patio & porch: Patio, Porch
- Exterior features: Garden, Natural Shade, Shed
- Fencing: Partial
- Waterfront features: Waterfall
Lot
- Size: 1 Acres
- Features: Landscaped, Wooded, Near Shopping, Near Skiing, Near Snowmobile Trails, Rural, Near School(s)
Details
- Additional structures: Outbuilding
- Parcel number: ALTNM5B51
- Zoning description: Rural
Construction
Type & style
- Home type: SingleFamily
- Property subtype: Single Family Residence
Materials
- Wood Frame, Wood Siding
- Foundation: Fieldstone
- Roof: Metal
Condition
- New construction: No
- Year built: 1850
Utilities & green energy
- Electric: 100 Amp Service, Circuit Breakers
- Sewer: 1250 Gallon, Leach Field
- Utilities for property: Cable Available
Community & HOA
Location
- Region: Alton
Financial & listing details
- Price per square foot: $284/sqft
- Tax assessed value: $162,600
- Annual tax amount: $2,195
- Date on market: 7/28/2026
- Road surface type: Paved
Estimated market value
Not available
Estimated sales range
Not available
Not available
Price history
| Date | Event | Price |
|---|---|---|
| 7/28/2026 | Listed for sale | $379,900+107.6%$284/sqft |
Source:  PrimeMLS #5101957 Report a problem PrimeMLS #5101957 Report a problem | ||
| 1/6/2021 | Sold | $183,000-8%$137/sqft |
Source: Public Record Report a problem | ||
| 11/20/2020 | Pending sale | $199,000$149/sqft |
Source: Owner Report a problem | ||
| 10/27/2020 | Price change | $199,000-13.1%$149/sqft |
Source: Owner Report a problem | ||
| 10/23/2020 | Listed for sale | $229,000+377.1%$171/sqft |
Source: Owner Report a problem | ||
| 5/15/2015 | Sold | $48,000-40%$36/sqft |
Source: Public Record Report a problem | ||
| 2/16/2015 | Listed for sale | $80,000$60/sqft |
Source: Polka Dot Properties #4403357 Report a problem | ||
Public tax history
| Year | Property taxes | Tax assessment |
|---|---|---|
| 2024 | $2,111 -1.5% | $162,600 |
| 2023 | $2,143 +15.9% | $162,600 |
| 2022 | $1,849 +46.5% | $162,600 +79.7% |
| 2021 | $1,262 | $90,500 |
| 2020 | $1,262 | $90,500 |
| 2019 | $1,262 +0.9% | $90,500 +1.2% |
| 2018 | $1,251 | $89,400 |
| 2017 | $1,251 +7.4% | $89,400 +8.6% |
| 2016 | $1,165 | $82,300 |
| 2015 | $1,165 -15.4% | $82,300 -17.2% |
| 2014 | $1,377 +16.4% | $99,400 +13% |
| 2013 | $1,183 +7.9% | $88,000 +9.9% |
| 2012 | $1,096 -26% | $80,100 -29.4% |
| 2011 | $1,482 -4.2% | $113,400 -13.3% |
| 2009 | $1,547 -9.1% | $130,800 -13.1% |
| 2008 | $1,701 +4% | $150,500 -2.8% |
| 2007 | $1,636 | $154,800 |
Find assessor info on the county website
Monthly payment
Est. payment
Payment breakdown
Explore the cost of this home by adjusting the details. Changes won't be saved.Climate risks
Neighborhood: 03809
Getting around
6 / 100
Car-DependentNearby schools
GreatSchools rating
- 5/10Alton Central School (Elem)Grades: PK-8Distance: 2.5 mi
- 4/10Prospect Mountain High SchoolGrades: 9-12Distance: 2.3 mi
- NAProspect Mountain High SchoolGrades: 9-12Distance: 2.3 mi
Schools provided by the listing agent
- Elementary: Alton Central School
- Middle: Alton Central School
- High: Prospect Mountain High School
- District: Alton School District SAU #72
Source: PrimeMLS. This data may not be complete. We recommend contacting the local school district to confirm school assignments for this home.
- $353,89620 acres630 Frank C Gilman Hwy, Alton, NH 03809Off Market
- $308,8002 bd1 ba1.1k sqft685 Frank C Gilman Hwy, Alton, NH 03809Off Market
- $393,0003 bd3 ba2.6k sqft33 Horne Rd, Alton, NH 03809Sold
- $394,2003 bd1 ba1k sqft725 Frank C Gilman Hwy, Alton, NH 03809Off Market
- $85,100-- bd-- ba-- sqftHorne Rd, Alton, NH 03810Off Market
- $85,100-- bd-- ba-- sqftHorne Rd, Alton, NH 03810Off Market
- $567,2015 bd5 ba1.8k sqft76 Harrys Way, Alton, NH 03809Off Market
- $1,209,1003 bd3 ba3.6k sqft26 Coffin Brook Rd, Alton, NH 03809Off Market
A local agent can set up tours, give advice and negotiate with sellers.
A local lender can help you make sure your offer is ready when you are.
Similar homes
- $420,0002 bd2 ba1.5k sqft193 New Durham Road, Alton, NH 03809Active
 MLS ID #5094191, Peng Guo. PrimeMLS
 - $350,0002 bd1 ba1.2k sqft11 Marsha Drive, Alton, NH 03810Active
 MLS ID #5103537, Anderson Mills & Associates. PrimeMLS
 - $409,9003 bd1 ba1.2k sqft252 Merrymeeting Road, New Durham, NH 03855Active
 MLS ID #5086741, Tami J Mousseau. PrimeMLS
 - $295,0003 bd1 ba880 sqft14 Barbara Drive, Alton, NH 03810Active
 MLS ID #5102846, Taylor R Sands. PrimeMLS
 - $359,9002 bd1 ba1.3k sqft11 Dudley Drive, Middleton, NH 03887ActiveMLS ID #5101269, Ricardo Rodriguez & Associates. PrimeMLS
- $384,0003 bd1 ba1.4k sqft1223 Suncook Valley Road, Barnstead, NH 03225ActiveMLS ID #5086222, Emily Cantwell. PrimeMLS
- $374,9003 bd2 ba1.4k sqft429 Elm Street, Laconia, NH 03246ActiveMLS ID #5103896, Christine G Bassett. PrimeMLS
- $399,9003 bd1 ba730 sqft310 Hemlock Drive, Gilmanton, NH 03237ActiveMLS ID #5103167, Maria Erna. PrimeMLS
- $410,0002 bd1 ba936 sqft318 Shapleigh Road, Lebanon, ME 04027-3813ActiveMLS ID #5103013, Jessica R Smith, Winsor Brook Property Advisors/Dover. PrimeMLS
- $415,0003 bd1 ba1.2k sqft27 Cross Road, Rochester, NH 03868ActiveMLS ID #5103199, Nicole Stellmach. PrimeMLS
- $380,0002 bd1 ba927 sqft126 Rochester Hill Road, Rochester, NH 03867ActiveMLS ID #5102104, Caleb Fleury. PrimeMLS
- $369,0003 bd1 ba1k sqft20 Brook Avenue, Gilmanton, NH 03237ActiveMLS ID #5087287, Charlotte A Marrocco-Mohler. PrimeMLS
- $425,0003 bd2 ba1.4k sqft104 Wildlife Boulevard, Belmont, NH 03220ActiveMLS ID #5096915, Brenda Rowan. PrimeMLS
- $435,0004 bd3 ba1.8k sqft22 Church Street, Farmington, NH 03835ActiveMLS ID #5104161, Jamie Poulin. PrimeMLS
- $450,0002 bd1 ba1.3k sqft91 Oak Hill Road, Concord, NH 03301ActiveMLS ID #5103422, Purple Acorn. PrimeMLS
- $399,9003 bd2 ba1.8k sqft145 Province Street, Laconia, NH 03246ActiveMLS ID #5103333, Nathan Garrity. PrimeMLS
- $325,0003 bd1 ba1.3k sqft82 Sawyer Lake Road, Gilmanton, NH 03237ActiveMLS ID #5100990, Richard Hagan. PrimeMLS
- $197,6002 bd1 ba1.1k sqft1 Tash Road, New Durham, NH 03855ActiveMLS ID #5099147, Christine OBrien. PrimeMLS
- $374,9004 bd3 ba1.9k sqft784 Portland Street, Rochester, NH 03868ActiveMLS ID #5098398, Amy Fortin. PrimeMLS
- $419,9002 bd2 ba1.1k sqft3 Spruce Cove Road, Northwood, NH 03261ActiveMLS ID #5078713, Lynn Sweet. PrimeMLS
