Welcome to this meticulously maintained and extensively upgraded custom home in the sought-after Indian Hills neighborhood. Floor-to-ceiling windows fill the home with natural light. The updated kitchen is designed for gathering with a large bar and formal dining area. The flexible floor plan includes 2 bedrooms & a full bath on the main level, plus 2 primary suites—one occupying the entire upper level with its own deck, and a second in the daylight basement. The daylight basement offers a large family room with direct access to a deck and hot tub. In total, the home boasts 3 decks! Fully owned solar panels with battery backup, paired with new energy-efficient heat pump & gas furnace, provide exceptional energy efficiency, incredibly low average utility costs, and peace of mind during outages. The oversized garage offers ample parking/storage with a 240V EV outlet. Low-maintenance yard with room for gardening. As an added bonus, the adjacent lot is a dedicated community garden and orchard. Over $100,000 in improvements since 2022, including Corian countertops, kitchen cabinets and appliances, remodeled primary bath, windows, flooring, interior paint, electrical upgrades, new water heater, heat pump, gas furnace, and more—giving the next owner the rare opportunity to move in and enjoy a home where the major updates have already been completed!
Active
$679,000
653 Indian Hills Dr, Moscow, ID 83843
4beds
3baths
3,192sqft
:
Get pre-qualified$4,310/mo
Single Family Residence
Built in 1996
0.28 Acres Lot
$-- Zestimate®
$213/sqft
$-- HOA
What's special
Flexible floor planInterior paintRemodeled primary bathCorian countertops
- 28 days |
- 1,339 |
- 56 |
Likely to sell faster than
Zillow last checked:
Listing updated:
Listed by:
Rebekah Barker Main:208-310-7346,
Magenta & Co.
Source: IMLS,MLS#: 98991669
Facts & features
Interior
Bedrooms & bathrooms
- Bedrooms: 4
- Bathrooms: 3
- Main level bathrooms: 1
- Main level bedrooms: 2
Primary bedroom
- Level: Upper
Bedroom 2
- Level: Main
Bedroom 3
- Level: Main
Bedroom 4
- Level: Lower
Dining room
- Level: Main
Family room
- Level: Lower
Kitchen
- Level: Main
Living room
- Level: Main
Heating
- Forced Air, Natural Gas, Heat Pump
Cooling
- Central Air
Appliances
- Included: Dishwasher, Disposal, Microwave, Washer, Dryer, Water Softener Owned
Features
- Two Master Bedrooms, Walk-In Closet(s), Walk In Shower, Number of Baths Main Level: 1, Number of Baths Upper Level: 1, Number of Baths Below Grade: 1
- Basement: Daylight
- Has fireplace: Yes
- Fireplace features: Gas
Interior area
- Total structure area: 3,192
- Total interior livable area: 3,192 sqft
- Finished area above ground: 1,836
- Finished area below ground: 1,087
Property
Parking
- Total spaces: 2
- Parking features: Attached
- Attached garage spaces: 2
Features
- Levels: Two Story w/ Below Grade
- Spa features: Heated
- Fencing: Vinyl
- Has view: Yes
Lot
- Size: 0.28 Acres
- Features: 10000 SF - .49 AC, Views, Drip Sprinkler System
Details
- Parcel number: RPM04980000010
Construction
Type & style
- Home type: SingleFamily
- Property subtype: Single Family Residence
Materials
- HardiPlank Type
- Roof: Composition
Condition
- Year built: 1996
Utilities & green energy
- Electric: Photovoltaics Seller Owned
- Utilities for property: Sewer Connected
Community & HOA
Community
- Subdivision: Indian Hills
Location
- Region: Moscow
Financial & listing details
- Price per square foot: $213/sqft
- Tax assessed value: $647,896
- Annual tax amount: $5,827
- Date on market: 6/25/2026
- Listing terms: Cash,Conventional
- Ownership: Fee Simple
Estimated market value
Not available
Estimated sales range
Not available
Not available
Price history
Price history is unavailable.
Public tax history
| Year | Property taxes | Tax assessment |
|---|---|---|
| 2024 | $5,303 +11.1% | $647,896 +4.5% |
| 2023 | $4,771 -14.6% | $619,769 +14.6% |
| 2022 | $5,586 +23.6% | $540,948 +38.6% |
| 2021 | $4,518 -5.7% | $390,424 |
| 2020 | $4,790 +22.9% | $390,424 +19.6% |
| 2018 | $3,897 +4.3% | $326,452 +7.9% |
| 2017 | $3,738 -3.2% | $302,536 |
| 2016 | $3,860 | -- |
| 2014 | $3,860 | $287,473 |
| 2011 | -- | -- |
| 2010 | -- | -- |
Find assessor info on the county website
Monthly payment
Est. payment
Payment breakdown
Explore the cost of this home by adjusting the details. Changes won't be saved.Climate risks
Neighborhood: 83843
Nearby schools
GreatSchools rating
- NAWest Park Elementary SchoolGrades: K-5Distance: 1 mi
- 7/10Moscow Middle SchoolGrades: 6-8Distance: 1.5 mi
- 4/10Moscow Senior High SchoolGrades: 9-12Distance: 0.9 mi
Schools provided by the listing agent
- Elementary: West Park and Russell Elementary Schools
- Middle: Moscow
- High: Moscow
- District: Moscow School District #281
Source: IMLS. This data may not be complete. We recommend contacting the local school district to confirm school assignments for this home.
- $628,800-- bd-- ba3k sqft677 Indian Hills Dr, Moscow, ID 83843Off Market
- $471,6004 bd2 ba1.7k sqft638 Indian Hills Dr, Moscow, ID 83843Off Market
- $212,5002 bd1 ba956 sqft605 Indian Hills Dr APT 24, Moscow, ID 83843Off Market

- $605,8004 bd3 ba2.6k sqft622 Indian Hills Dr, Moscow, ID 83843Off Market
- $533,200-- bd-- ba2.7k sqft714 Indian Hills Dr, Moscow, ID 83843Off Market
- $278,1003 bd3 ba1.3k sqft334 Southview Ave, Moscow, ID 83843Off Market
- $376,8003 bd2 ba1.8k sqft408 Southview, Moscow, ID 83843Off Market
- $634,8005 bd3 ba2.7k sqft430 Southview, Moscow, ID 83843Off Market
A local agent can set up tours, give advice and negotiate with sellers.
A local lender can help you make sure your offer is ready when you are.
Similar homes
- $749,5005 bd3 ba3.8k sqft793 Indian Hills Dr, Moscow, ID 83843Active
 MLS ID #98994616, David Dail, Rapport Real Estate LLC. IMLS
 - $659,0005 bd3 ba3k sqft801 Conestoga Dr, Moscow, ID 83843Active
 MLS ID #98988176, Leah Halterman, Silvercreek Realty Group. IMLS
 - $679,0004 bd3 ba2.7k sqft937 Orchard Ave, Moscow, ID 83843Active
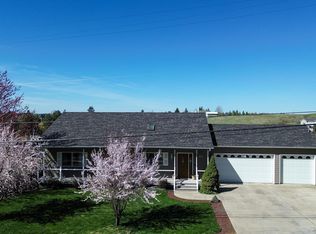 MLS ID #98981985, Justin Cofer, Beasley Realty. IMLS
 - $610,0006 bd2 ba2.7k sqft114 Arrow St, Moscow, ID 83843Active
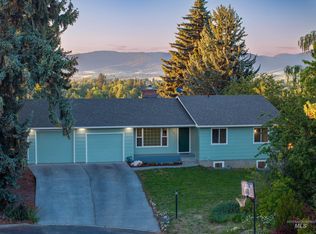 MLS ID #98991193, Bret Carpenter, Latah Realty, LLC. IMLS
 - $659,0005 bd3 ba3.3k sqft237 Sunrise Dr, Moscow, ID 83843ActiveMLS ID #98980475, Angela Foisy, Latah Realty, LLC. IMLS
- $725,0005 bd3 ba2.8k sqft2309 Cambridge Ct, Moscow, ID 83843ActiveMLS ID #98978358, Tanja Blue, Woodbridge Real Estate, LLC. IMLS
- $615,0006 bd4 ba2.8k sqft715 E 8th St, Moscow, ID 83843ActiveMLS ID #98989884, Andrea Abbott, Woodbridge Real Estate, LLC. IMLS
- $468,0004 bd3 ba1.7k sqft542 Northwood Dr, Moscow, ID 83843ActiveMLS ID #98986935, Traci Hacker, At Home Real Estate LLC. IMLS
- $650,0004 bd2 ba2.2k sqft2033 Westview Dr, Moscow, ID 83843ActiveMLS ID #98990682, Tanja Blue, Woodbridge Real Estate, LLC. IMLS
- $685,0004 bd3 ba1.9k sqft1006 Ken Trl, Moscow, ID 83843ActiveMLS ID #98987066, Carrie Barker, Moscow Realty. IMLS
- $565,0005 bd3 ba2.4k sqft612 Logan St, Moscow, ID 83843ActiveMLS ID #98992270, Mike Church, Silvercreek Realty Group. IMLS
- $469,0004 bd2 ba2.4k sqft1426 View St, Moscow, ID 83843ActiveMLS ID #98992997, Sean Wilson, Latah Realty, LLC. IMLS
- $549,0004 bd3 ba1.9k sqft816 S Lynn St, Moscow, ID 83843ActiveMLS ID #98982772, Traci Hacker, At Home Real Estate LLC. IMLS
- $497,5004 bd3 ba1.9k sqft426 Quail Run Dr, Moscow, ID 83843ActiveMLS ID #98994409, Tiffany Bentley, Magenta & Co.. IMLS
- $599,0004 bd3 ba2.4k sqft417 E East St, Moscow, ID 83843ActiveMLS ID #98965819, John Freeland, United Country Real Estate - Team Idaho. IMLS
- $799,0004 bd3 ba2.6k sqft1542 Lanny Dr, Moscow, ID 83843ActiveMLS ID #98977870, Sean Wilson, Latah Realty, LLC. IMLS
- $559,0003 bd3 ba2.1k sqft2509 White Ave, Moscow, ID 83843ActiveMLS ID #98992990, Tanja Blue, Woodbridge Real Estate, LLC. IMLS
- $515,0004 bd3 ba2.4k sqft1857 Conestoga St, Moscow, ID 83843ActiveMLS ID #98974126, Sage Mccetich, Blue Sky Real Estate, LLC. IMLS
- $849,9005 bd4 ba3.1k sqft2435 Arborcrest Rd, Moscow, ID 83843ActiveMLS ID #98981787, Wyatt Johnson, RE/MAX Connections. IMLS
- $499,0005 bd2 ba2.9k sqft906 Orchard Ave, Moscow, ID 83843ActiveMLS ID #98984972, Heather Saltarella, Woodbridge Real Estate, LLC. IMLS
