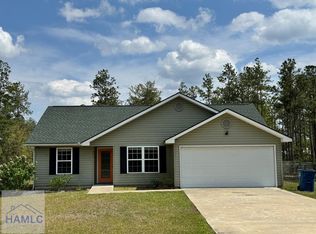
Escape to the peace and privacy of country living on 2.34 beautiful acres with this impeccably maintained 3-bedroom, 2-bath home that's truly move-in ready. Designed with comfort and style in mind, this home features vaulted ceilings, durable luxury vinyl plank flooring throughout, and an inviting open-concept floor plan perfect for everyday living and entertaining. The kitchen is a standout with stainless steel appliances, custom soft-close cabinetry, and abundant cabinet and counter space. The spacious primary suite offers a relaxing retreat with a large walk-in closet and a private ensuite featuring dual vanities, a soaking tub, and a separate walk-in shower. Step outside and enjoy the best of country living with an expanded patio and a custom fire pit, creating the perfect setting for entertaining friends, gathering with family, or simply relaxing under the stars. With plenty of room for gardens, recreation, or your animals, this property offers the space and freedom you've been dreaming of. Roof 3 years new. USDA financing available for qualified buyers, making this exceptional property even more attainable. Come experience the perfect blend of peaceful country living and modern convenience!
For sale
$329,000
653 Mount Pleasant Rd, Hortense, GA 31543
3beds
1,700sqft
Single Family Residence
Built in 2018
2.34 Acres Lot
$326,400 Zestimate®
$194/sqft
$-- HOA
What's special
Spacious primary suiteInviting open-concept floor planLarge walk-in closetExpanded patioSeparate walk-in showerCustom soft-close cabinetryVaulted ceilings
- 59 days
- 419
- 54
Zillow last checked:
Listing updated:
Listed by:
Melissa Green 912-270-0388,
Keller Williams Realty Golden Isles
Source: Scout MLS,MLS#: 2001467
Facts & features
Interior
Bedrooms & bathrooms
- Bedrooms: 3
- Bathrooms: 2
- Full bathrooms: 2
Heating
- Heat Pump
Cooling
- Central Air, Electric, Heat Pump
Appliances
- Included: Cooktop, Dishwasher, Electric Range, Microwave, Refrigerator, Range Hood, Self Cleaning Oven
- Laundry: Laundry Room
Features
- Ceiling Fan(s), Coffered Ceiling(s), Double Vanity, Recessed Lighting, Soaking Tub, Walk-In Closet(s), Separate Shower, Tub/Shower Combo, Primary Suite, Breakfast Bar
- Flooring: Laminate, Tile, Wood
- Doors: Storm Door(s)
- Windows: Double Pane Windows, Window Treatments
Interior area
- Total interior livable area: 1,700 sqft
Video & virtual tour
Property
Parking
- Total spaces: 6
- Parking features: Attached, Detached, Driveway
- Attached garage spaces: 2
- Carport spaces: 4
- Covered spaces: 6
- Has uncovered spaces: Yes
Features
- Patio & porch: Covered, Front Porch, Porch
- Exterior features: Private Yard
- Fencing: Chain Link,Fenced
Lot
- Size: 2.34 Acres
- Features: Back Yard, Cleared
Details
- Additional structures: Outbuilding, Shed(s)
- Parcel number: 165A39
Construction
Type & style
- Home type: SingleFamily
- Architectural style: Ranch
- Property subtype: Single Family Residence
Materials
- Vinyl Siding
- Roof: Composition
Condition
- Year built: 2018
Utilities & green energy
- Electric: Circuit Breakers
- Sewer: Septic Tank
- Water: Shared Well
Green energy
- Energy efficient items: Insulation, Thermostat
Community & HOA
Community
- Security: Smoke Detector(s)
- Subdivision: The Retreat at Post Road
HOA
- Has HOA: No
Location
- Region: Hortense
Financial & listing details
- Price per square foot: $194/sqft
- Tax assessed value: $311,900
- Annual tax amount: $1,463
- Date on market: 7/24/2026
- Road surface type: Asphalt
Estimated market value
$326,400
$310,000 - $343,000
$1,863/mo
Price history
| Date | Event | Price |
|---|---|---|
| 7/24/2026 | Listed for sale | $329,000+43.1%$194/sqft |
Source: Scout MLS #2001467 Report a problem | ||
| 7/22/2021 | Sold | $229,900+2.2%$135/sqft |
Source: Scout MLS #1627407 Report a problem | ||
| 6/22/2021 | Pending sale | $224,900$132/sqft |
Source: Scout MLS #1627407 Report a problem | ||
| 6/8/2021 | Contingent | $224,900$132/sqft |
Source: Scout MLS #1627407 Report a problem | ||
| 6/5/2021 | Listed for sale | $224,900+34.8%$132/sqft |
Source: Scout MLS #1627407 Report a problem | ||
| 8/10/2018 | Sold | $166,900+1235.2%$98/sqft |
Source: Scout MLS #1588716 Report a problem | ||
| 3/9/2018 | Sold | $12,500$7/sqft |
Source: Public Record Report a problem | ||
Public tax history
| Year | Property taxes | Tax assessment |
|---|---|---|
| 2024 | $1,463 -52.9% | $124,760 +17.8% |
| 2023 | $3,110 +14.1% | $105,908 +22.4% |
| 2022 | $2,725 +39.9% | $86,554 +37.9% |
| 2021 | $1,948 -6.1% | $62,767 |
| 2020 | $2,075 +10.7% | $62,767 +20.3% |
| 2019 | $1,875 +1627.3% | $52,191 +1386.9% |
| 2018 | $109 -13.9% | $3,510 |
| 2017 | $126 +16.2% | $3,510 |
| 2016 | $109 +3.3% | $3,510 -50% |
| 2014 | $105 -50.1% | $7,020 |
| 2013 | $211 | $7,020 |
| 2012 | -- | -- |
| 2010 | -- | -- |
| 2009 | -- | -- |
Find assessor info on the county website
Monthly payment
Est. payment
Payment breakdown
Explore the cost of this home by adjusting the details. Changes won't be saved.Climate risks
Neighborhood: 31543
Similar homes
- $295,0003 bd2 ba1.4k sqft611 Mount Pleasant Rd, Hortense, GA 31543For Sale
 MLS ID #171614, Miki Anderson, Harrison Real Estate Agency. HABR
 - $299,0003 bd2 ba1.6k sqft252 Baker Hill Rd, Hortense, GA 31543For Sale
 MLS ID #2001351, Christy Altman, Keller Williams Realty Golden Isles. Scout MLS
 - $299,9002 bd2 ba1.5k sqft470 Ed Harrell Rd, Hortense, GA 31543Active
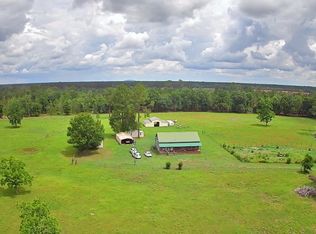
 MLS ID #10819008, Ashton Ohler, Southern Classic Realtors. GAMLS
 - $269,9003 bd2 ba1.2k sqft16554 Highway 32 E, Hortense, GA 31543For Sale
 MLS ID #2002199, Jace Wilder, Duckworth Properties BWK. Scout MLS
 - $314,9003 bd2 ba1.4k sqft173 Fish Hall Rd, Brunswick, GA 31523ActiveMLS ID #10792794, Kathy Shattuck, Duckworth Properties. GAMLS
- $289,5003 bd2 ba1.7k sqft6120 New Jesup Hwy, Brunswick, GA 31523ActiveMLS ID #10752858, Frank Mazzuca, Keller Williams Georgia Communities. GAMLS
- $347,0003 bd3 ba1.9k sqft204 Winnie Trl, Brunswick, GA 31525Active Under ContractMLS ID #10778333, Wendy Vazquez-Galan, ERA Kings Bay Realty. GAMLS
- $369,9003 bd3 ba2.1k sqft7299 Manningtown Rd, Jesup, GA 31546ActiveMLS ID #10805457, William L Duckworth IV, Duckworth Properties. GAMLS
