FAMILY COMPOUND, Income Property or Residential program use, VALUE ADD POTENTIAL TO ADD MORE UNITS. This unique property boasts 4 separate units , all with private yards and amenities. Two detached homes built 2026, each with oversized one car garages. The original building contains two units completely remodeled in 2022. All with quartz counters, stainless steel appliances, and more high end finishes. Separate laundry in each unit. This is turn key for a large multi-generational family. Gated with large parking areas on the property. Finishing touches on the new buildings and landscape are in the works and will be completed before close of escrow.
Pricing is below replacement value and cannot be duplicated in today's market. Buyer to verify: 2 units could be easily added at nominal costs, potential for up to 8 additional units
Subject to Seller exchange.
New construction
Listed by: MRI Property Mgnt.&Inv • Michael Ribons • Contact: 818-207-3332
Price cut: $200K (6/24)
$2,999,999
6530 Shoup Ave, West Hills, CA 91307
11beds
5,000sqft
:
Get pre-qualified$20,075/mo
Quadruplex
Built in 1954
-- sqft lot
$2,881,200 Zestimate®
$600/sqft
$-- HOA
What's special
- 50 days |
- 212 |
- 7 |
Zillow last checked:
Listing updated:
Listed by:
Michael Ribons DRE #01839155 818-207-3332,
MRI Property Mgnt.&Inv
Source: CRMLS,MLS#: SR26128585 Originating MLS: California Regional MLS
Originating MLS: California Regional MLSFacts & features
Interior
Bedrooms & bathrooms
- Bedrooms: 11
- Bathrooms: 9
- Full bathrooms: 9
- Main level bathrooms: 9
- Main level bedrooms: 11
Rooms
- Room types: Bedroom, Family Room, Laundry, Living Room, Primary Bedroom
Primary bedroom
- Features: Main Level Primary
Primary bedroom
- Features: Primary Suite
Bedroom
- Features: All Bedrooms Down
Bedroom
- Features: Bedroom on Main Level
Bathroom
- Features: Bathroom Exhaust Fan, Low Flow Plumbing Fixtures, Remodeled, Separate Shower, Tub Shower, Upgraded
Kitchen
- Features: Quartz Counters, Remodeled, Updated Kitchen
Heating
- Central
Cooling
- Central Air
Appliances
- Included: Built-In Range, Convection Oven, Dishwasher, Disposal, Refrigerator
- Laundry: Inside
Features
- Quartz Counters, Recessed Lighting, All Bedrooms Down, Bedroom on Main Level, Main Level Primary, Primary Suite
- Flooring: Laminate, Tile, Wood
- Windows: Blinds, Double Pane Windows, ENERGY STAR Qualified Windows, Screens
- Has fireplace: Yes
- Fireplace features: Living Room
- Common walls with other units/homes: 1 Common Wall
Interior area
- Total interior livable area: 5,000 sqft
Property
Parking
- Total spaces: 2
- Parking features: Concrete, Direct Access, Driveway, Electric Gate, Garage
- Attached garage spaces: 2
Accessibility
- Accessibility features: Accessible Hallway(s)
Features
- Levels: One
- Stories: 1
- Entry location: 1
- Patio & porch: Brick, Concrete
- Pool features: None
- Spa features: None
- Fencing: Vinyl,Wood,Wrought Iron
- Has view: Yes
- View description: None
Lot
- Size: 0.48 Acres
- Features: 2-5 Units/Acre, Level, Rectangular Lot
Details
- Parcel number: 2139012036
- Zoning: RA1
- Special conditions: Standard
Construction
Type & style
- Home type: MultiFamily
- Architectural style: Ranch
- Property subtype: Quadruplex
- Attached to another structure: Yes
Materials
- Drywall, Copper Plumbing
- Foundation: Concrete Perimeter, Slab
- Roof: Composition
Condition
- New construction: Yes
- Year built: 1954
Utilities & green energy
- Electric: 220 Volts
- Sewer: Public Sewer, Sewer Tap Paid
- Water: Public
- Utilities for property: Cable Available, Electricity Connected, Natural Gas Available, Phone Available, Sewer Connected, Underground Utilities, Water Connected
Community & HOA
Community
- Features: Suburban
- Security: Carbon Monoxide Detector(s), Smoke Detector(s)
Location
- Region: West Hills
Financial & listing details
- Price per square foot: $600/sqft
- Tax assessed value: $1,008,147
- Annual tax amount: $12,671
- Date on market: 6/12/2026
- Cumulative days on market: 51 days
- Listing terms: 1031 Exchange
- Road surface type: Paved
Estimated market value
$2,881,200
$2.74M - $3.03M
$4,041/mo
Price history
| Date | Event | Price |
|---|---|---|
| 6/24/2026 | Price change | $2,999,999-6.3%$600/sqft |
Source:  CRMLS #SR26128585 Report a problem CRMLS #SR26128585 Report a problem | ||
| 6/12/2026 | Listed for sale | $3,200,000+236.8%$640/sqft |
Source: CRMLS #SR26128585 Report a problem | ||
| 11/29/2021 | Sold | $950,000-13.2%$190/sqft |
Source:  CLAW #21771266 Report a problem CLAW #21771266 Report a problem | ||
| 11/8/2021 | Contingent | $1,095,000$219/sqft |
Source: CLAW #21771266 Report a problem | ||
| 11/1/2021 | Listed for sale | $1,095,000$219/sqft |
Source: CLAW #21771266 Report a problem | ||
| 10/15/2021 | Pending sale | $1,095,000$219/sqft |
Source: CLAW #21771266 Report a problem | ||
| 8/18/2021 | Listed for sale | $1,095,000+338%$219/sqft |
Source: CLAW #21771266 Report a problem | ||
| 9/27/2013 | Sold | $250,000$50/sqft |
Source: Public Record Report a problem | ||
Public tax history
| Year | Property taxes | Tax assessment |
|---|---|---|
| 2025 | $12,671 +1.4% | $1,008,147 +2% |
| 2024 | $12,491 +1.9% | $988,380 +2% |
| 2023 | $12,256 +4.8% | $969,000 +2% |
| 2022 | $11,699 +44.5% | $950,000 +49.1% |
| 2021 | $8,096 -0.9% | $637,356 +1% |
| 2020 | $8,172 | $630,821 +2% |
| 2019 | $8,172 +6.6% | $618,453 +2% |
| 2018 | $7,665 | $606,327 +2% |
| 2017 | $7,665 +2.2% | $594,439 -21.4% |
| 2016 | $7,501 -20% | $755,939 +1.5% |
| 2015 | $9,378 +1% | $744,585 +2% |
| 2014 | $9,283 | $730,000 +32.9% |
| 2012 | -- | $549,262 +2% |
| 2011 | -- | $538,493 +0.8% |
| 2010 | -- | $534,469 -0.2% |
| 2009 | -- | $535,740 +2% |
| 2008 | -- | $525,236 +2% |
| 2007 | -- | $514,938 +2% |
| 2006 | -- | $504,842 |
| 2005 | -- | $504,842 +4% |
| 2004 | -- | $485,241 +1.9% |
| 2003 | -- | $476,349 +2% |
| 2002 | -- | $467,010 +55.7% |
| 2000 | -- | $300,000 |
Find assessor info on the county website
Monthly payment
Est. payment
Payment breakdown
Explore the cost of this home by adjusting the details. Changes won't be saved.Climate risks
Neighborhood: Canoga Park
Nearby schools
GreatSchools rating
- 5/10Hamlin Charter AcademyGrades: K-5Distance: 0.3 mi
- 4/10Canoga Park MiddleGrades: 6-8Distance: 1.6 mi
- 4/10Canoga Park Senior High SchoolGrades: 9-12Distance: 0.7 mi
- $2,9502 bd1 ba798 sqft6532 Shoup Ave, West Hills, CA 91307For Rent

- $3,5502 bd2 ba1.1k sqft6536 Shoup Ave, West Hills, CA 91307For Rent

- $2,000,0000.481 Acres6540 Shoup Ave, West Hills, CA 91307Lot/Land

- $1,380,0003 bd2 ba2.1k sqft6520 Shoup Ave, West Hills, CA 91307Sold

- $1,083,4005 bd2 ba2k sqft6529 Shoup Ave, West Hills, CA 91307Off Market
- $1,410,3004 bd4 ba2.5k sqft6546 Shoup Ave, West Hills, CA 91307Off Market
- $850,0004 bd3 ba2k sqft6510 Shoup Ave, West Hills, CA 91307Sold
- $979,2003 bd2 ba1.5k sqft6521 Shoup Ave, West Hills, CA 91307Off Market
A local agent can set up tours, give advice and negotiate with sellers.
Similar homes
- $3,150,00013 bd14 ba5.3k sqft12600 Correnti St, Pacoima, CA 91331For Sale
 MLS ID #26866525, Kelly Morgan DRE # 01898026, Houze Real Estate Management. CLAW
 - $2,699,00013 bd8 ba4.8k sqft19243 Knapp St, Northridge, CA 91324For Sale
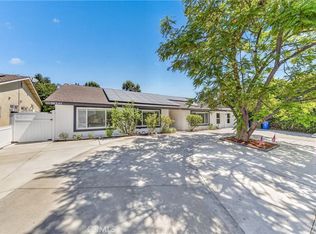 MLS ID #SR26136689, Yuriy Adamyan, Park Regency Realty. CRMLS
 - $2,800,00011 bd11 ba6.2k sqft1444 Euclid St, Santa Monica, CA 90404For Sale
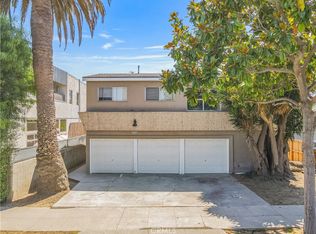 MLS ID #SB26159465, Brett Lyon, Lyon Stahl Investment Real Estate, Inc.. CRMLS
 - $2,920,0009 bd9 ba4.8k sqft324 S Doheny Dr, Beverly Hills, CA 90211For Sale
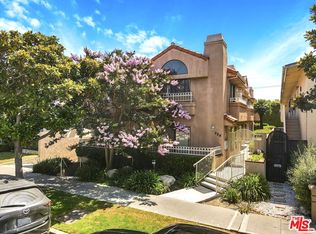 MLS ID #26863029, Jake Glaser DRE # 02128816, Lyon Stahl Investment Real Estate, Inc.. CLAW
 - $2,495,00012 bd12 ba4.2k sqft19453 Strathern St, Reseda, CA 91335New ConstructionMLS ID #SR26063953, Ashwin Joshi, Capital Realty Solutions Inc.. CRMLS
- $2,599,9958 bd6 ba5.3k sqft7580 McGroarty Ter, Tujunga, CA 91042For SaleMLS ID #BB26081999, Bradley Korb, Brad Korb Real Estate Group. CRMLS
- $3,195,00012 bd12 ba6.7k sqft15330 Weddington St, Van Nuys, CA 91411For SaleMLS ID #26841753, Serena Shlomof DRE # 01986310, Onward Capital, Inc.. CLAW
- $1,560,00010 bd10 ba4.7k sqft15149 Victory Blvd, Van Nuys, CA 91411For SaleMLS ID #SR26128702, Albert Foulad, First Banker Real Estate. CRMLS
- $2,350,0008 bd8 ba4.7k sqft120 N Orlando Ave, Los Angeles, CA 90048For SaleMLS ID #26865355, Mandana J Kohen DRE # 01383430, Nourmand & Associates-BW. CLAW
- $3,650,00014 bd9 ba5.9k sqft18853 Saticoy St, Reseda, CA 91335For SaleMLS ID #GD26113157, Arthur Ambarchyan, Keller Williams R. E. Services. CRMLS
- $3,400,00010 bd8 ba3.8k sqft828 Indiana Ave, Venice, CA 90291For SaleMLS ID #PW26135913, William Kahng, Coldwell Banker Best Realty. CRMLS
- $2,920,00011 bd11 ba7.4k sqft7972 Norton Ave, West Hollywood, CA 90046For SaleMLS ID #26842579, Kimiyasu Murayoshi DRE # 01329437, Andrew C. Lee. CLAW
- $2,400,00010 bd10 ba4.5k sqft4405 Ventura Canyon Ave, Sherman Oaks, CA 91423For SaleMLS ID #SR26127093, Haik Bokhchalian, JohnHart Real Estate. CRMLS
- $2,175,00011 bd9 ba4k sqft7010 Lennox Ave, Van Nuys, CA 91405For SaleMLS ID #SR26141609, Garen Keshishyan, Pinnacle Estate Properties. CRMLS
- $2,495,00011 bd7 ba4.8k sqft1419 Stanford St, Santa Monica, CA 90404For SaleMLS ID #26857251, Desiree Danialian DRE # 01724615, BEKERIS. CLAW
- $2,445,00012 bd6 ba5.2k sqft4445 Tujunga Ave, North Hollywood, CA 91602For SaleMLS ID #26845207, Tony Azzi DRE # 00910513, Tony Azzi. CLAW
- $2,250,0008 bd7 ba4.1k sqft5237 Topanga Canyon Blvd, Woodland Hills, CA 91364For SaleMLS ID #SR26113442, Balbir Arora, Arora Realty. CRMLS
- $2,999,0009 bd13 ba6.2k sqft11026 Oxnard St, North Hollywood, CA 91606For SaleMLS ID #SR26138956, Lilach Depas, Equity Union. CRMLS
- $2,200,0008 bd8 ba4.4k sqft4529 Colfax Ave, North Hollywood, CA 91602For SaleMLS ID #SR26152252, Vartaz Minassian, RE/MAX of Santa Clarita. CRMLS
- $2,399,00013 bd9 ba6k sqft4918 Cahuenga Blvd, North Hollywood, CA 91601For SaleMLS ID #GD26152443, Vahe Parsekhian, Americana Real Estate Services. CRMLS
Local buyer's agents are ready to help
