Experience the Perfect Blend of Luxury, Privacy & Lake Living! Welcome to Lake Alapaha, where modern design meets the tranquility of country living. Built in 2026, this stunning 4-bdrm 2.5-bath home sits on a beautifully landscaped 1-ac lot, with adjoining green space providing exceptional privacy and no homes immediately to either side or behind you! From the moment you arrive, you'll appreciate the inviting curb appeal, enhanced by professionally designed landscape lighting that showcases the home's timeless exterior. Inside, you'll find an open-concept floor plan with soaring ceilings, elegant judge's paneling, luxury vinyl plank flooring, and high-end finishes throughout. The heart of the home is the spacious kitchen featuring custom cabinetry, stainless steel appliances, a large center island, and generous counter space—perfect for entertaining or everyday living. The adjoining living and dining areas create a warm, inviting space for gathering with family and friends. The private owner's suite is designed for relaxation, offering a spa-inspired bath with dual vanities, a soaking tub, separate shower, and an oversized walk-in closet. Three additional bedrooms, a full guest bath with double vanities, a convenient half bath, and a spacious laundry room complete this thoughtfully designed home. Step outside to enjoy peaceful mornings and quiet evenings from the covered back porch overlooking your spacious backyard. With room for a pool, workshop, or simply enjoying nature, the possibilities are endless. As a resident of Lake Alapaha, you'll enjoy access to a 225-acre recreational lake ideal for fishing, swimming, boating, tubing, water skiing, and making memories all year long. Additional highlights include: Built in 2026 4 Bedrooms | 2.5 Bathrooms 1-acre homesite Adjoining green space for added privacy All stainless kitchen appliances included 2” faux wood blinds throughout Transferable termite bond Taxes are on the lot only!
Pending
$329,900
6533 Lake Alapaha Blvd, Naylor, GA 31641
4beds
1,889sqft
:
Get pre-qualified$2,128/mo
Single Family Residence
Built in 2026
1 Acres Lot
$330,700 Zestimate®
$175/sqft
$18/mo HOA
What's special
Soaring ceilingsSpacious backyardLarge center islandOpen-concept floor planHigh-end finishes throughoutStainless steel appliancesTimeless exterior
- 15 days |
- 250 |
- 25 |
Zillow last checked:
Listing updated:
Listed by:
Stacy Touchton,
The Herndon Company
Source: South Georgia MLS,MLS#: 154308
Facts & features
Interior
Bedrooms & bathrooms
- Bedrooms: 4
- Bathrooms: 3
- Full bathrooms: 2
- 1/2 bathrooms: 1
Primary bedroom
- Area: 201.5
- Dimensions: 15.5 x 13
Bedroom 2
- Area: 132
- Dimensions: 12 x 11
Bedroom 3
- Area: 121
- Dimensions: 11 x 11
Bedroom 4
- Area: 143
- Dimensions: 11 x 13
Primary bathroom
- Area: 84.79
- Dimensions: 9.25 x 9.17
Bathroom 2
- Area: 65
- Dimensions: 13 x 5
Dining room
- Area: 124.71
- Dimensions: 10.25 x 12.17
Kitchen
- Area: 137.89
- Dimensions: 11.33 x 12.17
Living room
- Area: 308
- Dimensions: 19.25 x 16
Heating
- Heat Pump
Cooling
- Heat Pump
Appliances
- Included: Refrigerator, Electric Range, Microwave, Dishwasher
- Laundry: Laundry Room, Inside, Laundry Room: 8'6x6'6
Features
- Insulated, Ceiling Fan(s)
- Flooring: Luxury Vinyl
- Windows: Thermopane, Blinds
Interior area
- Total structure area: 1,889
- Total interior livable area: 1,889 sqft
Video & virtual tour
Property
Parking
- Total spaces: 2
- Parking features: 2 Cars, Garage, Garage Door Opener
- Garage spaces: 2
Features
- Levels: One
- Stories: 1
- Patio & porch: Covered Patio, Front Porch, Rear Porch, Front Porch: 19'8x8, Back Porch: 12x8'10
- Exterior features: Termite Bonded
Lot
- Size: 1 Acres
- Features: Irregular Lot, Sprinkler System
Details
- Parcel number: 0259029A
- Zoning: R21
Construction
Type & style
- Home type: SingleFamily
- Property subtype: Single Family Residence
Materials
- Vinyl Siding
- Roof: Architectural
Condition
- Year built: 2026
Utilities & green energy
- Electric: Ga Power
- Sewer: Septic Tank
- Water: County
Community & HOA
Community
- Subdivision: Lake Alapaha
HOA
- Has HOA: Yes
- Amenities included: Outside Lighting, Common Area Maintenance
- HOA fee: $220 annually
Location
- Region: Naylor
Financial & listing details
- Price per square foot: $175/sqft
- Tax assessed value: $19,290
- Annual tax amount: $179
- Date on market: 7/8/2026
- Road surface type: Paved
Estimated market value
$330,700
$314,000 - $347,000
$2,213/mo
Price history
| Date | Event | Price |
|---|---|---|
| 7/17/2026 | Pending sale | $329,900$175/sqft |
Source:  South Georgia MLS #154308 Report a problem South Georgia MLS #154308 Report a problem | ||
| 7/8/2026 | Listed for sale | $329,900-4.3%$175/sqft |
Source: South Georgia MLS #154308 Report a problem | ||
| 6/27/2026 | Listing removed | $344,900$183/sqft |
Source: South Georgia MLS #153008 Report a problem | ||
| 3/17/2026 | Listed for sale | $344,900+762.3%$183/sqft |
Source: South Georgia MLS #153008 Report a problem | ||
| 12/17/2007 | Sold | $40,000$21/sqft |
Source: Public Record Report a problem | ||
Public tax history
| Year | Property taxes | Tax assessment |
|---|---|---|
| 2025 | -- | $7,716 +30% |
| 2024 | $142 -14.7% | $5,934 -0.3% |
| 2023 | $166 +5.5% | $5,952 +10.2% |
| 2022 | $157 +11.8% | $5,400 +15.4% |
| 2021 | $141 +9.9% | $4,680 |
| 2020 | $128 -1% | $4,680 |
| 2019 | $129 -2.1% | $4,680 |
| 2018 | $132 +2.2% | $4,680 |
| 2017 | $129 -1.9% | $4,680 |
| 2016 | $132 | $4,680 |
| 2015 | $132 +4.4% | $4,680 +192.5% |
| 2014 | $126 | $1,600 |
| 2012 | -- | -- |
| 2011 | -- | -- |
| 2010 | -- | -- |
| 2009 | -- | -- |
Find assessor info on the county website
Monthly payment
Est. payment
Payment breakdown
Explore the cost of this home by adjusting the details. Changes won't be saved.Climate risks
Neighborhood: 31641
Nearby schools
GreatSchools rating
- 6/10Moulton-Branch Elementary SchoolGrades: PK-5Distance: 13 mi
- 7/10Pine Grove Middle SchoolGrades: 6-8Distance: 13 mi
- 6/10Lowndes High SchoolGrades: 9-12Distance: 17.4 mi
- $40,000-- bd-- ba-- sqft6519 Lake Alapaha Blvd, Naylor, GA 31641Off Market
- $40,000-- bd-- ba-- sqft6507 Lake Alapaha Blvd, Naylor, GA 31641Off Market
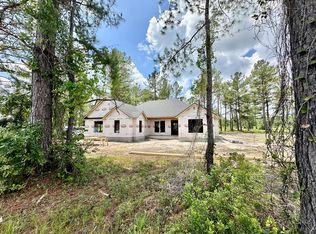
- $339,7504 bd2 ba1.9k sqft6458 Lake Alapaha Dr, Naylor, GA 31641Sold
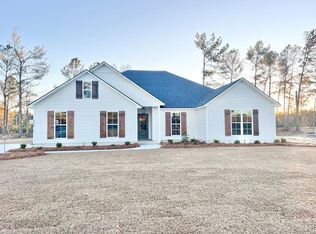
- $309,9004 bd2 ba1.8k sqft6446 Lake Alapaha Dr, Naylor, GA 31641Sold
- $335,9004 bd2 ba1.9k sqft6428 Lake Alapaha Dr, Naylor, GA 31641Sold
- $339,75012.77 Acres6325 Lake Alapaha Blvd, Naylor, GA 31641Sold
- $275,8004 bd2 ba616 sqft6178 Irvins Rd, Naylor, GA 31641Off Market
- $116,0001 bd1 ba806 sqft6309 Mullins Ln, Naylor, GA 31641Off Market
A local agent can set up tours, give advice and negotiate with sellers.
A local lender can help you make sure your offer is ready when you are.
Similar homes
- $349,9004 bd2 ba1.8k sqft6213 Lake Alapaha Blvd, Naylor, GA 31641For Sale
 MLS ID #153710, Andrea Huguley. South Georgia MLS
 - $345,0004 bd3 ba2.2k sqft4614 Briarberry Dr, Valdosta, GA 31602For Sale
 MLS ID #154482, Kelsey Wiggins. South Georgia MLS
 - $334,9004 bd2 ba1.6k sqft4067 Gramercy Dr, Valdosta, GA 31605For Sale
 MLS ID #154352, Emily Courson. South Georgia MLS
 - $350,0004 bd2 ba1.9k sqft2899 Cotton Bay Xing, Valdosta, GA 31605For Sale
 MLS ID #154319, Elisa Ray. South Georgia MLS
 - $299,9004 bd2 ba1.8k sqft3918 Wynnfield Dr, Valdosta, GA 31605For SaleMLS ID #154467, Jamill Williams. South Georgia MLS
- $--3 bd2 ba1.9k sqft1300 Lakeview Dr, Valdosta, GA 31602AuctionServiceLink Auction
- $325,0004 bd3 ba2.2k sqft4008 Medieval Ct, Valdosta, GA 31605For SaleMLS ID #153932, Janice MacMillan. South Georgia MLS
- $341,0004 bd3 ba2k sqft4611 Oxbottom Dr, Valdosta, GA 31605For SaleMLS ID #153705, Caitlin Day. South Georgia MLS
- $349,0004 bd2 ba2.3k sqft4384 McMullen Dr, Valdosta, GA 31606For SaleMLS ID #154283, Emily Courson. South Georgia MLS
- $279,9003 bd2 ba1.7k sqft894 Us Highway 129, Ray City, GA 31645For SaleMLS ID #142902, Jonathan Keen. Tift Area BOR
- $325,0004 bd2 ba1.8k sqft4067 Applecross Rd, Valdosta, GA 31605For Sale By Owner
- $319,9004 bd2 ba1.9k sqft17 Barrett Ln, Lakeland, GA 31635For SaleMLS ID #153516, William Byrne. South Georgia MLS
- $324,0004 bd2 ba1.9k sqft3868 Karaline Cir, Valdosta, GA 31605For SaleMLS ID #154083, Aubrey Suddarth. South Georgia MLS
- $309,9004 bd2 ba2k sqft4212 Buckhead Dr, Valdosta, GA 31605For SaleMLS ID #154212, Chad Hulsey. South Georgia MLS
- $315,0004 bd2 ba1.9k sqft3928 Lu Ln, Hahira, GA 31632For SaleMLS ID #154346, Tanika Christopher. South Georgia MLS
- $332,5004 bd3 ba1.9k sqft3924 Medieval Ct, Valdosta, GA 31605For SaleMLS ID #153831, Olivia Laverenz. South Georgia MLS
- $317,5004 bd2 ba1.8k sqft3520 Harvest Trl, Valdosta, GA 31605For SaleMLS ID #153891, Markesia Lucas. South Georgia MLS
- $319,5004 bd2 ba2.4k sqft1740 Ramblinwood Rd, Ray City, GA 31645For SaleMLS ID #142772, Traci Haswell. Tift Area BOR
- $319,9004 bd2 ba1.9k sqft3896 Lu Ln, Hahira, GA 31632For SaleMLS ID #154263, Beth Haun. South Georgia MLS
- $345,0004 bd2 ba2.2k sqft4063 McKenzie Ln, Valdosta, GA 31605For SaleMLS ID #154070, Aaron Miller. South Georgia MLS
