Welcome to 6533 Rosemoor Street, a classic brick home in Squirrel Hill South offering a bright, inviting interior and a location that puts so much of Pittsburgh within easy reach. A covered front porch welcomes you inside to a spacious living room filled with natural light, beautiful hardwood floors, and a clean, neutral palette. The main level flows into the dining area and updated kitchen featuring granite countertops, stainless steel appliances, ample cabinetry, and tile flooring. A convenient powder room completes the first floor.
Upstairs, hardwood floors continue through the bedrooms, each offering plenty of natural light and flexible space to make your own. The full bath features a tiled tub/shower surround and updated vanity. Thoughtful updates throughout complement the home’s original character, including its distinctive arched front door and classic architectural details.
Outside, a covered rear porch overlooks the tree-lined outdoor space and a generously sized patio with plenty of possibilities for entertaining, gardening, or creating your own city retreat. An integral garage and additional off-street parking add everyday convenience.
Located in Squirrel Hill South, with convenient access to neighborhood shops and dining, parks, universities, hospitals, and everything Pittsburgh’s East End has to offer.
Contingent
$299,000
6533 Rosemoor St, Pittsburgh, PA 15217
3beds
1,268sqft
Single Family Residence
Built in 1929
3,005 Square Feet Lot
$-- Zestimate®
$236/sqft
$-- HOA
What's special
Integral garageAdditional off-street parkingClassic brick homeCovered front porchClassic architectural detailsAmple cabinetryClean neutral palette
- 26 days
- 671
- 44
Zillow last checked:
Listing updated:
Listed by:
Molly Finley 412-963-6300,
HOWARD HANNA REAL ESTATE SERVICES 412-963-6300
Source: WPMLS,MLS#: 1776231 Originating MLS: West Penn Multi-List
Facts & features
Interior
Bedrooms & bathrooms
- Bedrooms: 3
- Bathrooms: 2
- Full bathrooms: 1
- 1/2 bathrooms: 1
Primary bedroom
- Level: Upper
- Dimensions: 15x9
Bedroom 2
- Level: Upper
- Dimensions: 7x10
Bedroom 3
- Level: Upper
- Dimensions: 10x3
Dining room
- Level: Main
- Dimensions: 10x12
Kitchen
- Level: Main
- Dimensions: 9x12
Living room
- Level: Main
- Dimensions: 16x12
Heating
- Gas, Hot Water
Cooling
- Central Air
Features
- Flooring: Hardwood, Other
- Basement: Full,Walk-Out Access
Interior area
- Total structure area: 1,268
- Total interior livable area: 1,268 sqft
Video & virtual tour
Property
Parking
- Total spaces: 1
- Parking features: Built In
- Has attached garage: Yes
Features
- Levels: Two
- Stories: 2
- Pool features: None
Lot
- Size: 3,005 Square Feet
- Dimensions: 29 x 97 x 30 x 97 APPRO x .
Details
- Parcel number: 0088C00132000000
Construction
Type & style
- Home type: SingleFamily
- Architectural style: Two Story
- Property subtype: Single Family Residence
Materials
- Brick
- Roof: Asphalt
Condition
- Resale
- Year built: 1929
Utilities & green energy
- Sewer: Public Sewer
- Water: Public
Community & HOA
Community
- Features: Public Transportation
- Subdivision: Harry Mellon, Plan 2
Location
- Region: Pittsburgh
Financial & listing details
- Price per square foot: $236/sqft
- Tax assessed value: $168,300
- Annual tax amount: $3,827
- Date on market: 9/25/2026
Estimated market value
Not available
Estimated sales range
Not available
Not available
Price history
| Date | Event | Price |
|---|---|---|
| 9/27/2026 | Contingent | $299,000$236/sqft |
Source:  WPMLS #1776231 Report a problem | ||
| 9/25/2026 | Listed for sale | $299,000-9.4%$236/sqft |
Source: WPMLS #1776231 Report a problem | ||
| 9/22/2026 | Listing removed | $329,900$260/sqft |
Source: WPMLS #1775284 Report a problem | ||
| 9/18/2026 | Listed for sale | $329,900+18.2%$260/sqft |
Source: WPMLS #1775284 Report a problem | ||
| 7/28/2026 | Listing removed | $1,695$1/sqft |
Source: Zillow Rentals Report a problem | ||
| 5/18/2026 | Listed for rent | $1,695+11.1%$1/sqft |
Source: Zillow Rentals Report a problem | ||
| 9/19/2024 | Listing removed | $1,525$1/sqft |
Source: Zillow Rentals Report a problem | ||
| 6/12/2024 | Listing removed | -- |
Source: Zillow Rentals Report a problem | ||
| 5/29/2024 | Listed for rent | $1,525$1/sqft |
Source: Zillow Rentals Report a problem | ||
| 1/18/2023 | Listing removed | -- |
Source: WPMLS #1548318 Report a problem | ||
| 7/15/2022 | Price change | $279,000-6.7%$220/sqft |
Source: WPMLS #1548318 Report a problem | ||
| 7/5/2022 | Listed for sale | $299,000$236/sqft |
Source: WPMLS #1548318 Report a problem | ||
| 6/9/2022 | Listing removed | -- |
Source: WPMLS #1548318 Report a problem | ||
| 5/20/2022 | Price change | $299,000-6.3%$236/sqft |
Source: WPMLS #1548318 Report a problem | ||
| 5/3/2022 | Price change | $319,000-3%$252/sqft |
Source: WPMLS #1548318 Report a problem | ||
| 4/13/2022 | Listed for sale | $329,000+143.7%$259/sqft |
Source: WPMLS #1548318 Report a problem | ||
| 5/8/2015 | Sold | $135,000-6.9%$106/sqft |
Source: WPMLS #1020636 Report a problem | ||
| 3/5/2015 | Pending sale | $145,000$114/sqft |
Source: WEINER REAL ESTATE #1020636 Report a problem | ||
| 7/29/2014 | Listed for sale | $145,000+126.6%$114/sqft |
Source: WEINER REAL ESTATE #1020636 Report a problem | ||
| 7/23/1998 | Sold | $64,000-4.5%$50/sqft |
Source: Public Record Report a problem | ||
| 7/29/1994 | Sold | $67,000$53/sqft |
Source: Public Record Report a problem | ||
Public tax history
| Year | Property taxes | Tax assessment |
|---|---|---|
| 2025 | $4,142 +6.8% | $168,300 |
| 2024 | $3,878 +445.4% | $168,300 +12% |
| 2023 | $711 | $150,300 |
| 2022 | $711 | $150,300 |
| 2021 | $711 +2% | $150,300 |
| 2020 | $697 -2% | $150,300 |
| 2019 | $711 -79.1% | $150,300 |
| 2018 | $3,401 | $150,300 |
| 2017 | $3,401 +378.4% | $150,300 |
| 2016 | $711 -78.4% | $150,300 +1.1% |
| 2015 | $3,291 | $148,700 |
| 2014 | -- | $148,700 |
| 2013 | -- | $148,700 +156.4% |
| 2012 | -- | $58,000 |
| 2011 | -- | $58,000 |
| 2010 | -- | $58,000 |
| 2009 | -- | $58,000 |
| 2008 | -- | $58,000 |
| 2007 | -- | $58,000 |
| 2006 | -- | $58,000 -20.5% |
| 2005 | -- | $73,000 |
| 2004 | -- | $73,000 |
| 2003 | -- | $73,000 |
| 2002 | -- | $73,000 |
Find assessor info on the county website
Monthly payment
Est. payment
Payment breakdown
Explore the cost of this home by adjusting the details. Changes won't be saved.Climate risks
Neighborhood: Squirrel Hill South
Nearby schools
Schools provided by the listing agent
- District: Pittsburgh
Source: WPMLS. This data may not be complete. We recommend contacting the local school district to confirm school assignments for this home.


Similar homes
- $295,0003 bd1 ba1.2k sqft841 Deely St, Pittsburgh, PA 15217For Sale
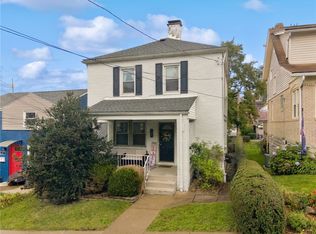 MLS ID #1779364, Shane Smith. WPMLS
- $319,0004 bd2 ba1.7k sqft3207 Shady Ave, Pittsburgh, PA 15217For Sale
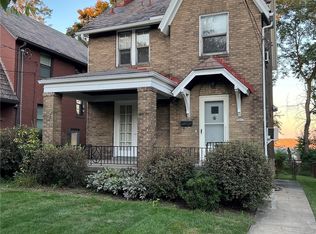 MLS ID #1776572, Adam Grodin. WPMLS
- $289,0003 bd2 ba1.5k sqft842 Greenfield Ave, Pittsburgh, PA 15217For Sale
 MLS ID #1766367, Tatjana Douglas. WPMLS
- $329,0003 bd2 ba1.7k sqft941 Kennebec St, Pittsburgh, PA 15217For Sale
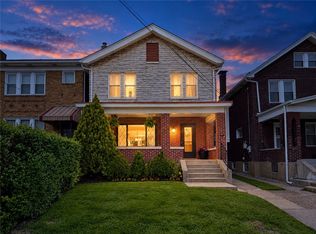 MLS ID #1773832, Aaron Garland. WPMLS
