Charm, character, and classic architecture await at 7341 Schoyer Avenue. Fall in love with this sun-drenched, three bedroom, 1.5 bathroom Foursquare home in Swissvale welcomes you with an abundance of natural light streaming through many windows. The original stained glass windows steal the show in the living room and the cozy sunroom. The sunroom may just be your favorite room in the house! The dining room has 2 original wood built-in glass-front china cabinets flanking the dining room on each side of the entrance. The kitchen features plenty of space with a separate pantry area, gas stove and ample counter space. Upstairs, you will find three comfortable bedrooms, including a primary suite equipped with a spacious walk-in closet. The expansive basement provides incredible storage or future living space, featuring a convenient walk-up door leading directly to the backyard. Complete with a rare 2-car detached garage and a lovely outdoor space, this home is a perfect blend of historic detail and modern functionality. Swissvale features Farmers markets in the summer, hiking or relaxing at Frick Park, fabulous Restaurants, Shops and amazing bakeries.
For sale
$295,000
7341 Schoyer Ave, Pittsburgh, PA 15218
3beds
1,866sqft
Single Family Residence
Built in 1910
4,199 Square Feet Lot
$289,600 Zestimate®
$158/sqft
$-- HOA
What's special
Cozy sunroomSeparate pantry areaAmple counter spaceOriginal stained glass windowsLovely outdoor spaceGas stoveThree bedroom
- 1 day
- 612
- 76
Likely to sell faster than
Zillow last checked:
Listing updated:
Listed by:
Jan Barkley 412-471-4900,
PIATT SOTHEBY'S INTERNATIONAL REALTY 412-471-4900
Source: WPMLS,MLS#: 1779796 Originating MLS: West Penn Multi-List
Facts & features
Interior
Bedrooms & bathrooms
- Bedrooms: 3
- Bathrooms: 2
- Full bathrooms: 1
- 1/2 bathrooms: 1
Primary bedroom
- Level: Upper
- Dimensions: 15X12
Bedroom 2
- Level: Upper
- Dimensions: 13X12
Bedroom 3
- Level: Upper
- Dimensions: 9X8
Den
- Level: Main
- Dimensions: 9X12
Dining room
- Level: Main
- Dimensions: 12X17
Kitchen
- Level: Main
- Dimensions: 16X8
Laundry
- Level: Basement
Living room
- Level: Main
- Dimensions: 13X17
Heating
- Gas
Cooling
- Wall/Window Unit(s)
Appliances
- Included: Some Gas Appliances, Dryer, Dishwasher, Disposal, Microwave, Refrigerator, Stove, Washer
Features
- Pantry
- Flooring: Ceramic Tile, Hardwood, Carpet
- Windows: Screens
- Basement: Storage Space,Walk-Out Access
- Number of fireplaces: 1
- Fireplace features: Decorative
Interior area
- Total structure area: 1,866
- Total interior livable area: 1,866 sqft
Property
Parking
- Total spaces: 2
- Parking features: Detached, Garage, Garage Door Opener
- Has garage: Yes
Features
- Levels: Two
- Stories: 2
Lot
- Size: 4,199 Square Feet
- Dimensions: 0.0964
Details
- Parcel number: 0177P00320000000
Construction
Type & style
- Home type: SingleFamily
- Architectural style: Colonial,Two Story
- Property subtype: Single Family Residence
Materials
- Brick
- Roof: Asphalt
Condition
- Resale
- Year built: 1910
Utilities & green energy
- Sewer: Public Sewer
- Water: Public
Community & HOA
Community
- Features: Public Transportation
- Subdivision: Swissvale Borough
Location
- Region: Pittsburgh
Financial & listing details
- Price per square foot: $158/sqft
- Tax assessed value: $95,500
- Annual tax amount: $3,430
- Date on market: 10/19/2026
Estimated market value
$289,600
$275,000 - $304,000
$1,742/mo
Price history
| Date | Event | Price |
|---|---|---|
| 10/19/2026 | Listed for sale | $295,000+112.2%$158/sqft |
Source:  WPMLS #1779796 Report a problem | ||
| 7/26/2011 | Sold | $139,000+104.4%$74/sqft |
Source: Public Record Report a problem | ||
| 11/2/2010 | Sold | $68,000-9.3%$36/sqft |
Source: Public Record Report a problem | ||
| 9/9/2010 | Listed for sale | $75,000$40/sqft |
Source: Howard Hanna - East Suburban #841045 Report a problem | ||
Public tax history
| Year | Property taxes | Tax assessment |
|---|---|---|
| 2025 | $3,240 +3.9% | $77,500 |
| 2024 | $3,118 +750.5% | $77,500 |
| 2023 | $367 | $77,500 |
| 2022 | $367 | $77,500 |
| 2021 | $367 +2% | $77,500 |
| 2020 | $359 -2% | $77,500 |
| 2019 | $367 -87.6% | $77,500 |
| 2018 | $2,951 +0% | $77,500 |
| 2017 | $2,951 +705.1% | $77,500 |
| 2016 | $367 -86.2% | $77,500 |
| 2015 | $2,648 | $77,500 |
| 2014 | -- | $77,500 -18.8% |
| 2013 | -- | $95,500 +51.8% |
| 2012 | -- | $62,900 |
| 2011 | -- | $62,900 +31.3% |
| 2010 | -- | $47,900 |
| 2009 | -- | $47,900 |
| 2008 | -- | $47,900 |
| 2007 | -- | $47,900 |
| 2006 | -- | $47,900 |
| 2005 | -- | $47,900 |
| 2004 | -- | $47,900 -23.8% |
| 2003 | -- | $62,900 |
| 2002 | -- | $62,900 |
Find assessor info on the county website
Monthly payment
Est. payment
Payment breakdown
Explore the cost of this home by adjusting the details. Changes won't be saved.Climate risks
Neighborhood: Swissvale
Nearby schools
Schools provided by the listing agent
- District: Woodland Hills
Source: WPMLS. This data may not be complete. We recommend contacting the local school district to confirm school assignments for this home.
Similar homes
- $325,0004 bd2 ba1.9k sqft320 Raymond St, Pittsburgh, PA 15218For Sale
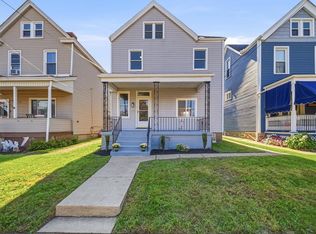 MLS ID #1776964, Rachel VanNosdeln. WPMLS
- $325,0002 bd2 ba1.3k sqft217 Homestead St, Pittsburgh, PA 15218For Sale
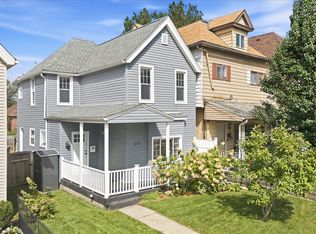 MLS ID #1778370, David Onufer. WPMLS
- $195,0003 bd1 ba1k sqft2240 Manor Ave, Pittsburgh, PA 15218For Sale
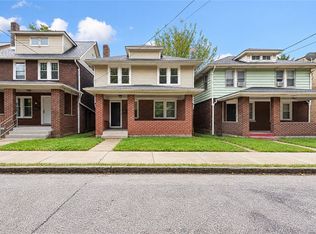 MLS ID #1780043, Vincent Fioravanti. WPMLS
- $335,0005 bd4 ba2.4k sqft7704 Cannon St, Pittsburgh, PA 15218For Sale
 MLS ID #1777597, Ryan Shedlock. WPMLS
