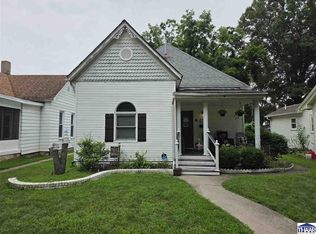
With just under 1,500 square feet of living space, this 3-bedroom home in a quiet area of northern Vigo County offers plenty of potential to make it your own and create a space to welcome family and friends for the holidays and beyond! The living room fireplace adds a cozy touch, while the layout offers great potential for entertaining indoors and out. The spacious backyard provides room to play, relax, and enjoy time together. Imagine watching the kids play outside while taking in beautiful sunset views right from your kitchen window! Priced with needed updates in mind, this home is a wonderful opportunity to bring your vision to life and create the home of your dreams. The Generac generator stays with the home, adding extra peace of mind. Schedule your showing today and discover the possibilities!
For sale
$129,900
6534 N Page St, Terre Haute, IN 47805
3beds
1,462sqft
Single Family Residence
Built in 1961
0.31 Acres Lot
$154,000 Zestimate®
$89/sqft
$-- HOA
What's special
Spacious backyard
- 2 days
- 336
- 32
Zillow last checked:
Listing updated:
Listed by:
CURTIS DEBAUN IV 812-223-1456,
CENTURY 21 ELITE,
ERIN M DOWELL DEBAUN 812-230-2668,
CENTURY 21 ELITE
Source: THAAR,MLS#: 110751
Facts & features
Interior
Bedrooms & bathrooms
- Bedrooms: 3
- Bathrooms: 1
- Full bathrooms: 1
Primary bedroom
- Level: First
Bedroom 2
- Level: First
Bedroom 3
- Level: First
Bedroom 4
- Level: 0
Bathroom 1
- Level: First
Bathroom 2
- Level: 0
Bathroom 3
- Level: 0
Basement
- Description: # of Basement Bathrooms: 0
Heating
- Heat Pump
Cooling
- Central Air
Appliances
- Included: Refrigerator, Elec. Range/Oven, Washer, Dryer
Features
- Flooring: Vinyl, Carpet
- Windows: Window Coverings
- Basement: None
- Number of fireplaces: 1
- Fireplace features: One
Interior area
- Total structure area: 1,462
- Total interior livable area: 1,462 sqft
Property
Parking
- Total spaces: 1
- Parking features: Attached
- Attached garage spaces: 1
Features
- Stories: 1
- Patio & porch: Covered
Lot
- Size: 0.31 Acres
Details
- Additional structures: Shed(s)
- Parcel number: 840227253016.000013
- Zoning: R
Construction
Type & style
- Home type: SingleFamily
- Property subtype: Single Family Residence
Materials
- Vinyl Siding
- Foundation: Slab
- Roof: Shingle
Condition
- Year built: 1961
Utilities & green energy
- Sewer: Public Sewer
Community & HOA
Community
- Subdivision: None
Location
- Region: Terre Haute
Financial & listing details
- Price per square foot: $89/sqft
- Tax assessed value: $135,300
- Annual tax amount: $878
- Date on market: 10/16/2026
- Inclusions: Refrigerator, Washer, Dryer, Stove, Gas Generator, Storage Shelves/Cabinets In Garage
- Exclusions: All Other Personal Items. In Process Of Being Removed.
Estimated market value
$154,000
$131,000 - $174,000
$1,162/mo
Price history
| Date | Event | Price |
|---|---|---|
| 10/16/2026 | Listed for sale | $129,900$89/sqft |
Source:  THAAR #110751 Report a problem THAAR #110751 Report a problem | ||
Public tax history
| Year | Property taxes | Tax assessment |
|---|---|---|
| 2025 | $878 +3.6% | $135,300 +26.9% |
| 2024 | $848 +14.1% | $106,600 +1.6% |
| 2023 | $744 +8.1% | $104,900 +10.9% |
| 2022 | $688 +7.4% | $94,600 +6.4% |
| 2021 | $641 +0.3% | $88,900 +0.8% |
| 2020 | $639 +12.2% | $88,200 +0.9% |
| 2019 | $570 +13.6% | $87,400 +4.5% |
| 2018 | $502 +2.1% | $83,600 +4.2% |
| 2017 | $491 +5.4% | $80,200 +4% |
| 2016 | $466 +7.7% | $77,100 +6.5% |
| 2014 | $433 +2.7% | $72,400 -1% |
| 2013 | $421 -16.4% | $73,100 -10.7% |
| 2011 | $504 +9% | $81,900 |
| 2010 | $462 -15.2% | $81,900 -7.4% |
| 2009 | $545 +37.7% | $88,400 +11.3% |
| 2007 | $396 -19.4% | $79,400 +18.7% |
| 2004 | $491 -0.8% | $66,900 |
| 2002 | $495 -26.1% | $66,900 +473.8% |
| 2000 | $669 | $11,660 |
Find assessor info on the county website
Monthly payment
Est. payment
Payment breakdown
Explore the cost of this home by adjusting the details. Changes won't be saved.Climate risks
Neighborhood: 47805
Nearby schools
Schools provided by the listing agent
- Elementary: Rio Grande
- Middle: Otter Creek Middle
- High: Terre Haute North
Source: THAAR. This data may not be complete. We recommend contacting the local school district to confirm school assignments for this home.


Similar homes
- $144,5003 bd2 ba1.2k sqft4425 N 14th 1/2 St, Terre Haute, IN 47805For Sale

 MLS ID #110730, KIM PERKINS BREWER, REMAX R.E.A.. THAAR
 - $--3 bd1 ba1.7k sqft5110 N 15th St, Terre Haute, IN 47805Auction
 Auction.com 1
 - $127,0002 bd1 ba1k sqft2415 Garfield Ave, Terre Haute, IN 47804For Sale
 MLS ID #110764, SPENCER SCOTT, 12 POINTS REAL ESTATE. THAAR
 - $180,0002 bd2 ba1.3k sqft6461 N 35th St, Terre Haute, IN 47805For Sale
 MLS ID #110725, KENDRA COHEN-COOK, NEXTHOME REAL ESTATE CONNECTIONS. THAAR
 - $139,9002 bd1 ba1.9k sqft1919 Spang Ave, Terre Haute, IN 47805For SaleMLS ID #110288, AMY CLARK, CLARK REALTY ,LLC. THAAR
- $129,9003 bd1 ba1.2k sqft3223 N 21st St, Terre Haute, IN 47804For SaleMLS ID #110537, SEAN JACKSON, CENTURY 21 ELITE. THAAR
- $159,9003 bd1 ba960 sqft2600 E Thomas Ave, Terre Haute, IN 47805For SaleMLS ID #110549, PENNY WEATHERS, KEY REAL ESTATE INDIANA. THAAR
- $125,0002 bd1 ba909 sqft2005 Woodlawn Ave, Terre Haute, IN 47804For SaleMLS ID #110599, JENNIFER POHLMAN, REMAX R.E.A.. THAAR
- $144,9002 bd2 ba1.1k sqft2422 S 8th St, Terre Haute, IN 47802For SaleMLS ID #110746, BOBBI HANN, Berkshire Hathaway HomeServices Newlin-Miller REALTORS®. THAAR
- $129,0003 bd2 ba990 sqft3100 N 14th St, Terre Haute, IN 47804For SaleMLS ID #110318, AHARON BATSON, THE REAL ESTATE CONNECTION. THAAR
- $134,9003 bd1 ba1.2k sqft2108 N 13 1/2 St, Terre Haute, IN 47804For SaleMLS ID #110510, ABIGAIL MEEHAN, Berkshire Hathaway HomeServices Newlin-Miller REALTORS®. THAAR
- $135,0002 bd2 ba1.7k sqft2501 Dillman St, Terre Haute, IN 47802For SaleMLS ID #110606, BECKI GROSS, GREENE REALTY LLC. THAAR
- $134,9002 bd1 ba1k sqft2538 N 16th St, Terre Haute, IN 47804For SaleMLS ID #110560, MANDY K BAESLER, Berkshire Hathaway HomeServices Newlin-Miller REALTORS®. THAAR
- $139,0003 bd1 ba1.9k sqft2609 Garfield Ave, Terre Haute, IN 47804For SaleMLS ID #110268, BOBBI BURNS, REMAX R.E.A.. THAAR
- $172,9002 bd1 ba810 sqft2710 E Dexter Ave, Terre Haute, IN 47805For SaleMLS ID #110589, MICHELLE L ENGLE, REMAX R.E.A.. THAAR
- $184,9993 bd1 ba1.3k sqft7799 N Erickson St, Terre Haute, IN 47805For SaleMLS ID #110279, PEG FINZEL, CENTURY 21 ELITE. THAAR
- $144,9003 bd1 ba1.2k sqft1416 Maple Ave, Terre Haute, IN 47804For SaleMLS ID #110165, OWEN TIPTON, GIBSON REAL ESTATE, INC.. THAAR
