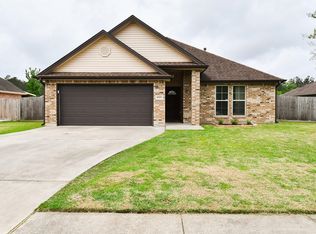
Located in Westwood Heights in Lumberton Texas this beautifully maintained 4 bedroom 2 bathroom home with a 2 car garage is only 12 years young and offers a desirable split floor plan. A beautiful chandelier welcomes you into the entryway while a cedar beam in the living area adds warmth and charm along with natural light throughout the home. The kitchen features granite countertops, gas stove, double ovens, built in microwave, matching appliances, pantry, and garbage disposal. The primary suite includes a garden tub, separate shower, and his and her walk in closets. You’ll also enjoy the indoor laundry room, gas water heater, gutters, and survey already on file. The backyard is fully fenced and offers a large outdoor space with a patio and jacuzzi that will remain with the home. Conveniently located near schools, shopping, and dining.
For sale
Price cut: $5K (7/2)
$305,000
6535 Llano Ln, Lumberton, TX 77657
4beds
1,804sqft
:
Get pre-qualified$2,140/mo
Single Family Residence
Built in ----
9,147 Square Feet Lot
$303,200 Zestimate®
$169/sqft
$-- HOA
What's special
Gas stoveBackyard is fully fencedGarbage disposalBuilt in microwaveDesirable split floor planIndoor laundry roomKitchen features granite countertops
- 65 days |
- 769 |
- 44 |
Zillow last checked:
Listing updated:
Listed by:
Dana Villadsen 409-350-8180,
Property Pros Real Estate & Co
Source: BBOR,MLS#: 267692
Facts & features
Interior
Bedrooms & bathrooms
- Bedrooms: 4
- Bathrooms: 2
- Full bathrooms: 2
Primary bathroom
- Features: Garden Tub, Sep. Shower
Dining room
- Features: Breakfast Room
Living room
- Features: Living Room
Heating
- Central Gas
Cooling
- Central Electric
Appliances
- Included: Dishwasher, Double Oven, Free-Standing Range, Disposal, Gas Range, Microwave, Vented Exhaust Fan
- Laundry: Inside, Wash/Dry Connection
Features
- Ceiling Fan(s), Sheetrock, Split Bdrm Plan, Breakfast Bar, Granite Counters, Pantry
- Flooring: Carpet, Tile
- Windows: Blinds
- Has fireplace: No
Interior area
- Total structure area: 1,804
- Total interior livable area: 1,804 sqft
Property
Parking
- Total spaces: 2
- Parking features: Attached
- Attached garage spaces: 2
Features
- Levels: One
- Stories: 1
- Patio & porch: Patio
- Exterior features: Rain Gutters
- Fencing: Wood Privacy
Lot
- Size: 9,147 Square Feet
Details
- Parcel number: 002072000425
- Special conditions: Standard
Construction
Type & style
- Home type: SingleFamily
- Property subtype: Single Family Residence
Materials
- 3/4 Brick Veneer
- Foundation: Slab
- Roof: Arch. Comp. Shingle
Condition
- 11 - 20 Yrs.
- New construction: No
Utilities & green energy
- Sewer: City Sewer
- Water: City Water
Community & HOA
Community
- Subdivision: Westwood Heights
HOA
- Has HOA: Yes
Location
- Region: Lumberton
Financial & listing details
- Price per square foot: $169/sqft
- Tax assessed value: $302,612
- Date on market: 5/19/2026
- Listing terms: Cash,Conventional,FHA,VA Loan,USDA Loan
- Road surface type: Concrete
Estimated market value
$303,200
$288,000 - $318,000
$2,207/mo
Price history
| Date | Event | Price |
|---|---|---|
| 7/2/2026 | Price change | $305,000-1.6%$169/sqft |
Source:  BBOR #267692 Report a problem BBOR #267692 Report a problem | ||
| 5/19/2026 | Price change | $310,000-3.1%$172/sqft |
Source: BBOR #267692 Report a problem | ||
| 4/3/2026 | Listed for sale | $319,900-1.5%$177/sqft |
Source: Owner Report a problem | ||
| 11/14/2025 | Listing removed | -- |
Source: Owner Report a problem | ||
| 7/25/2025 | Price change | $324,900-1.5%$180/sqft |
Source: Owner Report a problem | ||
| 5/16/2025 | Listed for sale | $329,900+36.3%$183/sqft |
Source: Owner Report a problem | ||
| 5/3/2019 | Sold | -- |
Source: Agent Provided Report a problem | ||
| 3/17/2019 | Pending sale | $242,000$134/sqft |
Source: RE/MAX One - Beaumont #202214 Report a problem | ||
| 3/3/2019 | Listed for sale | $242,000+18.1%$134/sqft |
Source: RE/MAX One - Beaumont #202214 Report a problem | ||
| 12/4/2015 | Sold | -- |
Source: Agent Provided Report a problem | ||
| 10/22/2015 | Listed for sale | $204,900$114/sqft |
Source: RE/MAX Beaumont #175688 Report a problem | ||
| 10/15/2015 | Pending sale | $204,900$114/sqft |
Source: RE/MAX Beaumont #175688 Report a problem | ||
| 9/13/2015 | Price change | $204,900-2.4%$114/sqft |
Source: RE/MAX Beaumont #175688 Report a problem | ||
| 8/8/2015 | Listed for sale | $209,900$116/sqft |
Source: RE/MAX Beaumont #175688 Report a problem | ||
Public tax history
| Year | Property taxes | Tax assessment |
|---|---|---|
| 2025 | -- | $285,887 +10% |
| 2024 | $3,210 -11% | $259,897 -6% |
| 2023 | $3,608 -17.8% | $276,460 +6.1% |
| 2022 | $4,388 +12.3% | $260,470 |
| 2021 | $3,908 +11.4% | -- |
| 2020 | $3,507 +7.2% | $216,770 +1.6% |
| 2019 | $3,272 -8.2% | $213,440 |
| 2018 | $3,566 -1.1% | $213,440 |
| 2017 | $3,607 +8.9% | $213,440 +8.5% |
| 2016 | $3,312 +468.1% | $196,760 +11.1% |
| 2015 | $583 | $177,110 +499.4% |
| 2014 | $583 | $29,550 |
Find assessor info on the county website
Monthly payment
Est. payment
Payment breakdown
Explore the cost of this home by adjusting the details. Changes won't be saved.Climate risks
Neighborhood: 77657
Nearby schools
GreatSchools rating
- 4/10Lumberton Intermediate SchoolGrades: 3-5Distance: 1.8 mi
- 6/10Lumberton Middle SchoolGrades: 6-8Distance: 0.6 mi
- 6/10Lumberton High SchoolGrades: 9-12Distance: 0.7 mi
Schools provided by the listing agent
- District: Lumberton
Source: BBOR. This data may not be complete. We recommend contacting the local school district to confirm school assignments for this home.
- $306,2003 bd2 ba1.9k sqft6545 Llano Ln, Lumberton, TX 77657Off Market
- $--3 bd2 ba1.6k sqft6525 Llano Ln, Lumberton, TX 77657Sold
- $274,5003 bd2 ba1.5k sqft6520 Woodridge Dr, Lumberton, TX 77657Off Market

- $331,8004 bd2 ba1.8k sqft6530 Woodridge Dr, Lumberton, TX 77657Off Market
- $341,000-- bd-- ba1.9k sqft6555 Llano Ln, Lumberton, TX 77657Off Market
- $259,5003 bd2 ba1.4k sqft6515 Llano Ln, Lumberton, TX 77657Off Market
- $307,5003 bd2 ba1.8k sqft6530 Llano Ln, Lumberton, TX 77657Off Market
- $297,200-- bd-- ba1.8k sqft6540 Llano Ln, Lumberton, TX 77657Off Market
A local agent can set up tours, give advice and negotiate with sellers.
Similar homes
- $275,0003 bd2 ba1.8k sqft4441 Grace Ln, Lumberton, TX 77657For Sale

 MLS ID #269438, Kelby Dabel, Property Pros Real Estate & Co. BBOR
 - $350,0004 bd3 ba2.3k sqft295 Sarah Ln, Lumberton, TX 77657For Sale
 MLS ID #75924834, Dayna Simmons, Dayna Simmons Real Estate. HAR
 - $295,0003 bd3 ba1.5k sqft131 Woodcreek Ln, Lumberton, TX 77657For Sale
 MLS ID #268005, Laura Bruce, JLA Realty. BBOR
 - $379,9004 bd3 ba2.2k sqft710 Yellowood Ln, Lumberton, TX 77657For Sale
 MLS ID #15887896, Libby Mitchell, REGENCY Real Estate Professionals. HAR
 - $334,9003 bd2 ba2.3k sqft7769 Moonglow Cir, Lumberton, TX 77657For SaleMLS ID #59015732, Megan Moss, RE/MAX ONE. HAR
- $419,5004 bd4 ba2.2k sqft6740 Palace Dr, Lumberton, TX 77657For SaleMLS ID #268763, Sunni Moseley, Advantage Real Estate. BBOR
- $249,9003 bd2 ba1.6k sqft7965 Ginger Ln, Lumberton, TX 77657For SaleMLS ID #267278, Benjamin Rodriguez, Triangle Real Estate, LLC. BBOR
- $159,9003 bd2 ba1.2k sqft25 Kent Rd, Lumberton, TX 77657For SaleMLS ID #269449, Anthony Taylor, Cattell Real Estate Group. BBOR
- $221,9003 bd2 ba1.1k sqft5640 Springfield Cir N, Lumberton, TX 77657For SaleMLS ID #269286, David Rutledge, Triangle Real Estate, LLC. BBOR
- $409,9994 bd3 ba2.5k sqft106 Beechwood Dr, Lumberton, TX 77657For SaleMLS ID #268010, Paula Burk, RE/MAX ONE. BBOR
- $295,0004 bd3 ba2.1k sqft4840 Taft St, Beaumont, TX 77706For SaleMLS ID #269437, Kylee Borden, RE/MAX ONE. BBOR
- $374,0004 bd2 ba2.5k sqft10410 Jordan Ave, Beaumont, TX 77713For SaleMLS ID #269425, Emily Ross, RE/MAX ONE - Orange County. BBOR
- $305,0004 bd3 ba2.3k sqft13280 Saddlewood Ct, Beaumont, TX 77713For SaleMLS ID #2493425, Jennifer Williams, Coldwell Banker Southern Homes. HAR
- $225,0003 bd2 ba1.4k sqft8661 Dogwood Dr, Lumberton, TX 77657For SaleMLS ID #269172, BRITTANY HASHAW, JLA Realty. BBOR
- $299,9003 bd2 ba1.9k sqft155 County Road 876, Vidor, TX 77662For SaleMLS ID #267164, Amanda Conway, RE/MAX ONE. BBOR
- $315,0003 bd2 ba1.9k sqft314 Long Leaf, Silsbee, TX 77656For SaleMLS ID #267908, Dayna Simmons, Dayna Simmons Real Estate. BBOR
- $280,0004 bd3 ba2k sqft12708 Koawood Ln, Beaumont, TX 77713For SaleMLS ID #70475154, Kirstee Sitton, Double K Realty, LLC. HAR
- $275,0003 bd3 ba1.5k sqft5824 Reeves Dr, Silsbee, TX 77656For SaleMLS ID #268735, Joshua Franklin, Connect Realty. BBOR
- $325,0003 bd2 ba2.1k sqft6149 Rfd Rd, Beaumont, TX 77708For SaleMLS ID #269168, Shanna Allen, RE/MAX ONE. BBOR
- $302,0004 bd3 ba2k sqft6465 Tahoe Dr, Beaumont, TX 77708For SaleMLS ID #94101136, D'Ann Fleming, JLA Realty. HAR
