Be the first for this one! It will not be around for long at this price. This home has a lot to offer. It was built in 2022 and has 1,462 square feet of living space. Seven rooms: 3 bedrooms, 2 baths, large family/living room, kitchen area and dining room. The prequalification letter or cash offers with proof of funds. Seller does not pay customary closing costs: including title policy, escrow fees, and survey or transfer fees. Proof of funds required on cash transactions; Lender Preapproval letter for financed offers (dated within the last 30 days. The property is being sold as-is. No repairs can be completed before closing. This property may qualify for Seller Financing (Vendee). All offers must be submitted at www.vrmproperties.com. Agents must register as a User, enter the property address, and click on ''Start Offer''
Pending
Price cut: $24K (6/15)
$275,000
6537 Long Horn St Lot 134, Birchwood, TN 37308
3beds
1,462sqft
Single Family Residence
Built in 2022
0.48 Acres Lot
$274,800 Zestimate®
$188/sqft
$-- HOA
What's special
Kitchen areaDining room
- 215 days
- 30
- 0
Zillow last checked:
Listing updated:
Listed by:
Aaron P Shipley 423-421-8888,
Blue Key Properties LLC 423-877-1966
Source: Greater Chattanooga Realtors,MLS#: 1527415
Facts & features
Interior
Bedrooms & bathrooms
- Bedrooms: 3
- Bathrooms: 2
- Full bathrooms: 2
Primary bedroom
- Level: First
Bedroom
- Level: First
Bedroom
- Level: First
Bathroom
- Description: Full Bathroom
- Level: First
Bathroom
- Description: Full Bathroom
- Level: First
Dining room
- Level: First
Living room
- Level: First
Other
- Description: Breakfast Room: Level: First
Heating
- Central, Electric
Cooling
- Central Air, Electric
Appliances
- Included: Dishwasher, Electric Water Heater, Free-Standing Electric Range, Microwave
- Laundry: Electric Dryer Hookup, Gas Dryer Hookup, Laundry Room, Washer Hookup
Features
- Double Vanity, Eat-in Kitchen, Granite Counters, High Ceilings, Open Floorplan, Primary Downstairs, Soaking Tub, Walk-In Closet(s), Separate Shower, Tub/shower Combo
- Windows: Insulated Windows, Vinyl Frames
- Basement: Full,Unfinished
- Number of fireplaces: 1
- Fireplace features: Gas Log, Living Room
Interior area
- Total structure area: 1,462
- Total interior livable area: 1,462 sqft
- Finished area above ground: 1,462
- Finished area below ground: 450
Property
Parking
- Total spaces: 2
- Parking features: Basement, Garage Door Opener, Garage Faces Side
- Attached garage spaces: 2
Features
- Levels: One
- Stories: 2
- Patio & porch: Covered, Deck, Patio, Porch, Porch - Covered
- Exterior features: Rain Gutters
Lot
- Size: 0.48 Acres
- Dimensions: 82.38 x 256
- Features: Gentle Sloping, Level, Split Possible
Details
- Parcel number: 051n A 064
Construction
Type & style
- Home type: SingleFamily
- Architectural style: Split Level
- Property subtype: Single Family Residence
Materials
- Brick, Vinyl Siding
- Foundation: Block
- Roof: Shingle
Condition
- New construction: Yes
- Year built: 2022
Details
- Warranty included: Yes
Utilities & green energy
- Sewer: Septic Tank
- Water: Public
- Utilities for property: Electricity Available, Underground Utilities
Community & HOA
Community
- Security: Smoke Detector(s)
- Subdivision: Holder Farm
HOA
- Has HOA: No
Location
- Region: Birchwood
Financial & listing details
- Price per square foot: $188/sqft
- Annual tax amount: $1,154
- Date on market: 6/9/2026
- Listing terms: Cash,Conventional
Estimated market value
$274,800
$261,000 - $289,000
$2,143/mo
Price history
| Date | Event | Price |
|---|---|---|
| 7/13/2026 | Pending sale | $275,000$188/sqft |
Source: Greater Chattanooga Realtors #1527415 Report a problem | ||
| 6/15/2026 | Price change | $275,000-8%$188/sqft |
Source: Greater Chattanooga Realtors #1527415 Report a problem | ||
| 5/14/2026 | Price change | $299,000-9.1%$205/sqft |
Source: Greater Chattanooga Realtors #1527415 Report a problem | ||
| 3/13/2026 | Price change | $329,000-10.5%$225/sqft |
Source: Greater Chattanooga Realtors #1527415 Report a problem | ||
| 1/27/2026 | Listed for sale | $367,500-4.5%$251/sqft |
Source: Greater Chattanooga Realtors #1527415 Report a problem | ||
| 6/14/2024 | Listing removed | -- |
Source: Greater Chattanooga Realtors #1387306 Report a problem | ||
| 3/13/2024 | Price change | $385,000-1%$263/sqft |
Source: Greater Chattanooga Realtors #1387306 Report a problem | ||
| 2/23/2024 | Listed for sale | $389,000+5.4%$266/sqft |
Source: Greater Chattanooga Realtors #1387306 Report a problem | ||
| 9/7/2023 | Sold | $369,000$252/sqft |
Source: Greater Chattanooga Realtors #1355815 Report a problem | ||
| 8/8/2023 | Contingent | $369,000$252/sqft |
Source: Greater Chattanooga Realtors #1355815 Report a problem | ||
| 3/29/2023 | Price change | $369,000-2.6%$252/sqft |
Source: Greater Chattanooga Realtors #1355815 Report a problem | ||
| 12/19/2022 | Price change | $379,000-2.6%$259/sqft |
Source: Greater Chattanooga Realtors #1355815 Report a problem | ||
| 5/25/2022 | Listed for sale | $389,000$266/sqft |
Source: Greater Chattanooga Realtors #1355815 Report a problem | ||
Public tax history
Tax history is unavailable.
Monthly payment
Est. payment
Payment breakdown
Explore the cost of this home by adjusting the details. Changes won't be saved.Climate risks
Neighborhood: 37308
Nearby schools
Schools provided by the listing agent
- Elementary: Snow Hill Elementary
- Middle: Hunter Middle
- High: Central High School
Source: Greater Chattanooga Realtors. This data may not be complete. We recommend contacting the local school district to confirm school assignments for this home.

Similar homes
- $410,0003 bd2 ba1.6k sqft6517 Long Horn St, Birchwood, TN 37308For Sale
 MLS ID #1540781, Angel Clark. Greater Chattanooga Realtors
 - $309,9993 bd2 ba1.6k sqft7116 Bramlett Ln, Harrison, TN 37341For Sale

 MLS ID #3256207, MaKenzie Williams. RealTracs MLS as distributed by MLS GRID
 - $297,0003 bd2 ba1.6k sqft6925 Ramseytown Rd, Harrison, TN 37341For Sale
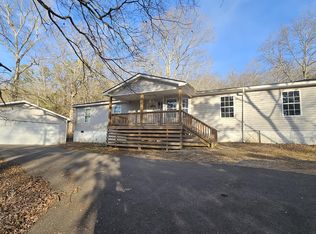 MLS ID #1528544, Sonja Stephenson. Greater Chattanooga Realtors
 - $335,0003 bd2 ba1.1k sqft10908 Highway 58, Georgetown, TN 37336For Sale
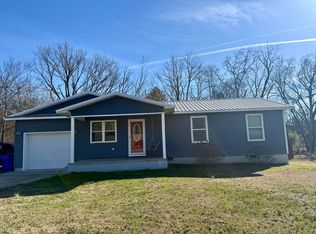 MLS ID #1530499, Daniel Demers. Greater Chattanooga Realtors
 - $299,9003 bd2 ba1.9k sqft134 Canary Dr NW, Cleveland, TN 37312For SaleMLS ID #3223348, Chip Davis. RealTracs MLS as distributed by MLS GRID
- $285,9003 bd3 ba996 sqft173 Cline Rd NE, Cleveland, TN 37312For SaleMLS ID #3243474, Toye Sowder. RealTracs MLS as distributed by MLS GRID
- $275,0003 bd2 ba1.2k sqft1650 Southern Heights Cir SE, Cleveland, TN 37311For SaleMLS ID #3505928, Delores Haynie. RealTracs MLS as distributed by MLS GRID
- $279,9003 bd3 ba1.9k sqft611 Lakeland Dr NE, Cleveland, TN 37312For SaleMLS ID #3233195, Cathy McCracken. RealTracs MLS as distributed by MLS GRID
