Modernist Landmark Meets Passive Income in Squirrel Hill
Discover a rare residential masterpiece reimagined by the legendary Art Lubetz. Located on one of Squirrel Hill’s most coveted streets, 6542 Dalzell Place is more than a home—it’s a bold architectural statement that pays for itself.
The Main Residence: Experience a light-infused open floor plan where soaring ceilings and sculptural sightlines create an atmosphere of gallery-like sophistication. Highlights include a statement "installation" staircase, spacious private retreats, and a seamless flow into a secluded, terraced perennial garden—your own private sanctuary in the heart of the city. The exterior façade is a sculptural composition that sets the stage for a purposefully reimagined interior, featuring a signature "red wall" that guides you through dynamic, light-filled spaces. The main residence offers a sophisticated layout consisting of three spacious bedrooms, two full bathrooms, and a powder room, all anchored by open-concept living areas with soaring ceilings and a statement staircase that doubles as a functional art installation.
The Bonus: The lower level features a fully equipped 1-bedroom apartment with a private entrance. Ideal as a high-end Airbnb, long-term rental, or a sophisticated in-law suite, providing significant monthly offset to your mortgage.
Own a piece of Pittsburgh’s architectural history without sacrificing the comfort and utility of a modern family home.
Contingent
Price cut: $49K (4/24)
$650,000
6542 Dalzell Pl, Pittsburgh, PA 15217
4beds
--sqft
:
Get pre-qualified$4,393/mo
Single Family Residence
Built in 1910
4,591 Square Feet Lot
$603,600 Zestimate®
$--/sqft
$-- HOA
What's special
Sculptural sightlinesThree spacious bedroomsSpacious private retreatsSoaring ceilingsLight-infused open floor plan
- 140 days |
- 308 |
- 8 |
Zillow last checked:
Listing updated:
Listed by:
Justin Cummings 412-924-1085,
RE/MAX SELECT REALTY 724-933-6300
Source: WPMLS,MLS#: 1742370 Originating MLS: West Penn Multi-List
Originating MLS: West Penn Multi-ListFacts & features
Interior
Bedrooms & bathrooms
- Bedrooms: 4
- Bathrooms: 4
- Full bathrooms: 3
- 1/2 bathrooms: 1
Primary bedroom
- Level: Upper
- Dimensions: 13x12
Bedroom 2
- Level: Upper
- Dimensions: 10x12
Bedroom 3
- Level: Upper
- Dimensions: 26x12
Bonus room
- Level: Upper
- Dimensions: 7x11
Den
- Level: Upper
- Dimensions: 13x10
Dining room
- Level: Main
- Dimensions: 13x12
Entry foyer
- Level: Main
- Dimensions: 14x9
Kitchen
- Level: Main
- Dimensions: 12x9
Living room
- Level: Main
- Dimensions: 13x12
Heating
- Forced Air, Gas
Cooling
- Central Air
Appliances
- Included: Some Gas Appliances, Dryer, Dishwasher, Refrigerator, Stove, Washer
Features
- Flooring: Carpet, Ceramic Tile, Hardwood
- Windows: Screens
- Basement: Walk-Out Access
- Has fireplace: Yes
- Fireplace features: Decorative
Property
Parking
- Total spaces: 1
- Parking features: Detached, Garage
- Has garage: Yes
Features
- Levels: Three Or More
- Stories: 3
- Pool features: None
Lot
- Size: 4,591 Square Feet
- Dimensions: 0.1054
Details
- Parcel number: 0127A00154000000
Construction
Type & style
- Home type: SingleFamily
- Architectural style: Contemporary,Three Story
- Property subtype: Single Family Residence
Materials
- Brick
- Roof: Asphalt
Condition
- Resale
- Year built: 1910
Utilities & green energy
- Sewer: Public Sewer
- Water: Public
Community & HOA
Community
- Features: Public Transportation
Location
- Region: Pittsburgh
Financial & listing details
- Tax assessed value: $269,300
- Annual tax amount: $5,790
- Date on market: 3/6/2026
Estimated market value
$603,600
$573,000 - $634,000
$3,515/mo
Price history
| Date | Event | Price |
|---|---|---|
| 6/26/2026 | Contingent | $650,000 |
Source:  WPMLS #1742370 Report a problem WPMLS #1742370 Report a problem | ||
| 4/24/2026 | Price change | $650,000-7% |
Source: WPMLS #1742370 Report a problem | ||
| 3/6/2026 | Listed for sale | $699,000 |
Source: WPMLS #1742370 Report a problem | ||
| 12/13/2025 | Listing removed | $699,000 |
Source: WPMLS #1703929 Report a problem | ||
| 10/22/2025 | Price change | $699,000-3.6% |
Source: WPMLS #1703929 Report a problem | ||
| 8/8/2025 | Price change | $725,000-5.7% |
Source: WPMLS #1703929 Report a problem | ||
| 6/4/2025 | Listed for sale | $769,000 |
Source: WPMLS #1703929 Report a problem | ||
Public tax history
| Year | Property taxes | Tax assessment |
|---|---|---|
| 2025 | $6,185 +6.8% | $251,300 |
| 2024 | $5,790 +387.1% | $251,300 |
| 2023 | $1,189 | $251,300 |
| 2022 | $1,189 | $251,300 |
| 2021 | $1,189 +2% | $251,300 |
| 2020 | $1,165 -2% | $251,300 |
| 2019 | $1,189 -79.1% | $251,300 |
| 2018 | $5,687 | $251,300 |
| 2017 | $5,687 +378.4% | $251,300 |
| 2016 | $1,189 -78.6% | $251,300 |
| 2015 | $5,561 +605% | $251,300 |
| 2014 | $789 | $251,300 -1.2% |
| 2013 | -- | $254,300 +51.2% |
| 2012 | -- | $168,200 |
| 2011 | -- | $168,200 |
| 2010 | -- | $168,200 |
| 2009 | -- | $168,200 |
| 2008 | -- | $168,200 |
| 2007 | -- | $168,200 |
| 2006 | -- | $168,200 |
| 2005 | -- | $168,200 -8.2% |
| 2004 | -- | $183,200 |
| 2003 | -- | $183,200 |
| 2002 | -- | $183,200 |
Find assessor info on the county website
Monthly payment
Est. payment
Payment breakdown
Explore the cost of this home by adjusting the details. Changes won't be saved.Climate risks
Neighborhood: Squirrel Hill North
Nearby schools
GreatSchools rating
- 7/10Pittsburgh Colfax K-8Grades: K-8Distance: 0.6 mi
- 6/10Pittsburgh Allderdice High SchoolGrades: 9-12Distance: 0.9 mi
- 5/10Pittsburgh Obama 6-12Grades: 6-12Distance: 1.8 mi
Schools provided by the listing agent
- District: Pittsburgh
Source: WPMLS. This data may not be complete. We recommend contacting the local school district to confirm school assignments for this home.
- $480,1004 bd1 ba2.4k sqft6540 Dalzell Pl, Pittsburgh, PA 15217Off Market
- $2,6503 bd2 ba1.5k sqft6548 Dalzell Pl, Pittsburgh, PA 15217For Rent

- $776,1003 bd2 ba3.6k sqft6546 Dalzell Pl #1, Pittsburgh, PA 15217Off Market
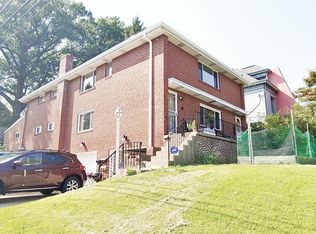
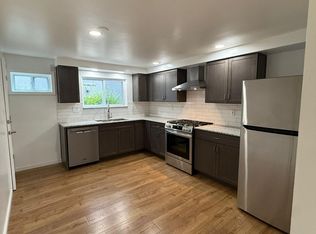
- $706,8003 bd2 ba-- sqft6546-6548 Dalzell Pl, Pittsburgh, PA 15217Off Market
- $536,5006 bd4 ba2.4k sqft6538 Dalzell Pl, Pittsburgh, PA 15217Sold
- $711,4003 bd2 ba2.1k sqft6534 Dalzell Pl, Pittsburgh, PA 15217Off Market
- $549,5003 bd3 ba1.8k sqft6600 Dalzell Pl, Pittsburgh, PA 15217Off Market
- $574,5003 bd1 ba2k sqft6539 Aylesboro Ave, Pittsburgh, PA 15217Off Market
A local agent can set up tours, give advice and negotiate with sellers.
A local lender can help you make sure your offer is ready when you are.
Similar homes
- $675,0004 bd3 ba2.3k sqft6349 Phillips Ave, Pittsburgh, PA 15217For Sale
 MLS ID #1764485, Smadar Blumenthal. WPMLS
 - $699,9004 bd4 ba2.4k sqft6436 Nicholson St, Pittsburgh, PA 15217For Sale
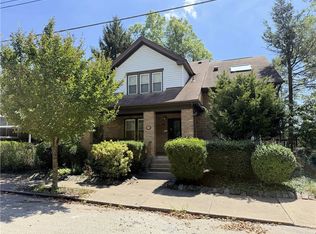 MLS ID #1760128, Hope Feldman. WPMLS
 - $710,0004 bd4 ba1.9k sqft1156 S Negley Ave, Pittsburgh, PA 15217For Sale
 MLS ID #1755516, Kaitlyn Federkeil. WPMLS
 - $674,9005 bd3 ba2.4k sqft1108 E End Ave, Pittsburgh, PA 15218New Construction
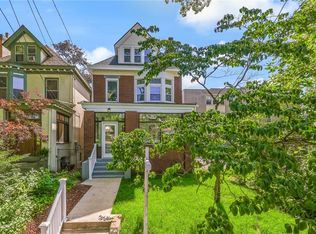 MLS ID #1763125, Chad Church. WPMLS
 - $529,9004 bd3 ba-- sqft5624 Woodmont St, Pittsburgh, PA 15217For SaleMLS ID #1757747, Artem Kovalevskiy. WPMLS
- $699,0004 bd4 ba2.8k sqft108 Meadow Heights Dr, Pittsburgh, PA 15215For SaleMLS ID #1763366, Michelle Sager. WPMLS
- $495,0004 bd2 ba2k sqft6342 Alderson St, Pittsburgh, PA 15217For SaleMLS ID #1720233, Jordana Zober. WPMLS
- $550,0003 bd3 ba1.4k sqft5545 Forbes Ave APT G, Pittsburgh, PA 15217For SaleMLS ID #1758283, Eli LaBelle. WPMLS
- $475,0005 bd2 ba2k sqft3075 Beechwood Blvd, Pittsburgh, PA 15217For SaleMLS ID #1752094, Jason Dalbey. WPMLS
- $699,0004 bd4 ba2.8k sqft108 Meadow Heights Dr #O, Pittsburgh, PA 15215For SaleBHHS broker feed
- $599,0004 bd3 ba2.3k sqft1218 Brighton Rd, Pittsburgh, PA 15233For SaleMLS ID #1760687, Aaron Garland. WPMLS
- $749,9004 bd3 ba2.5k sqft3865 Howley St, Pittsburgh, PA 15201For SaleMLS ID #1757716, DJ Fairley. WPMLS
- $590,0004 bd3 ba3.1k sqft420 Pressley St, Pittsburgh, PA 15212For SaleMLS ID #1759618, Ella Serrato. WPMLS
- $430,0003 bd2 ba1.8k sqft3936 Howley St, Pittsburgh, PA 15224For SaleMLS ID #1765780, Laura Waxter. WPMLS
- $649,9003 bd3 ba2.4k sqft44 Brucewood Dr, Pittsburgh, PA 15228For SaleMLS ID #1754094, Jim Duffy. WPMLS
- $525,0003 bd1 ba1.5k sqft5733 Kentucky Ave, Pittsburgh, PA 15232For SaleMLS ID #1752350, Jason Kaney. WPMLS
- $449,9003 bd3 ba2.2k sqft130 Lincoln Ave, Swissvale, PA 15218For SaleMLS ID #1759211, Racheallee Lacek. WPMLS
- $525,0003 bd2 ba-- sqft4224 Post St, Pittsburgh, PA 15201For SaleMLS ID #1763576, Sarah Madia. WPMLS
- $625,0003 bd3 ba2.5k sqft650 Scrubgrass Rd, Pittsburgh, PA 15243For SaleMLS ID #1763194, Catherine Lafferty. WPMLS
- $495,0003 bd4 ba-- sqft500 Allenby Ave, Pittsburgh, PA 15218For SaleMLS ID #1731803, Ariel Harat. WPMLS
