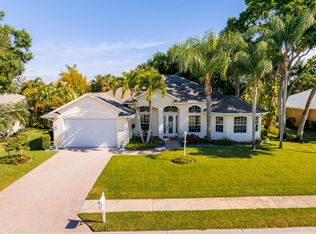
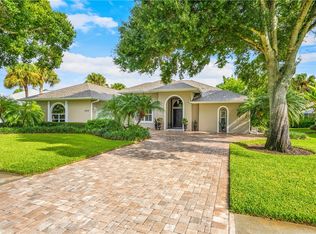
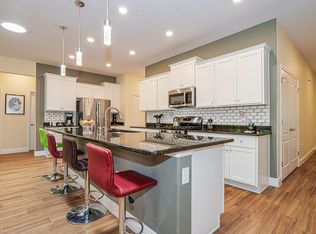
Brand new 2026 roof just installed! Coastal nuances abound in this 2622 sq ft 4/2.5 home with volume ceilings, tile floors, plantation shutters, and split BR plan. So many updates including 2026 hot water heater and 2026 well w/pump. Large, 40X 14 feet pool in covered and tiled lanai with shower and half bath. Quartz counters in large kitchen with breakfast nook and attached pantry room/laundry area. Newer full bath and LVP flooring in 2 bedrooms. 4th BR is currently den. Primary suite with walk out to lanai. 2 + car garage with workshop area and walk up to 18X15 floored attic (easily expanded or finished). Large yard with circular driveway and double door covered entrance.
Accepting backups
Price cut: $10K (9/21)
$649,000
6545 35TH Lane, Vero Beach, FL 32966
4beds
2,622sqft
Single Family Residence
Built in 2001
0.3 Acres Lot
$632,500 Zestimate®
$248/sqft
$182/mo HOA
What's special
Double door covered entranceBreakfast nookVolume ceilingsTile floorsPlantation shutters
- 59 days
- 911
- 76
Likely to sell faster than
Zillow last checked:
Listing updated:
Listed by:
Carolyn E Mac Evoy 772-925-4791,
Mac Evoy Real Estate Co
Source: BeachesMLS,MLS#: B26068732 Originating MLS: BeachesMLS
Originating MLS: BeachesMLSFacts & features
Interior
Bedrooms & bathrooms
- Bedrooms: 4
- Bathrooms: 3
- Full bathrooms: 2
- 1/2 bathrooms: 1
- Main level bathrooms: 2
- Main level bedrooms: 4
Primary bedroom
- Area: 240
- Dimensions: 16 X 15
Bedroom 2
- Area: 120
- Dimensions: 12 X 10
Bedroom 3
- Area: 154
- Dimensions: 11 X 14
Bedroom 4
- Area: 165
- Dimensions: 11 X 15
Dining room
- Area: 154
- Dimensions: 11 X 14
Family room
- Area: 196
- Dimensions: 14 X 14
Kitchen
- Area: 380
- Dimensions: 19 X 20
Living room
- Area: 272
- Dimensions: 16 X 17
Heating
- Central
Cooling
- Central Air, Ceiling Fan(s)
Appliances
- Included: Dryer, Dishwasher, Electric Range, Electric Water Heater, Microwave, Refrigerator, Water Heater, Washer
- Laundry: Inside, Laundry Room
Features
- Dining Area, Separate/Formal Dining Room, Dual Sinks, Eat-in Kitchen, High Ceilings, Kitchen Island, Pantry, Split Bedrooms, Tub Shower, Vaulted Ceiling(s), Walk-In Closet(s)
- Flooring: Carpet, Ceramic Tile, Laminate
- Windows: Drapes, Plantation Shutters, Shutters
- Has fireplace: No
Interior area
- Total structure area: 2,622
- Total interior livable area: 2,622 sqft
Property
Parking
- Total spaces: 10
- Parking features: Attached, Circular Driveway, Garage
- Attached garage spaces: 2
- Uncovered spaces: 8
Accessibility
- Accessibility features: Accessibility Features, Accessible Bedroom, Accessible Doors, Accessible Hallway(s)
Features
- Levels: One
- Stories: 1
- Patio & porch: Covered, Patio
- Exterior features: Barbecue, Outdoor Living Area, Outdoor Shower
- Has private pool: Yes
- Pool features: Private, Screen Enclosure, Outside Bath Access
- Has view: Yes
- View description: Garden, Pool
Lot
- Size: 0.3 Acres
- Dimensions: 95 x 135
- Features: Corner Lot, Cul-De-Sac, Landscaped, 1/4 to 1/2 Acre Lot, Sprinkler System
Details
- Additional structures: Garage(s)
- Parcel number: 32393200014000000053
- Zoning: RS-3
- Special conditions: Standard
- Other equipment: Irrigation Equipment, DC Well Pump
Construction
Type & style
- Home type: SingleFamily
- Architectural style: Contemporary
- Property subtype: Single Family Residence
Materials
- Concrete, Stucco
- Foundation: Slab
- Roof: Shingle
Condition
- Resale
- New construction: No
- Year built: 2001
Utilities & green energy
- Electric: 200+ Amp Service
- Sewer: Public Sewer
- Water: Public
- Utilities for property: Cable Connected, Electricity Connected, Sewer Connected, Water Connected
Community & HOA
Community
- Features: Home Owners Association, Gated
- Security: Security Gate, Gated Community
- Subdivision: OAK CHASE SUBDIVISION PHASE II
HOA
- Has HOA: Yes
- Amenities included: Security
- Services included: Common Areas, Security
- HOA fee: $182 monthly
Location
- Region: Vero Beach
Financial & listing details
- Price per square foot: $248/sqft
- Tax assessed value: $317,611
- Annual tax amount: $4,187
- Date on market: 8/26/2026
- Cumulative days on market: 53 days
- Listing terms: Cash,Conventional
- Electric utility on property: Yes
Estimated market value
$632,500
$601,000 - $664,000
$4,209/mo
Price history
| Date | Event | Price |
|---|---|---|
| 10/7/2026 | Contingent | $649,000$248/sqft |
Source:  Realtor Association of Indian River County #299399 Report a problem Realtor Association of Indian River County #299399 Report a problem | ||
| 9/21/2026 | Price change | $649,000-1.5%$248/sqft |
Source: Realtor Association of Indian River County #299399 Report a problem | ||
| 8/26/2026 | Listed for sale | $659,000+93.8%$251/sqft |
Source: Realtor Association of Indian River County #299399 Report a problem | ||
| 10/27/2017 | Sold | $340,000$130/sqft |
Source: Realtor Association of Indian River County #193488 Report a problem | ||
Public tax history
| Year | Property taxes | Tax assessment |
|---|---|---|
| 2025 | $4,188 +8.6% | $309,261 +2.9% |
| 2024 | $3,857 +4.6% | $300,545 +3% |
| 2023 | $3,686 +2.7% | $291,791 +3% |
| 2022 | $3,591 +0.2% | $283,293 +3% |
| 2021 | $3,583 +0.4% | $275,042 +1.4% |
| 2020 | $3,570 | $271,245 +2.3% |
| 2019 | $3,570 -0.2% | $265,147 +1.9% |
| 2018 | $3,578 +42.7% | $260,203 +36.7% |
| 2017 | $2,507 | $190,386 +2.1% |
| 2016 | $2,507 +1.4% | $186,470 +0.7% |
| 2015 | $2,472 -3.4% | $185,180 +0.8% |
| 2014 | $2,559 | $183,720 +1.5% |
| 2013 | -- | $181,010 +1.7% |
| 2012 | $2,359 -6.5% | $177,990 -5.5% |
| 2011 | $2,523 -5.7% | $188,400 -4.6% |
| 2010 | $2,675 -14.2% | $197,440 -15.4% |
| 2009 | $3,116 +3.3% | $233,470 -1.4% |
| 2008 | $3,015 -4.8% | $236,870 -21.2% |
| 2007 | $3,168 | $300,550 -14.1% |
| 2006 | -- | $350,070 +40.1% |
| 2005 | -- | $249,800 |
| 2004 | -- | $249,800 +10.5% |
| 2003 | -- | $226,130 +11.6% |
| 2002 | $3,382 +3529.5% | $202,710 +4669.6% |
| 2001 | $93 | $4,250 |
Find assessor info on the county website
Monthly payment
Est. payment
Payment breakdown
Explore the cost of this home by adjusting the details. Changes won't be saved.Climate risks
Neighborhood: 32966
Nearby schools
Schools provided by the listing agent
- Elementary: Dodgertown
- Middle: Storm Grove
- High: Vero Beach
Source: BeachesMLS. This data may not be complete. We recommend contacting the local school district to confirm school assignments for this home.


Similar homes
- $500,0003 bd3 ba2.4k sqft6455 36th Lane, Vero Beach, FL 32966For Sale
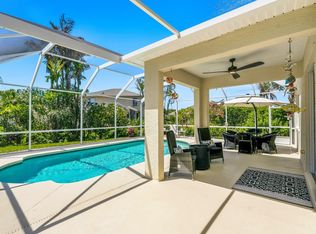
 MLS ID #B26040689, J Vance Brinkerhoff, Coldwell Banker Paradise. BeachesMLS
 - $699,0003 bd3 ba2.3k sqft6234 ARCADIA Square, Vero Beach, FL 32966For Sale
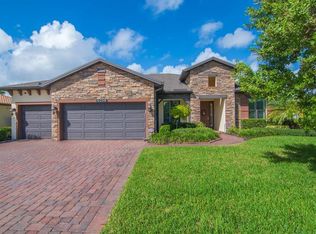 MLS ID #B26080016, M Shane Reynolds, Keller Williams Realty of Vero. BeachesMLS
 - $389,9003 bd2 ba2.2k sqft6311 ASTOR Place, Vero Beach, FL 32966For Sale
 MLS ID #B26090453, Marie A Lesme, ML Executive Realty Inc. BeachesMLS
 - $539,0003 bd2 ba2k sqft3409 Wild Banyan Way, Vero Beach, FL 32966For Sale
 MLS ID #B26050827, Shaun B Welsh, Billero & Billero Properties. BeachesMLS
 - $575,0003 bd2 ba2.4k sqft7855 14TH Lane, Vero Beach, FL 32966For SaleMLS ID #B26086665, J Vance Brinkerhoff, Coldwell Banker Paradise. BeachesMLS
- $710,0004 bd3 ba2.4k sqft6640 49TH Court, Vero Beach, FL 32967For SaleMLS ID #B26068389, Hollie M Billero Buldo, Billero & Billero Properties. BeachesMLS
- $680,0004 bd3 ba2.8k sqft1065 RIVER WIND Circle, Vero Beach, FL 32967For SaleMLS ID #B26051896, Cheryl L Burge, Berkshire Hathaway Florida. BeachesMLS
- $665,0003 bd3 ba2.3k sqft4247 DIAMOND Square, Vero Beach, FL 32967For SaleMLS ID #B26074199, Joseph P Schlitt, Douglas Elliman Florida LLC. BeachesMLS
- $699,5003 bd3 ba2.5k sqft4390 2nd Square SW, Vero Beach, FL 32968For SaleMLS ID #B26073433, Jodi Kucera, Keller Williams Realty of Vero. BeachesMLS
- $474,9004 bd3 ba2.3k sqft4220 ABINGTON WOODS Circle, Vero Beach, FL 32967For SaleMLS ID #B26064376, Henry D'Onofrio, Heritage Realty FL. BeachesMLS
- $575,0004 bd3 ba2.4k sqft5558 55th Avenue, Vero Beach, FL 32967For SaleMLS ID #R11073711, Roberto E Berlingieri, Billero & Billero Properties. BeachesMLS
- $874,0004 bd3 ba2.2k sqft2201 BONITA Avenue, Vero Beach, FL 32960For SaleMLS ID #B26089773, Jeffrey A Van Dyke, Billero & Billero Properties. BeachesMLS
- $549,0004 bd3 ba2.2k sqft5625 Riverboat Circle SW, Vero Beach, FL 32968For SaleMLS ID #B26072587, Steven C Owen II, Berkshire Hathaway Florida. BeachesMLS
- $545,0003 bd2 ba2.1k sqft1180 AMETHYST Drive SW, Vero Beach, FL 32968For SaleMLS ID #B26088008, Eric M Gonzalez, Engel & Voelkers Hutchinson Is. BeachesMLS
- $750,0004 bd3 ba2.6k sqft470 Pittman Avenue, Vero Beach, FL 32968For SaleMLS ID #B26038015, J Vance Brinkerhoff, Coldwell Banker Paradise. BeachesMLS
- $659,0003 bd4 ba2.4k sqft224 Oak Hammock Circle SW, Vero Beach, FL 32962For SaleMLS ID #B26048671, Marguerite S Hewett, Berkshire Hathaway Florida. BeachesMLS
- $682,0002 bd2 ba2k sqft1753 Victoria Circle, Vero Beach, FL 32967For SaleMLS ID #B26037729, Charlotte N Terry, Alex MacWilliam, Inc.. BeachesMLS
- $379,0003 bd2 ba1.8k sqft6223 Dorchester Way, Vero Beach, FL 32966For SaleMLS ID #B26043843, Kellie Bowling PA, Compass Florida, LLC. BeachesMLS
- $520,0003 bd2 ba1.6k sqft5527 57TH Way, Vero Beach, FL 32967For SaleMLS ID #B26072342, Shaun B Welsh, Billero & Billero Properties. BeachesMLS
