Perched at the top of a hill within a private, gated 32-home enclave, this 3-bedroom, 2.5-bath residence with an additional den offers a rare combination of seclusion, low HOA dues, and breathtaking, unobstructed mountain views. With no homes behind you, the setting feels exceptionally private--perfect for those seeking peace, quiet, and a true sense of retreat. Built in 2017, the open floor plan is thoughtfully designed to provide a natural separation of space while capturing scenic vistas from multiple directions. The home features tile flooring throughout, including all closets, creating a cohesive look and easy maintenance. The beautifully landscaped backyard enhances the panoramic surroundings and includes a pool and spa, fire pit, outdoor shower, and a large covered patio ideal for relaxing or entertaining. Inside, the living area offers a cozy fireplace, while the open kitchen showcases a large granite island with a built-in wine cooler and walk-in pantry designed for gathering. This dog-friendly community also features a dedicated dog park for residents and their guests to enjoy. With three garage spaces, ample storage, and a quiet cul-de-sac location, this home blends privacy, comfort, and standout views.
For sale
Listed by: Redfin Corporation • Stacey Smith
Price cut: $5K (7/15)
$644,000
65467 Via Del Sol, Desert Hot Springs, CA 92240
3beds
2,219sqft
:
Get pre-qualified$4,435/mo
Single Family Residence
Built in 2017
9,583 Square Feet Lot
$640,700 Zestimate®
$290/sqft
$154/mo HOA
What's special
Pool and spaQuiet cul-de-sac locationBreathtaking unobstructed mountain viewsOutdoor showerAmple storageFire pit
- 153 days |
- 233 |
- 11 |
Zillow last checked:
Listing updated:
Listed by:
Stacey Smith DRE #01845411 949-350-8922,
Redfin Corporation
Source: CRMLS,MLS#: 219143550DA Originating MLS: California Desert AOR & Palm Springs AOR
Originating MLS: California Desert AOR & Palm Springs AORFacts & features
Interior
Bedrooms & bathrooms
- Bedrooms: 3
- Bathrooms: 3
- Full bathrooms: 2
- 1/2 bathrooms: 1
Rooms
- Room types: Den, Entry/Foyer, Family Room, Great Room, Living Room, Pantry
Bathroom
- Features: Low Flow Plumbing Fixtures, Tub Shower, Vanity
Kitchen
- Features: Granite Counters, Kitchen Island
Pantry
- Features: Walk-In Pantry
Heating
- Central, Forced Air, Fireplace(s)
Cooling
- Central Air
Features
- Walk-In Pantry
- Flooring: Tile
- Has fireplace: Yes
- Fireplace features: Family Room, Gas, Gas Starter, Masonry, See Through, Wood Burning
Interior area
- Total interior livable area: 2,219 sqft
Video & virtual tour
Property
Parking
- Total spaces: 7
- Parking features: Direct Access, Driveway, Garage, Golf Cart Garage, Garage Door Opener
- Attached garage spaces: 3
- Uncovered spaces: 4
Features
- Has private pool: Yes
- Pool features: Electric Heat, In Ground, Pebble, Private, Salt Water, Tile
- Spa features: Heated, In Ground, Private
- Has view: Yes
- View description: Desert, Hills, Mountain(s), Panoramic
Lot
- Size: 9,583 Square Feet
- Features: Drip Irrigation/Bubblers, Planned Unit Development, Sprinklers Timer
Details
- Parcel number: 661500009
- Special conditions: Standard
Construction
Type & style
- Home type: SingleFamily
- Property subtype: Single Family Residence
- Attached to another structure: Yes
Condition
- New construction: No
- Year built: 2017
Community & HOA
Community
- Features: Gated
- Security: Fire Detection System, Fire Sprinkler System, Security Gate, Gated Community, Key Card Entry, Resident Manager, Smoke Detector(s)
- Subdivision: Vista Santa Fe
HOA
- Has HOA: Yes
- Amenities included: Controlled Access, Maintenance Grounds, Management, Other, Pet Restrictions
- HOA fee: $154 monthly
- HOA name: Desert Resort Management
- HOA phone: 760-346-1161
Location
- Region: Desert Hot Springs
Financial & listing details
- Price per square foot: $290/sqft
- Tax assessed value: $633,603
- Annual tax amount: $9,050
- Date on market: 2/20/2026
- Listing terms: Cash,Cash to New Loan,Conventional,FHA
- Inclusions: Refrigerators, Washer, Dryer, Stove, Wine Cooler, Mounted TV & TV Brackets, Patio Furniture on the Covered Patio.
- Exclusions: Outdoor BBQ, Storage Shelves, Living Room Ceiling Fan, Solar, Two Sconce Wall Lamps in the Living Room & Dining room light fixture
Estimated market value
$640,700
$609,000 - $673,000
$4,322/mo
Price history
| Date | Event | Price |
|---|---|---|
| 7/15/2026 | Price change | $644,000-0.8%$290/sqft |
Source:  Greater Palm Springs Realtors #219143550 Report a problem Greater Palm Springs Realtors #219143550 Report a problem | ||
| 5/27/2026 | Price change | $649,000-3.9%$292/sqft |
Source:  CDAR/ Desert Area MLS #219143550 Report a problem CDAR/ Desert Area MLS #219143550 Report a problem | ||
| 2/20/2026 | Listed for sale | $675,000+10.8%$304/sqft |
Source: Greater Palm Springs Realtors #219143550 Report a problem | ||
| 7/27/2022 | Sold | $609,000+1.7%$274/sqft |
Source: CDAR/ Desert Area MLS #219080926 Report a problem | ||
| 7/27/2022 | Pending sale | $599,000$270/sqft |
Source:  Berkshire Hathaway HomeServices CA Properties #219080926PS Report a problem Berkshire Hathaway HomeServices CA Properties #219080926PS Report a problem | ||
| 6/28/2022 | Contingent | $599,000$270/sqft |
Source: Greater Palm Springs Realtors #219080926 Report a problem | ||
| 6/24/2022 | Listed for sale | $599,000+96.4%$270/sqft |
Source: Greater Palm Springs Realtors #219080926 Report a problem | ||
| 9/22/2017 | Sold | $305,000$137/sqft |
Source: CDAR/ Desert Area MLS #216029504 Report a problem | ||
Public tax history
| Year | Property taxes | Tax assessment |
|---|---|---|
| 2025 | $9,050 -1.7% | $633,603 +2% |
| 2024 | $9,211 -1.1% | $621,180 +2% |
| 2023 | $9,314 +48.5% | $609,000 +65.6% |
| 2022 | $6,270 +15.2% | $367,761 +2% |
| 2021 | $5,442 +0.3% | $360,551 +1% |
| 2020 | $5,423 | $356,855 +2% |
| 2019 | -- | $349,859 +14.7% |
| 2018 | $4,726 +96.9% | $305,000 +127.7% |
| 2017 | $2,400 | $133,966 +269.6% |
| 2016 | $2,400 +211.1% | $36,242 +1.5% |
| 2015 | $771 +1.2% | $35,699 +2% |
| 2014 | $762 | $35,000 +122.6% |
| 2013 | -- | $15,722 +2% |
| 2012 | -- | $15,414 +2% |
| 2011 | -- | $15,112 +65.9% |
| 2010 | -- | $9,109 |
Find assessor info on the county website
Monthly payment
Est. payment
Payment breakdown
Explore the cost of this home by adjusting the details. Changes won't be saved.Climate risks
Neighborhood: 92240
Nearby schools
GreatSchools rating
- 3/10Bella Vista Elementary SchoolGrades: K-5Distance: 0.4 mi
- 2/10Painted Hills Middle SchoolGrades: 6-8Distance: 0.2 mi
- 3/10Desert Hot Springs High SchoolGrades: 9-12Distance: 1.4 mi
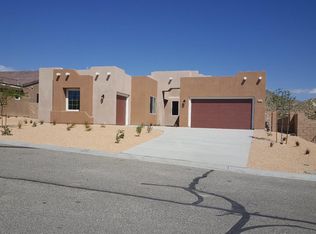
- $484,7003 bd2 ba2.2k sqft65463 Via Del Sol, Desert Hot Springs, CA 92240Off Market
- $449,3002 bd2 ba1.8k sqft65471 Via Del Sol, Desert Hot Springs, CA 92240Off Market

- $549,3004 bd3 ba2.8k sqft65475 Via Del Sol, Desert Hot Springs, CA 92240Off Market
- $635,9003 bd3 ba2.6k sqft65459 Via Del Sol, Desert Hot Springs, CA 92240Off Market

- $451,5003 bd2 ba1.8k sqft65466 Via Del Sol, Desert Hot Springs, CA 92240Off Market
- $529,2003 bd2 ba2.6k sqft65470 Via Del Sol, Desert Hot Springs, CA 92240Off Market
- $551,5003 bd3 ba2.6k sqft65462 Via Del Sol, Desert Hot Springs, CA 92240Off Market
- $523,6003 bd2 ba2.6k sqft65479 Via Del Sol, Desert Hot Springs, CA 92240Off Market
A local agent can set up tours, give advice and negotiate with sellers.
Similar homes
- $505,0003 bd2 ba2.2k sqft64172 Yosemite Ln, Desert Hot Springs, CA 92240For Sale
 MLS ID #219147805PS, Terry Murphy, Bennion Deville Homes. CRMLS
 - $400,0003 bd3 ba1.8k sqft9560 Ekwanok Dr, Desert Hot Springs, CA 92240For Sale
 MLS ID #219146902DA, Gayla Selinger, Redfin Corporation. CRMLS
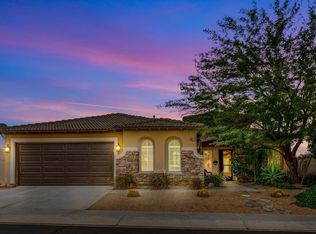
 - $495,0004 bd2 ba1.7k sqft64279 Eagle Mountain Ave, Desert Hot Springs, CA 92240For Sale
 MLS ID #219145992DA, Denise Randle, Re/Max Area Experts. CRMLS
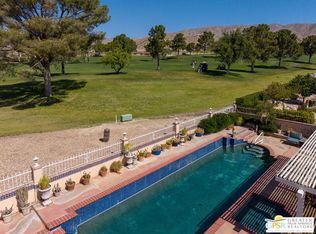
 - $429,5004 bd3 ba1.7k sqft8851 Clubhouse Blvd, Desert Hot Springs, CA 92240For Sale
 MLS ID #26818419PS, Doug Dittrich DRE # 02044310, Windermere Real Estate. CLAW
 - $429,0004 bd3 ba1.6k sqft64673 Pinehurst Cir, Desert Hot Springs, CA 92240For SaleMLS ID #219142661DA, Damin Halum, Compass. CRMLS
- $455,0003 bd3 ba2k sqft11828 Evening Sky Dr, Desert Hot Springs, CA 92240For SaleMLS ID #219149525DA, Stacey Smith, Redfin Corporation. CRMLS
- $490,0003 bd2 ba1.3k sqft9524 Santa Cruz Rd, Desert Hot Springs, CA 92240For SaleMLS ID #26756139, Bo Hyeok Kim DRE # 01968218, Compass. CLAW
- $395,0003 bd2 ba2k sqft64518 Spyglass Ave, Desert Hot Springs, CA 92240For SaleMLS ID #219148322PS, James Bianco, Coldwell Banker Realty. CRMLS
- $399,0003 bd2 ba1.8k sqft64350 Brae Burn Ave, Desert Hot Springs, CA 92240For SaleMLS ID #219147132DA, Bruce Mooberry, Coldwell Banker Realty. CRMLS
- $435,0003 bd3 ba1.7k sqft62679 S Starcross Dr, Desert Hot Springs, CA 92240For SaleMLS ID #219148666DA, Michael Valerio, HomeSmart. CRMLS
- $649,9993 bd3 ba2.1k sqft5935 Buena Suerte Rd, Yucca Valley, CA 92284For SaleMLS ID #26828761, William Ramsey DRE # 01852763, Realty Masters & Associates. CLAW
- $405,0003 bd3 ba1.7k sqft62616 N Starcross Dr, Desert Hot Springs, CA 92240For SaleMLS ID #219147140DA, Felipe Hernandez, Equity Union. CRMLS
- $500,0003 bd3 ba1.8k sqft67685 Buckboard Ln, Desert Hot Springs, CA 92241For SaleMLS ID #219149263DA, James Dienes, Redfin Corporation. CRMLS
- $643,0004 bd3 ba2.4k sqft163 Via Milano, Rancho Mirage, CA 92270For SaleMLS ID #219147267PS, Ernest Vaca, Tuscany Realty Rancho Mirage. CRMLS
- $815,0003 bd3 ba2.1k sqft139 Saint Thomas Pl, Rancho Mirage, CA 92270For SaleMLS ID #219150560DA, Elaine Stewart, RE/MAX All-Pro. CRMLS
- $735,0003 bd4 ba2.1k sqft28609 W Natoma Dr, Cathedral City, CA 92234For SaleMLS ID #219149606DA, Michael Layton, HomeSmart. CRMLS
- $595,0004 bd2 ba2.2k sqft29896 Calle Tampico, Cathedral City, CA 92234For SaleMLS ID #219147347DA, John Sloan Real Estate Group..., Keller Williams Realty. CRMLS
- $729,0003 bd3 ba1.9k sqft67448 Zuni Ct, Cathedral City, CA 92234For SaleMLS ID #26644031PS, Curtis Anderson DRE # 01926078, Harcourts Desert Homes. CLAW
- $770,0002 bd2 ba1.8k sqft118 Barolo, Rancho Mirage, CA 92270For SaleMLS ID #26861241PS, The Morgner Group DRE # 01863356, Equity Union. CLAW
- $729,0005 bd3 ba3k sqft850 Ventana Rdg, Palm Springs, CA 92262For SaleMLS ID #P1-25991, Sophia Kelley, Christie's RE SoCal. CRMLS
Local buyer's agents are ready to help
