Welcome to easy living in the desirable Summer Hill Condos! This beautifully renovated single-story 2-bedroom, 2-bath condo with a 2-car garage offers 1,230 square feet of stylish, move-in-ready living. The thoughtfully updated interior features luxury vinyl plank flooring throughout, a completely remodeled kitchen with new cabinetry, countertops, and fixtures, plus updated bathroom vanities and modern finishes throughout. The light-filled living area offers an open, inviting feel with large windows overlooking the community green space. The spacious primary suite includes an updated en-suite bath, while the secondary bedroom provides flexibility for guests or a home office. Enjoy low-maintenance living with community amenities including a swimming pool, beautifully maintained grounds, and direct access to open green space just outside your door. Conveniently located just off Loop 337, you're minutes from shopping, dining, Landa Park, downtown New Braunfels, Gruene, and everything the area has to offer. Whether you're looking for a full-time residence, a lock-and-leave lifestyle, or a low-maintenance home in a prime location, this beautifully updated condo is ready for its next owner.
For sale
Price cut: $10K (10/21)
$259,000
655 N Loop 337 #202, New Braunfels, TX 78130
2beds
1,230sqft
Townhouse
Built in 1982
-- sqft lot
$252,200 Zestimate®
$211/sqft
$470/mo HOA
What's special
Beautifully maintained grounds
- 19 days
- 194
- 20
Likely to sell faster than
Zillow last checked:
Listing updated:
Listed by:
Jolene Lane-Huereca TREC #662928 (830) 822-7288,
Phyllis Browning Company
Source: LERA MLS,MLS#: 2021692
Facts & features
Interior
Bedrooms & bathrooms
- Bedrooms: 2
- Bathrooms: 2
- Full bathrooms: 2
Primary bedroom
- Features: Walk-In Closet(s), Full Bath
- Area: 176
- Dimensions: 11 x 16
Bedroom 2
- Area: 110
- Dimensions: 10 x 11
Primary bathroom
- Features: Double Vanity
- Area: 56
- Dimensions: 8 x 7
Dining room
- Area: 81
- Dimensions: 9 x 9
Kitchen
- Area: 165
- Dimensions: 11 x 15
Living room
- Area: 208
- Dimensions: 16 x 13
Heating
- Central, Electric
Cooling
- Central Air
Appliances
- Included: Range, Disposal, Dishwasher, Electric Water Heater
- Laundry: Laundry Closet, Washer Hookup, Dryer Connection
Features
- One Living Area, Breakfast Bar, High Ceilings, Walk-In Closet(s), Ceiling Fan(s), High Speed Internet
- Flooring: Ceramic Tile, Laminate
- Windows: Window Coverings
- Has basement: No
- Attic: Access Only
- Has fireplace: Yes
- Fireplace features: Living Room, Wood Burning
- Common walls with other units/homes: No One Below
Interior area
- Total interior livable area: 1,230 sqft
Property
Parking
- Total spaces: 2
- Parking features: Two Car Garage
- Garage spaces: 2
Features
- Levels: One
- Stories: 1
- Exterior features: Rain Gutters
- Pool features: Community
- Fencing: Stone/Masonry Fence
- Has view: Yes
- View description: Country View
Lot
- Residential vegetation: Mature Trees
Details
- Parcel number: 2408950000800
Construction
Type & style
- Home type: Condo
- Architectural style: Townhouse
- Property subtype: Townhouse
Materials
- Brick, Siding
- Foundation: Slab
- Roof: Composition
Condition
- New construction: No
- Year built: 1982
Utilities & green energy
- Electric: NBU
- Gas: N/A
- Sewer: NBU
- Water: HOA Covers, City Water
Community & HOA
Community
- Security: Smoke Detector(s), Not Applicable
- Subdivision: Summerhill Condos
HOA
- Has HOA: Yes
- Services included: Some Utilities, Condo Mgmt, Common Area Liability, Common Maintenance, Trash, Pest Control
- HOA fee: $470 monthly
- HOA name: AQUITY MANAGEMENT GROUP, LLC.
Location
- Region: New Braunfels
Financial & listing details
- Price per square foot: $211/sqft
- Annual tax amount: $3,913
- Price range: $259K - $259K
- Date on market: 10/6/2026
- Cumulative days on market: 20 days
- Listing terms: Conventional,FHA,VA Loan,Cash
Estimated market value
$252,200
$240,000 - $265,000
$1,630/mo
Price history
| Date | Event | Price |
|---|---|---|
| 10/21/2026 | Price change | $259,000-3.7%$211/sqft |
Source:  LERA MLS #2021692 Report a problem | ||
| 10/6/2026 | Listed for sale | $269,000$219/sqft |
Source: LERA MLS #2021692 Report a problem | ||
Public tax history
Tax history is unavailable.
Monthly payment
Est. payment
Payment breakdown
Explore the cost of this home by adjusting the details. Changes won't be saved.Climate risks
Neighborhood: 78130
Nearby schools
Schools provided by the listing agent
- Elementary: Comal
- Middle: Comal
- High: Canyon
- District: Comal
Source: LERA MLS. This data may not be complete. We recommend contacting the local school district to confirm school assignments for this home.
- $205,2002 bd2 ba1.1k sqft655 Loop 337 APT 201, New Braunfels, TX 78130Off Market

- $215,800-- bd-- ba1.4k sqft655 Loop 337 APT 403, New Braunfels, TX 78130Off Market
- $236,1003 bd3 ba1.8k sqft655 Loop 337, New Braunfels, TX 78130Off Market
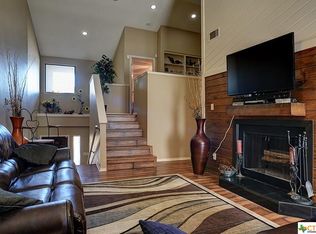
- $---- bd-- ba-- sqft655 Loop 337 APT 405, New Braunfels, TX 78130Off Market
Similar homes
- $259,0002 bd2 ba1.2k sqft655 Loop 337 APT 202, New Braunfels, TX 78130Active
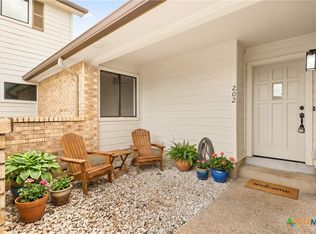
 MLS ID #619017, Jamie Camenisch, Phyllis Browning Company - NB. Central Texas MLS
- $249,9742 bd2 ba962 sqft587 E Basel #4, New Braunfels, TX 78130For Sale

 MLS ID #1819964, Diana Colbath TREC #580071, Century 21 River & Ridge. LERA MLS
- $299,0003 bd2 ba1.4k sqft1431 CAMELLIA LN, New Braunfels, TX 78130For Sale
 MLS ID #2020970, Mitch Rayborn TREC #843968, Real Broker, LLC. LERA MLS
- $289,0001 bd1 ba678 sqft1208 N Academy Ave #3104, New Braunfels, TX 78130Active
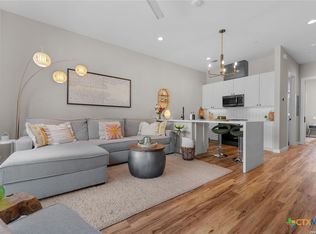 MLS ID #626142, Kyle Ritter, Anders Pierce Realty, LLC. Central Texas MLS
- $250,0001 bd2 ba1k sqft1208 N Academy Ave UNIT 2201, New Braunfels, TX 78130For SaleMLS ID #1944716, Kristen Schramme TREC #568432, Keller Williams Legacy. LERA MLS
- $229,0003 bd3 ba1.4k sqft230 Topaz # 1802, New Braunfels, TX 78130For SaleMLS ID #1971914, Jennifer Caesar TREC #691183, Home Team of America. LERA MLS
- $257,9003 bd2 ba1.5k sqft2603 Waterloo Ter, New Braunfels, TX 78130For SaleMLS ID #2020504, Eric Mulero TREC #622467, Redfin Corporation. LERA MLS
- $242,5003 bd2 ba1.4k sqft2594 McCrae, New Braunfels, TX 78130For SaleMLS ID #1956629, Mark Goodner TREC #744848, Keller Williams Heritage. LERA MLS
- $295,0003 bd2 ba1.7k sqft1640 Sunstone Cir, New Braunfels, TX 78130For SaleMLS ID #1990617, Stephen Baldwin TREC #570496, BHHS Don Johnson Realtors - CL. LERA MLS
- $299,9002 bd2 ba916 sqft2132 Hofstaat #84, New Braunfels, TX 78130New ConstructionMLS ID #2014040, Ben Caballero TREC #096651, HomesUSA.com. LERA MLS
- $275,0003 bd2 ba1.4k sqft1655 RUBEN DR, New Braunfels, TX 78130For SaleMLS ID #2017904, Vincent Salas TREC #516943, Texas Home Realty. LERA MLS
- $379,9003 bd2 ba1.5k sqft1250 Hollyhock Ln, New Braunfels, TX 78130ActiveMLS ID #627480, Shana Heiden, Real Broker, LLC. Central Texas MLS
- $380,0003 bd2 ba1.5k sqft758 Carl Dr, New Braunfels, TX 78130For SaleMLS ID #2004209, Monica Gulley TREC #784626, Guillory Real Estate Group. LERA MLS
- $260,0001 bd2 ba1k sqft105 Lafitte Dr #101, San Marcos, TX 78666Active
 MLS ID #2876893, Jason Sousa, Central Metro Realty. Unlock MLS
- $349,4003 bd3 ba1.4k sqft2136 Hofstaat, New Braunfels, TX 78130ActiveMLS ID #4302313, Ben Caballero, HomesUSA.com. Unlock MLS
- $379,0003 bd2 ba1.5k sqft1520 W BRIDGE ST, New Braunfels, TX 78130For SaleMLS ID #1992334, Adriaan Mangum TREC #825441, Real Broker, LLC. LERA MLS
