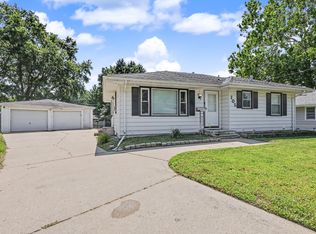
Unique Residential oppertunity! This 2-bedroom, 1-bath home offers the perfect blend of comfort and convenience with an attached 1-car garage and a brand-new roof installed in 2025. What truly sets this property apart is that it is being sold together with the adjoining parcel at 4330 NW 6th Dr. Whether you're an entrepreneur, contractor, small business owner, or investor, this rare setup provides the opportunity to live next to your business while maintaining the feeling of home. Each parcel has its own electrical service, sewer connection, and address. The properties share a water main
Pending
Price cut: $21K (8/31)
$199,000
655 NW 43rd Ave, Des Moines, IA 50313
2beds
1,058sqft
Single Family Residence
Built in 1925
8,916 Square Feet Lot
$-- Zestimate®
$188/sqft
$-- HOA
What's special
- 22 days
- 82
- 0
Zillow last checked:
Listing updated:
Listed by:
Hannah Woods Hannahwoodsrealestate@gmail.com,
Agency Iowa,
Beth Cochran 515-979-3750,
Agency Iowa
Source: DMMLS,MLS#: 743407 Originating MLS: Des Moines Area Association of REALTORS
Facts & features
Interior
Bedrooms & bathrooms
- Bedrooms: 2
- Bathrooms: 1
- Full bathrooms: 1
- Main level bedrooms: 2
Heating
- Gas, Natural Gas
Cooling
- Central Air
Appliances
- Included: Dryer, Dishwasher, Freezer, Microwave, Refrigerator, Washer
- Laundry: Main Level
Features
- Window Treatments
- Basement: Partially Finished,Walk-Out Access
- Has fireplace: No
Interior area
- Total structure area: 1,058
- Total interior livable area: 1,058 sqft
- Finished area below ground: 624
Property
Parking
- Total spaces: 1
- Parking features: Attached, Garage, One Car Garage
- Attached garage spaces: 1
Features
- Patio & porch: Covered, Deck, Patio, Porch, Screened
- Exterior features: Deck, Enclosed Porch, Patio
- Fencing: Metal
Lot
- Size: 8,916 Square Feet
- Features: Irregular Lot
Details
- Parcel number: 27000877000003
- Zoning: Res
Construction
Type & style
- Home type: SingleFamily
- Architectural style: Bungalow
- Property subtype: Single Family Residence
Materials
- Metal Siding
- Foundation: Block
- Roof: Asphalt,Shingle
Condition
- Resale
- New construction: No
- Year built: 1925
Utilities & green energy
- Sewer: Public Sewer
- Water: Public
Community & HOA
Community
- Security: Smoke Detector(s)
HOA
- Has HOA: No
Location
- Region: Des Moines
Financial & listing details
- Price per square foot: $188/sqft
- Tax assessed value: $155,100
- Annual tax amount: $2,012
- Date on market: 6/18/2026
- Cumulative days on market: 100 days
- Listing terms: Cash,Conventional,FHA,USDA Loan,VA Loan
- Road surface type: Asphalt
Estimated market value
Not available
Estimated sales range
Not available
Not available
Price history
| Date | Event | Price |
|---|---|---|
| 9/28/2026 | Pending sale | $199,000$188/sqft |
Source:  DMMLS #743407 Report a problem | ||
| 8/31/2026 | Price change | $199,000-9.5%$188/sqft |
Source: DMMLS #743407 Report a problem | ||
| 8/13/2026 | Price change | $220,000-8.3%$208/sqft |
Source: DMMLS #743407 Report a problem | ||
| 7/23/2026 | Price change | $240,000-4%$227/sqft |
Source: DMMLS #743407 Report a problem | ||
| 6/18/2026 | Listed for sale | $250,000+81.2%$236/sqft |
Source: DMMLS #743407 Report a problem | ||
| 7/18/2019 | Listing removed | $138,000$130/sqft |
Source: RE/MAX Concepts #576093 Report a problem | ||
| 7/18/2019 | Listed for sale | $138,000+2.2%$130/sqft |
Source: RE/MAX Concepts #576093 Report a problem | ||
| 7/17/2019 | Sold | $135,000-2.2%$128/sqft |
Source: DMMLS #576093 Report a problem | ||
| 6/20/2019 | Pending sale | $138,000$130/sqft |
Source: RE/MAX Concepts #576093 Report a problem | ||
| 5/24/2019 | Price change | $138,000-12.7%$130/sqft |
Source: RE/MAX Concepts #576093 Report a problem | ||
| 4/30/2019 | Price change | $158,000-9.7%$149/sqft |
Source: RE/MAX Concepts #576093 Report a problem | ||
| 2/22/2019 | Price change | $175,000-10.3%$165/sqft |
Source: RE/MAX Concepts #576093 Report a problem | ||
| 2/5/2019 | Listed for sale | $195,000$184/sqft |
Source: RE/MAX Concepts #576093 Report a problem | ||
Public tax history
| Year | Property taxes | Tax assessment |
|---|---|---|
| 2025 | $1,854 +1.1% | $155,100 +8.1% |
| 2024 | $1,834 +0.5% | $143,500 |
| 2023 | $1,824 +2.4% | $143,500 +19.5% |
| 2022 | $1,782 +23.8% | $120,100 |
| 2021 | $1,440 -2.4% | $120,100 +36.2% |
| 2020 | $1,476 -0.8% | $88,200 -5.8% |
| 2019 | $1,488 +2.1% | $93,600 +9.3% |
| 2018 | $1,458 | $85,600 |
| 2017 | $1,458 +5.3% | $85,600 +5.4% |
| 2016 | $1,384 | $81,200 |
| 2015 | $1,384 +14.4% | $81,200 +12.8% |
| 2014 | $1,210 | $72,000 |
| 2013 | -- | $72,000 -6.1% |
| 2012 | -- | $76,700 |
| 2011 | -- | $76,700 -14.3% |
| 2010 | -- | $89,500 |
| 2009 | -- | $89,500 |
| 2008 | -- | $89,500 |
| 2007 | -- | $89,500 +11.6% |
| 2006 | -- | $80,200 |
| 2005 | -- | $80,200 +7% |
| 2003 | -- | $74,940 +32.8% |
| 2002 | -- | $56,430 |
| 2001 | -- | $56,430 |
Find assessor info on the county website
Monthly payment
Est. payment
Payment breakdown
Explore the cost of this home by adjusting the details. Changes won't be saved.Climate risks
Neighborhood: 50313
Nearby schools
Schools provided by the listing agent
- District: Saydel Consolidated
Source: DMMLS. This data may not be complete. We recommend contacting the local school district to confirm school assignments for this home.
Similar homes
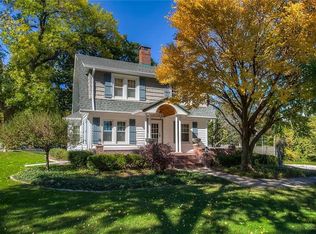
- $194,9002 bd1 ba832 sqft2612 40th St, Des Moines, IA 50310For Sale
 MLS ID #749272, Amy Dempsey, RE/MAX Precision. DMMLS
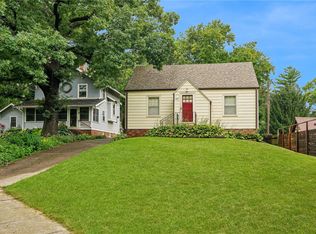
- $190,0003 bd1 ba879 sqft4011 Cornell St, Des Moines, IA 50313For Sale
 MLS ID #748095, Mariela Mendoza, LPT Realty, LLC. DMMLS
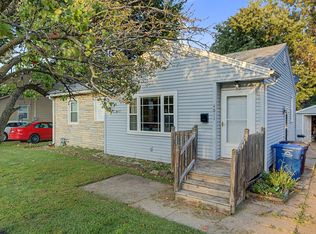
- $179,0002 bd1 ba949 sqft3816 3rd St, Des Moines, IA 50313For Sale
 MLS ID #746950, Sandie Robertson, Boutique Real Estate. DMMLS
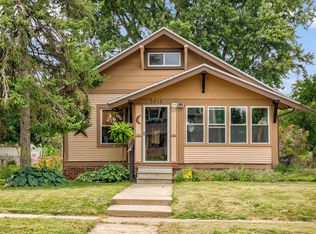
- $199,9003 bd2 ba1k sqft705 Hoffman Ave, Des Moines, IA 50316For Sale
 MLS ID #747188, Nancy Gonzalez, Keller Williams Realty GDM. DMMLS
- $190,0003 bd2 ba840 sqft2436 SE 7th St, Des Moines, IA 50315For Sale
 MLS ID #71480, Jason Rude, Rude Realty. CIBR
