Newly completed & beautifully designed, 655 Potter Ave captures the ease of modern coastal living just steps from Main St, the Coastal Trail & beaches, with the Ritz-Carlton and world-class golf minutes away. Light-filled interiors feature wide-plank hardwood floors, custom millwork & open living and dining spaces. The chefs kitchen offers an oversized island, quartz counters & Thermador/Sub-Zero appliances. Two potential primary suites, one on each level, provide exceptional flexibility, with ocean views from the upstairs suite. French doors open to an expansive porcelain-tiled courtyard with a fire pit, ideal for alfresco dining & entertaining. The courtyard connects to a detached ADU, perfect for guests, an office or independent living. A Generac generator, extensive fire-hardening improvements, low-maintenance landscaping & attached 2-car garage complete the home. Coastal living, beautifully reimagined.
Buyer is advised to independently verify all property information, including square footage, county records, permit history & legality of improvements, and satisfy themselves as to accuracy. Listing Broker/Agents make no representations or warranties except as required by law.
New construction
$4,200,000
655 Potter Ave, Half Moon Bay, CA 94019
4beds
3,115sqft
Single Family Residence, Residential
Built in 2025
7,500 Square Feet Lot
$-- Zestimate®
$1,348/sqft
$-- HOA
What's special
- 34 days
- 1,017
- 63
Zillow last checked:
Listing updated:
Listed by:
Alicia Sanguinetti 01183262 650-888-6432,
Compass 415-828-4503,
Andrew Greenman 01874265 650-739-5596,
Compass
Source: MLSListings Inc,MLS#: ML82063606
Facts & features
Interior
Bedrooms & bathrooms
- Bedrooms: 4
- Bathrooms: 4
- Full bathrooms: 3
- 1/2 bathrooms: 1
Rooms
- Room types: Laundry
Bedroom
- Features: GroundFloorBedroom, WalkinCloset, PrimaryBedroomonGroundFloor, PrimaryBedroom2plus
Bathroom
- Features: PrimaryStallShowers, FullonGroundFloor, PrimaryOversizedTub, HalfonGroundFloor
Dining room
- Features: DiningFamilyCombo, NoFormalDiningRoom
Family room
- Features: KitchenFamilyRoomCombo
Kitchen
- Features: IslandwithSink
Heating
- Forced Air
Cooling
- None
Appliances
- Included: Dishwasher, Freezer, Microwave, Built In Gas Oven/Range, Refrigerator
Features
- Walk-In Closet(s)
- Flooring: Marble, Tile, Wood
- Number of fireplaces: 1
- Fireplace features: Family Room
Interior area
- Total structure area: 3,115
- Total interior livable area: 3,115 sqft
Video & virtual tour
Property
Parking
- Total spaces: 2
- Parking features: Attached
- Attached garage spaces: 2
Features
- Stories: 2
- Exterior features: Back Yard, Fenced, Fire Pit
- Fencing: Back Yard
Lot
- Size: 7,500 Square Feet
Details
- Parcel number: 056108170
- Zoning: R1
- Special conditions: Standard
Construction
Type & style
- Home type: SingleFamily
- Property subtype: Single Family Residence, Residential
Materials
- Foundation: Concrete Perimeter
- Roof: Composition
Condition
- New construction: Yes
- Year built: 2025
Utilities & green energy
- Gas: PublicUtilities
- Sewer: Public Sewer
- Water: Public
- Utilities for property: Public Utilities, Water Public
Community & HOA
Location
- Region: Half Moon Bay
Financial & listing details
- Price per square foot: $1,348/sqft
- Tax assessed value: $2,506,355
- Date on market: 10/9/2026
- Listing agreement: ExclusiveRightToSell
- Listing terms: CashorConventionalLoan
Estimated market value
Not available
Estimated sales range
Not available
Not available
Price history
| Date | Event | Price |
|---|---|---|
| 10/9/2026 | Listed for sale | $4,200,000+250%$1,348/sqft |
Source:  MLSListings Inc #ML82063606 Report a problem | ||
| 12/8/2022 | Listing removed | -- |
Source:  MLSListings Inc #ML81910729 Report a problem | ||
| 10/18/2022 | Listed for sale | $1,200,000+68.1%$385/sqft |
Source: MLSListings Inc #ML81910729 Report a problem | ||
| 5/10/2018 | Sold | $714,000+16.9%$229/sqft |
Source: MLSListings Inc #ML81699421 Report a problem | ||
| 5/5/2017 | Sold | $611,000+83.5%$196/sqft |
Source: Public Record Report a problem | ||
| 7/30/2010 | Sold | $333,000$107/sqft |
Source: Public Record Report a problem | ||
Public tax history
| Year | Property taxes | Tax assessment |
|---|---|---|
| 2026 | -- | $2,506,355 +8.3% |
| 2025 | $27,111 +98.9% | $2,313,507 +90.3% |
| 2024 | $13,633 +56.4% | $1,215,478 +55.7% |
| 2023 | $8,718 +1.4% | $780,861 +2% |
| 2022 | $8,599 +1.9% | $765,550 +2% |
| 2021 | $8,443 +0% | $750,540 +1% |
| 2020 | $8,443 -0.7% | $742,845 +2% |
| 2019 | $8,506 +22.1% | $728,280 +16.9% |
| 2018 | $6,964 +65.1% | $623,220 +69.5% |
| 2017 | $4,218 +1.4% | $367,598 +2% |
| 2016 | $4,160 +5.1% | $360,391 +1.5% |
| 2015 | $3,958 | $354,978 +2% |
| 2014 | $3,958 | $348,025 +0.5% |
| 2013 | -- | $346,453 +2% |
| 2012 | -- | $339,660 |
| 2011 | -- | $339,660 +8866.7% |
| 2010 | -- | $3,788 -90.7% |
| 2009 | -- | $40,904 +2% |
| 2008 | -- | $40,103 +2% |
| 2007 | -- | $39,317 +2% |
| 2006 | -- | $38,547 |
| 2005 | -- | $38,547 +4% |
| 2004 | -- | $37,052 +1.9% |
| 2003 | -- | $36,374 +2% |
| 2002 | -- | $35,662 +2% |
| 2001 | -- | $34,964 +2% |
| 2000 | -- | $34,279 |
Find assessor info on the county website
Monthly payment
Est. payment
Payment breakdown
Explore the cost of this home by adjusting the details. Changes won't be saved.Climate risks
Neighborhood: 94019
Nearby schools
Schools provided by the listing agent
- Elementary: AlvinSHatchElementary
- Middle: ManuelFCunhaIntermediate
- High: HalfMoonBayHigh
- District: CabrilloUnified
Source: MLSListings Inc. This data may not be complete. We recommend contacting the local school district to confirm school assignments for this home.
- $1,319,8003 bd2 ba1.1k sqft659 Potter Ave, Half Moon Bay, CA 94019Off Market
- $2,299,2004 bd4 ba2.7k sqft651 Potter Ave, Half Moon Bay, CA 94019Off Market

- $3,235,1003 bd3 ba3k sqft312 Valdez Ave, Half Moon Bay, CA 94019Off Market
- $1,749,3003 bd2 ba2k sqft663 Potter Ave, Half Moon Bay, CA 94019Off Market
Similar homes
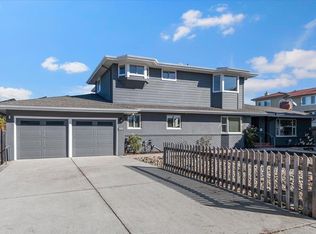
- $2,335,0003 bd3 ba2.5k sqft415 Kelly Ave, Half Moon Bay, CA 94019For Sale
 MLS ID #ML82066300, Loren Dakin. MLSListings Inc
- $2,750,0004 bd3 ba3.9k sqft705 Alsace Loraine Ave, Half Moon Bay, CA 94019For Sale
 MLS ID #ML82060099, Steve Droz. MLSListings Inc
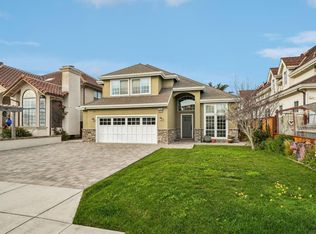
- $2,500,0004 bd5 ba2.2k sqft229 Garcia Ave, Half Moon Bay, CA 94019For Sale
 MLS ID #ML82065548, Plank or Cline. MLSListings Inc
- $4,480,0004 bd5 ba3.7k sqft380 Medio Ave, Half Moon Bay, CA 94019For Sale
 MLS ID #426159171, Nina Kovalyov. MetroList Services of CA
