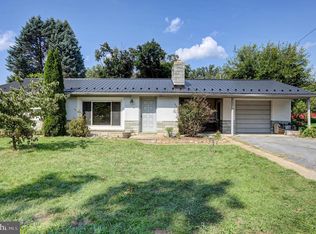
This charming modular home in Hopewell Township offers a perfect blend of comfort and functionality. With 1.01 acres of serene outdoor space, you'll enjoy the tranquility of nature right at your doorstep. The inviting interior features three spacious bedrooms and two full bathrooms, ideal for relaxation and privacy. The traditional floor plan includes a cozy family room, separate dining room and eat-in kitchen, perfect for gatherings and everyday meals. Enjoy the convenience of main floor laundry with a washer and dryer included. Step outside to your deck and porch, perfect for morning coffee or evening relaxation. Additional highlights include a full unfinished basement with a sump pump, providing ample storage or potential for future expansion. With exterior lighting and outbuildings, this home is ready to welcome you into a lifestyle of comfort and ease.
Pending
$290,000
655 Shippensburg Rd, Shippensburg, PA 17257
3beds
1,274sqft
Single Family Residence
Built in 1987
1.01 Acres Lot
$286,700 Zestimate®
$228/sqft
$-- HOA
What's special
Three spacious bedroomsEat-in kitchenCozy family roomExterior lightingSeparate dining room
- 35 days
- 557
- 47
Likely to sell faster than
Zillow last checked:
Listing updated:
Listed by:
Lane Thrush 717-816-4011,
Keller Williams Keystone Realty 7175048002,
Co-Listing Agent: Kristin Lorraine Lundy 717-552-6221,
Keller Williams Keystone Realty
Source: Bright MLS,MLS#: PACB2058280
Facts & features
Interior
Bedrooms & bathrooms
- Bedrooms: 3
- Bathrooms: 2
- Full bathrooms: 2
- Main level bathrooms: 2
- Main level bedrooms: 3
Rooms
- Room types: Living Room, Dining Room, Primary Bedroom, Bedroom 2, Bedroom 3, Kitchen
Primary bedroom
- Features: Flooring - Carpet
- Level: Main
- Area: 143 Square Feet
- Dimensions: 11 X 13
Bedroom 2
- Features: Flooring - Carpet
- Level: Main
- Area: 143 Square Feet
- Dimensions: 11 X 13
Bedroom 3
- Features: Flooring - Carpet
- Level: Main
- Area: 130 Square Feet
- Dimensions: 10 X 13
Dining room
- Level: Main
- Area: 110 Square Feet
- Dimensions: 10 X 11
Kitchen
- Level: Main
- Area: 126 Square Feet
- Dimensions: 9 X 14
Living room
- Features: Flooring - Carpet
- Level: Main
- Area: 320 Square Feet
- Dimensions: 16 X 20
Heating
- Baseboard, Electric
Cooling
- Ceiling Fan(s), Window Unit(s), Electric
Appliances
- Included: Dryer, Oven/Range - Electric, Refrigerator, Washer, Disposal, Dishwasher, Exhaust Fan, Microwave, Electric Water Heater
- Laundry: Has Laundry, Main Level
Features
- Ceiling Fan(s), Entry Level Bedroom, Family Room Off Kitchen, Floor Plan - Traditional, Eat-in Kitchen, Kitchen - Table Space
- Flooring: Carpet
- Basement: Full,Unfinished,Sump Pump
- Has fireplace: No
Interior area
- Total structure area: 1,274
- Total interior livable area: 1,274 sqft
- Finished area above ground: 1,274
- Finished area below ground: 0
Property
Parking
- Parking features: Crushed Stone, Driveway
- Has uncovered spaces: Yes
Accessibility
- Accessibility features: None
Features
- Levels: One
- Stories: 1
- Patio & porch: Deck, Porch
- Exterior features: Lighting
- Pool features: None
Lot
- Size: 1.01 Acres
Details
- Additional structures: Above Grade, Below Grade, Outbuilding
- Parcel number: 11100610010
- Zoning: R
- Special conditions: Standard
Construction
Type & style
- Home type: SingleFamily
- Property subtype: Single Family Residence
Materials
- Vinyl Siding
- Foundation: Block
- Roof: Shingle
Condition
- New construction: No
- Year built: 1987
Utilities & green energy
- Sewer: Private Sewer
- Water: Well
Community & HOA
Community
- Subdivision: Hopewell Twp
HOA
- Has HOA: No
Location
- Region: Shippensburg
- Municipality: HOPEWELL TWP
Financial & listing details
- Price per square foot: $228/sqft
- Tax assessed value: $135,800
- Annual tax amount: $2,395
- Date on market: 9/8/2026
- Listing agreement: Exclusive Right To Sell
- Ownership: Fee Simple
Estimated market value
$286,700
$272,000 - $301,000
$1,864/mo
Price history
| Date | Event | Price |
|---|---|---|
| 9/22/2026 | Pending sale | $290,000$228/sqft |
Source:  Bright MLS #PACB2058280 Report a problem Bright MLS #PACB2058280 Report a problem | ||
| 9/8/2026 | Listed for sale | $290,000+427.3%$228/sqft |
Source: Bright MLS #PACB2058280 Report a problem | ||
| 8/24/2004 | Sold | $55,000$43/sqft |
Source: Public Record Report a problem | ||
Public tax history
| Year | Property taxes | Tax assessment |
|---|---|---|
| 2026 | $2,398 +3.7% | $135,800 |
| 2025 | $2,311 +7.4% | $135,800 |
| 2024 | $2,151 +5.8% | $135,800 |
| 2023 | $2,034 +3.8% | $135,800 |
| 2022 | $1,960 | $135,800 |
| 2021 | $1,960 +2% | $135,800 |
| 2020 | $1,921 +499.3% | $135,800 |
| 2019 | $321 -82.6% | $135,800 |
| 2018 | $1,844 | $135,800 |
| 2017 | -- | $135,800 |
| 2016 | -- | $135,800 |
| 2015 | -- | $135,800 |
| 2014 | -- | $135,800 |
| 2013 | -- | $135,800 |
| 2012 | -- | $135,800 |
| 2011 | -- | $135,800 +40.6% |
| 2010 | -- | $96,590 |
| 2009 | -- | $96,590 |
| 2008 | -- | $96,590 |
| 2007 | -- | $96,590 |
| 2006 | -- | $96,590 |
| 2005 | -- | $96,590 +23.1% |
| 2004 | -- | $78,480 |
| 2003 | $169 | $78,480 |
| 2000 | -- | $78,480 |
Find assessor info on the county website
Monthly payment
Est. payment
Payment breakdown
Explore the cost of this home by adjusting the details. Changes won't be saved.Climate risks
Neighborhood: 17257
Nearby schools
Schools provided by the listing agent
- High: Shippensburg Area
- District: Shippensburg Area
Source: Bright MLS. This data may not be complete. We recommend contacting the local school district to confirm school assignments for this home.
- $380,6004 bd3 ba1.9k sqft645 Shippensburg Rd, Shippensburg, PA 17257Off Market
- $5,000-- bd-- ba-- sqft645 Shippensburg Rd, Shippensburg, PA 17257Off Market
- $265,1002 bd2 ba-- sqft662 Shippensburg Rd, Shippensburg, PA 17257Off Market

- $340,4003 bd2 ba1.5k sqft627 Shippensburg Rd, Shippensburg, PA 17257Off Market
Similar homes
- $329,9004 bd3 ba1.7k sqft272 Pattison Dr, Shippensburg, PA 17257For Sale
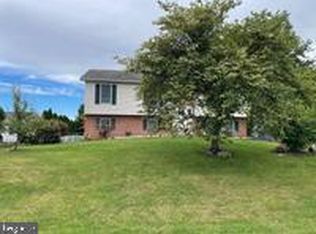
 MLS ID #PAFL2037966, Megan Hand, Realty One Group Landmark. Bright MLS
 - $299,9003 bd2 ba1.6k sqft15 Lippizan Dr, Shippensburg, PA 17257For Sale
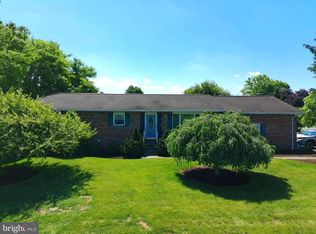 MLS ID #PAFL2035472, Tim Smith, Samson Properties. Bright MLS
 - $298,9003 bd2 ba1.7k sqft351 E Burd St, Shippensburg, PA 17257For Sale
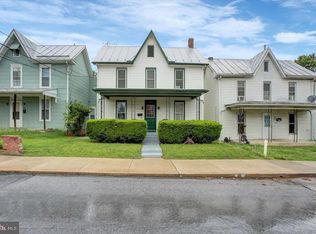 MLS ID #PACB2054148, Janie Gettel-Magee, Berkshire Hathaway HomeServices Homesale Realty. Bright MLS
 - $225,0003 bd1 ba1.3k sqft407 N Morris St, Shippensburg, PA 17257For Sale
 MLS ID #PAFL2037404, Lisa Mack, Coldwell Banker Realty. Bright MLS
 - $222,8003 bd2 ba1.8k sqft402 S Penn St, Shippensburg, PA 17257For SaleMLS ID #PACB2057024, Mary Lynn Casey, Coldwell Banker Realty. Bright MLS
- $240,0004 bd2 ba1.6k sqft425 E King St, Shippensburg, PA 17257For SaleMLS ID #PACB2057830, Angel Garcia, Coldwell Banker Realty. Bright MLS
- $273,9003 bd3 ba1.3k sqft143 S Seneca St, Shippensburg, PA 17257For SaleMLS ID #PACB2058670, Alice Guy, Real Estate Innovations. Bright MLS
- $296,4903 bd3 ba1.8k sqft231 Central Way, Shippensburg, PA 17257New ConstructionMLS ID #PAFL2037740, Kira Cramer, Iron Valley Real Estate of Central PA. Bright MLS
- $334,0003 bd2 ba1.6k sqft7919 Roxbury Rd, Shippensburg, PA 17257For SaleMLS ID #PAFL2036046, Rhea Foust, Samson Properties. Bright MLS
- $214,9003 bd1 ba1.5k sqft303 Walnut St, Shippensburg, PA 17257For SaleMLS ID #PACB2057912, Rhea Foust, Samson Properties. Bright MLS
- $274,9004 bd1 ba1.6k sqft1171 Three Square Hollow Rd, Newburg, PA 17240For SaleMLS ID #PACB2056952, ELAM STOLTZFUS, LUX+. Bright MLS
- $310,0003 bd2 ba1.4k sqft201 Marsh Dr, Carlisle, PA 17015For SaleMLS ID #PACB2059156, DAVID HOOKE, Keller Williams of Central PA. Bright MLS
- $301,0003 bd2 ba1.1k sqft1541 Streamside Dr, Chambersburg, PA 17202For SaleMLS ID #PAFL2037520, Rebeccah Church, Contigo Real Estate. Bright MLS
- $314,9903 bd3 ba1.8k sqft229 Central Way, Shippensburg, PA 17257New ConstructionMLS ID #PAFL2037698, Kira Cramer, Iron Valley Real Estate of Central PA. Bright MLS
- $319,9003 bd3 ba1.7k sqft105 Cardinal Dr, Shippensburg, PA 17257For SaleMLS ID #PACB2058548, Rhea Foust, Samson Properties. Bright MLS
- $300,0002 bd2 ba1.4k sqft327 Franklin Way, Shippensburg, PA 17257For SaleMLS ID #PAFL2037340, Craig Schellhase, RE/MAX Realty Agency, Inc.. Bright MLS
- $246,0004 bd2 ba1.7k sqft110 S Queen St, Shippensburg, PA 17257For SaleMLS ID #PACB2055242, Sherry Barmont, Iron Valley Real Estate of Chambersburg. Bright MLS
- $252,5003 bd2 ba1.4k sqft131 Camelot Dr, Chambersburg, PA 17202For SaleMLS ID #PAFL2037228, Katie Klenk, Keller Williams Legacy. Bright MLS
- $279,9003 bd2 ba1.1k sqft1901 Clinton Ave, Chambersburg, PA 17201For SaleMLS ID #PAFL2036678, Shelley Layton, RE/MAX Realty Agency, Inc.. Bright MLS
- $250,0003 bd2 ba1.3k sqft2327 Ritner Hwy, Carlisle, PA 17015For SaleMLS ID #PACB2059286, Jared Coover, Jalex Real Estate Services LLC. Bright MLS
