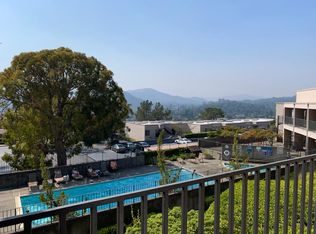
Welcome to 655 Via Casitas, a true crown jewel in the heart of Greenbrae. This beautifully updated two-bedroom townhouse offers the perfect blend of comfort, style, and resort-style living. Step inside to soaring vaulted ceilings and a skylight that fill the living and dining area with natural light. French doors lead to a versatile bedroom retreat, ideal as a guest room, office, or den. The updated kitchen shines with white cabinetry, countertops, and stainless steel appliances, including an electric range. Upstairs, a loft-style office nook offers stunning views of "Sleeping Princess" Mt. Tamalpais, while the light-filled primary suite features ample closets and an en-suite bathroom finished with travertine tile and its own skylight. The washer and dryer are conveniently located in the closet. Your own private balcony overlooks the community pool, perfect for morning coffee or evening relaxation. As a resident, you will enjoy access to community amenities, including a hot tub and tennis courts. Ideally located, this property is just moments from the Bon Air Shopping Center, scenic walking paths, the Marin Country Mart, top-rated schools, and the Golden Gate Ferry.
Active
$679,000
655 Via Casitas, Greenbrae, CA 94904
2beds
1,124sqft
Condominium
Built in 1974
-- sqft lot
$676,000 Zestimate®
$604/sqft
$999/mo HOA
What's special
Tennis courtsCommunity poolLight-filled primary suiteHot tubAmple closetsElectric rangeSoaring vaulted ceilings
- 1 day
- 136
- 10
Zillow last checked:
Listing updated:
Listed by:
Shelley Reynolds DRE #00962192 415-515-2265,
Corcoran Icon Properties 415-496-2600,
Lisa N Navarro DRE #01073343 415-298-1899,
Corcoran Icon Properties
Source: BAREIS,MLS#: 326074793 Originating MLS: Marin County
Originating MLS: Marin CountyFacts & features
Interior
Bedrooms & bathrooms
- Bedrooms: 2
- Bathrooms: 1
- Full bathrooms: 1
Rooms
- Room types: Bonus Room, Living Room, Loft
Bedroom
- Level: Main
Bathroom
- Features: Tile, Tub w/Shower Over
- Level: Main
Dining room
- Features: Dining/Living Combo
Kitchen
- Features: Laminate Counters, Wood Counter
- Level: Main
Living room
- Features: Cathedral/Vaulted, Deck Attached, View
- Level: Main
Heating
- Electric, Radiant
Cooling
- Central Air
Appliances
- Included: Built-In Electric Range, Dishwasher, Disposal, Free-Standing Refrigerator, Ice Maker, Microwave, Dryer, Washer
- Laundry: Laundry Closet
Features
- Cathedral Ceiling(s)
- Flooring: Carpet, Luxury Vinyl Plank, Tile
- Basement: None
- Has fireplace: No
Interior area
- Total structure area: 1,124
- Total interior livable area: 1,124 sqft
Property
Parking
- Total spaces: 1
- Parking features: Assigned, Guest
- Carport spaces: 1
Features
- Levels: Multi/Split
- Stories: 2
- Entry location: Upper Level
- Patio & porch: Covered
- Exterior features: Balcony
- Pool features: In Ground, Community, Solar Heat
- Has view: Yes
- View description: Mt Tamalpais
Lot
- Size: 1,197 Square Feet
- Features: Cul-De-Sac
Details
- Parcel number: 02247102
- Special conditions: Trust
Construction
Type & style
- Home type: Condo
- Architectural style: Contemporary
- Property subtype: Condominium
- Attached to another structure: Yes
Condition
- Year built: 1974
Utilities & green energy
- Sewer: Public Sewer
- Water: Public
- Utilities for property: Public
Community & HOA
HOA
- Has HOA: Yes
- Amenities included: Clubhouse, Pool, Spa/Hot Tub, Tennis Court(s)
- Services included: Common Areas, Insurance on Structure, Maintenance Structure, Maintenance Grounds, Management, Roof, Sewer, Trash, Water
- HOA fee: $999 monthly
- HOA name: Spyglass
- HOA phone: 707-806-5400
Location
- Region: Greenbrae
Financial & listing details
- Price per square foot: $604/sqft
- Tax assessed value: $765,968
- Date on market: 9/9/2026
Estimated market value
$676,000
$642,000 - $710,000
$3,638/mo
Price history
| Date | Event | Price |
|---|---|---|
| 9/9/2026 | Listed for sale | $679,000+2.9%$604/sqft |
Source:  BAREIS #326074793 Report a problem BAREIS #326074793 Report a problem | ||
| 2/2/2018 | Sold | $660,000+10.2%$587/sqft |
Source: BAREIS #21800416 Report a problem | ||
| 1/26/2018 | Pending sale | $599,000$533/sqft |
Source: Zephyr Real Estate #21800416 Report a problem | ||
| 1/13/2018 | Listed for sale | $599,000+21292.9%$533/sqft |
Source: Zephyr Real Estate #21800416 Report a problem | ||
| 1/7/2017 | Sold | $2,800-99.4%$2/sqft |
Source: Agent Provided Report a problem | ||
| 11/7/2013 | Sold | $460,000+22.7%$409/sqft |
Source: Public Record Report a problem | ||
| 5/20/2003 | Sold | $375,000+38.9%$334/sqft |
Source: Public Record Report a problem | ||
| 10/11/1999 | Sold | $270,000$240/sqft |
Source: Public Record Report a problem | ||
Public tax history
| Year | Property taxes | Tax assessment |
|---|---|---|
| 2026 | -- | $765,968 +2% |
| 2025 | $12,459 +5.3% | $750,954 +2% |
| 2024 | $11,836 +2.1% | $736,230 +2% |
| 2023 | $11,588 +1.1% | $721,794 +2% |
| 2022 | $11,468 +2.1% | $707,644 +2% |
| 2021 | $11,234 +1.6% | $693,772 +1% |
| 2020 | $11,052 +2.9% | $686,664 +2% |
| 2019 | $10,742 +26.9% | $673,200 +36.3% |
| 2018 | $8,463 +7.6% | $493,968 +2% |
| 2017 | $7,863 +3.8% | $484,286 +2% |
| 2016 | $7,576 +1.1% | $474,790 +1.5% |
| 2015 | $7,493 +5.9% | $467,660 +2% |
| 2014 | $7,079 | $458,500 +22.3% |
| 2013 | -- | $375,000 +1.7% |
| 2012 | -- | $368,600 -3% |
| 2011 | -- | $380,000 -10.3% |
| 2010 | -- | $423,475 -0.2% |
| 2009 | -- | $424,483 +2% |
| 2008 | -- | $416,160 +2% |
| 2007 | -- | $408,000 +2% |
| 2006 | -- | $400,003 +2% |
| 2005 | -- | $392,160 +2% |
| 2004 | -- | $384,472 +34.7% |
| 2003 | -- | $285,462 +2% |
| 2002 | -- | $279,867 +2% |
| 2001 | -- | $274,380 |
Find assessor info on the county website
Monthly payment
Est. payment
Payment breakdown
Explore the cost of this home by adjusting the details. Changes won't be saved.Climate risks
Neighborhood: 94904

Similar homes
- $599,0002 bd2 ba1k sqft320 Via Casitas #111, Greenbrae, CA 94904For Sale
 MLS ID #326068497, Sara Downs, Golden Gate Sotheby's. BAREIS
 - $649,0002 bd2 ba1k sqft46 Chalda Court, San Rafael, CA 94903For Sale
 MLS ID #326075673, Stacy A Lynch, Compass. BAREIS
 - $795,0002 bd2 ba1.2k sqft175 Upper Via Casitas Way #2, Greenbrae, CA 94904For Sale
 MLS ID #326029382, Ted C Strodder, Golden Gate Sotheby's. BAREIS
 - $769,0002 bd2 ba1.2k sqft70 Via Belardo, Greenbrae, CA 94904For Sale
 MLS ID #326061078, Margarita M Glazunov, The Madison Company. BAREIS
Local buyer's agents are ready to help
