Wonderful home in Ashley Hill at The Woodlands subdivision, just across from Woodland Forest Elementary. With tall ceilings and open layout, this move in ready home has everything you're looking for. The split floor plan features 2 guest rooms and a bathroom at the front of the house, with the primary suite off the back. The large living space has room for a dining table or second sitting space and is open to the kitchen with a bar and breakfast nook. The home also features a laundry room with storage space and 2 car garage. Outside you'll find a newly added screened porch with direct access to the primary suite, as well as a large flat yard and additional uncovered patio space for grilling.
Pending
$228,000
6551 Ash Hill Dr, Tuscaloosa, AL 35405
3beds
1,575sqft
Single Family Residence
Built in 2000
-- sqft lot
$-- Zestimate®
$145/sqft
$19/mo HOA
What's special
Large flat yardLarge living spaceSplit floor planOpen layoutTall ceilingsBreakfast nookStorage space
- 1243 days |
- 7 |
- 1 |
Zillow last checked:
Listing updated:
Listed by:
Lauren Stewart CELL:3343285101,
eXp Realty, LLC Central
Source: GALMLS,MLS#: 1349053
Facts & features
Interior
Bedrooms & bathrooms
- Bedrooms: 3
- Bathrooms: 2
- Full bathrooms: 2
Rooms
- Room types: Bedroom, Breakfast Room (ROOM), Bathroom, Kitchen, Master Bathroom
Bedroom 1
- Level: First
Bedroom 2
- Level: First
Primary bathroom
- Level: First
Bathroom 1
- Level: First
Kitchen
- Features: Laminate Counters
- Level: First
Living room
- Level: First
Basement
- Area: 0
Heating
- Natural Gas
Cooling
- Heat Pump
Appliances
- Included: Electric Cooktop, Dishwasher, Disposal, Microwave, Electric Oven, Gas Water Heater
- Laundry: Electric Dryer Hookup, Washer Hookup, Main Level, Laundry Room, Laundry (ROOM), Yes
Features
- None, High Ceilings, Soaking Tub, Linen Closet, Separate Shower
- Flooring: Carpet, Tile
- Attic: Pull Down Stairs,Yes
- Number of fireplaces: 1
- Fireplace features: Tile (FIREPL), Living Room, Gas
Interior area
- Total interior livable area: 1,575 sqft
- Finished area above ground: 1,575
- Finished area below ground: 0
Video & virtual tour
Property
Parking
- Total spaces: 2
- Parking features: Attached, Garage Faces Front
- Attached garage spaces: 2
Features
- Levels: One
- Stories: 1
- Patio & porch: Open (PATIO), Screened, Patio
- Pool features: None
- Fencing: Fenced
- Has view: Yes
- View description: None
- Waterfront features: No
Details
- Parcel number: 3702091004001.152
- Special conditions: N/A
Construction
Type & style
- Home type: SingleFamily
- Property subtype: Single Family Residence
- Attached to another structure: Yes
Materials
- 1 Side Brick, Other
- Foundation: Slab
Condition
- Year built: 2000
Utilities & green energy
- Water: Public
- Utilities for property: Sewer Connected
Community & HOA
Community
- Subdivision: Ashley Hill
HOA
- Has HOA: Yes
- Services included: Maintenance Grounds
- HOA fee: $230 annually
Location
- Region: Tuscaloosa
Financial & listing details
- Price per square foot: $145/sqft
- Tax assessed value: $209,000
- Annual tax amount: $1,029
- Price range: $228K - $228K
- Date on market: 3/24/2023
Estimated market value
Not available
Estimated sales range
Not available
$1,598/mo
Price history
| Date | Event | Price |
|---|---|---|
| 4/28/2023 | Pending sale | $228,000$145/sqft |
Source:  GALMLS #1349053 Report a problem GALMLS #1349053 Report a problem | ||
| 3/25/2023 | Contingent | $228,000$145/sqft |
Source: GALMLS #1349053 Report a problem | ||
| 3/25/2023 | Pending sale | $228,000$145/sqft |
Source:  WAMLS #155993 Report a problem WAMLS #155993 Report a problem | ||
| 3/21/2023 | Listed for sale | $228,000+35.7%$145/sqft |
Source: WAMLS #155993 Report a problem | ||
| 5/28/2019 | Sold | $168,000-0.6%$107/sqft |
Source: WAMLS #132733 Report a problem | ||
| 4/24/2019 | Pending sale | $169,000$107/sqft |
Source: SADBERRY REAL ESTATE #132733 Report a problem | ||
| 4/19/2019 | Listed for sale | $169,000+19%$107/sqft |
Source: SADBERRY REAL ESTATE #132733 Report a problem | ||
| 4/29/2011 | Sold | $142,000-4.7%$90/sqft |
Source: Public Record Report a problem | ||
| 2/5/2011 | Price change | $149,000-2.6%$95/sqft |
Source: Vflyer #77921 Report a problem | ||
| 9/14/2010 | Price change | $153,000-2.5%$97/sqft |
Source: Vflyer #77921 Report a problem | ||
| 8/5/2010 | Listed for sale | $156,900$100/sqft |
Source: Vflyer #77921 Report a problem | ||
Public tax history
| Year | Property taxes | Tax assessment |
|---|---|---|
| 2024 | $1,029 +14.7% | $20,900 +14% |
| 2023 | $898 +7.5% | $18,340 |
| 2022 | $835 +1.5% | -- |
| 2021 | $822 +7.8% | -- |
| 2020 | $763 | $15,720 -0.9% |
| 2019 | -- | $15,860 -50% |
| 2018 | -- | $31,720 |
| 2017 | -- | -- |
| 2016 | $627 | -- |
| 2015 | $627 | -- |
| 2014 | $627 -1.7% | $28,780 |
| 2013 | $638 -4.1% | -- |
| 2012 | $665 -57.6% | -- |
| 2011 | $1,569 +112.6% | -- |
| 2010 | $738 | -- |
| 2009 | $738 +11.3% | -- |
| 2008 | $663 | $137,800 |
| 2007 | $663 | $137,800 |
| 2006 | $663 | $137,800 |
| 2005 | $663 +9.3% | $137,800 +8.8% |
| 2004 | $606 | $126,700 +9.4% |
| 2001 | -- | $115,800 |
Find assessor info on the county website
Monthly payment
Est. payment
Payment breakdown
Explore the cost of this home by adjusting the details. Changes won't be saved.Climate risks
Neighborhood: 35405
Nearby schools
GreatSchools rating
- 5/10Woodland Forrest Elementary SchoolGrades: PK-5Distance: 2 mi
- 4/10Eastwood Middle SchoolGrades: 6-8Distance: 1.6 mi
- 2/10Paul W Bryant High SchoolGrades: 9-12Distance: 1.5 mi
Schools provided by the listing agent
- Elementary: Woodland Forrest
- Middle: Eastwood
- High: Bryant
Source: GALMLS. This data may not be complete. We recommend contacting the local school district to confirm school assignments for this home.
- $227,8003 bd1 ba1.4k sqft6601 Ash Hill Dr, Tuscaloosa, AL 35405Off Market
- $243,6003 bd1 ba1.8k sqft6541 Ash Hill Dr, Tuscaloosa, AL 35405Off Market
- $224,9003 bd2 ba1.5k sqft6531 Ash Hill Dr, Tuscaloosa, AL 35405Sold
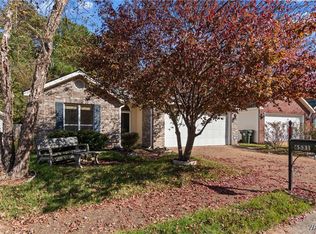
- $248,4003 bd1 ba1.7k sqft6621 Ash Hill Dr, Tuscaloosa, AL 35405Off Market
- $---- sqftAsh Hill Dr, Tuscaloosa, AL 35405Off Market
- $---- sqftAsh Hill Dr, Tuscaloosa, AL 35405Off Market
- $232,5003 bd1 ba1.5k sqft6542 Ash Hill Dr, Tuscaloosa, AL 35405Off Market
- $213,000-- bd-- ba1.3k sqft6552 Ash Hill Dr, Tuscaloosa, AL 35405Off Market
A local agent can set up tours, give advice and negotiate with sellers.
A local lender can help you make sure your offer is ready when you are.
Similar homes
- $232,0003 bd2 ba1.3k sqft4545 Barretts Trace Blvd, Tuscaloosa, AL 35405For Sale
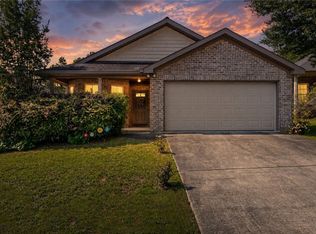 MLS ID #175791, Angela Hunter, EXIT Capstone Realty. WAMLS
 - $219,9993 bd2 ba1.2k sqft4529 Barretts Trace Blvd, Tuscaloosa, AL 35405For Sale

 MLS ID #21460150, Brit Mayes, Keller Williams Realty Vestavia. GALMLS
 - $225,0003 bd2 ba1.4k sqftXfinity, Tuscaloosa, AL 35405For Sale
 MLS ID #21449752, CATHY MARSHALL, HomeSmart. GALMLS
 - $235,0003 bd2 ba1.3k sqft10410 Hunt Cir, Tuscaloosa, AL 35405For Sale
 MLS ID #176830, Sayres Harbin, Carrie Fitts Real Estate. WAMLS
 - $229,9003 bd2 ba1.3k sqft9415 Cotton Field Cir, Tuscaloosa, AL 35405For SaleMLS ID #21457458, Labarron Collins, Keller Williams Realty Vestavia. GALMLS
- $224,9004 bd2 ba2.2k sqft4346 31st Ave E, Tuscaloosa, AL 35405For SaleMLS ID #21455420, Cecilia Pintos Saldivia, eXp Realty, LLC Central. GALMLS
- $229,9003 bd2 ba1.3k sqft9415 Cotton Fields Cir, Tuscaloosa, AL 35405For SaleMLS ID #176046, Labarron Collins, Keller Williams Realty Vestavi. WAMLS
- $259,0003 bd2 ba1.6k sqft708 Weatherby Dr, Tuscaloosa, AL 35405For SaleMLS ID #176579, Tricia Gray, Keller Williams Tuscaloosa. WAMLS
- $239,9003 bd2 ba1.2k sqft6853 Cooperstown Cir, Cottondale, AL 35453For SaleMLS ID #176742, Tommy Banks, WARRIOR REAL ESTATE. WAMLS
- $234,9003 bd2 ba1.4k sqft5621 Barretts Trace Ln, Tuscaloosa, AL 35405For SaleMLS ID #175336, Sara Tolleson, HAMNER REAL ESTATE. WAMLS
- $219,0003 bd2 ba1.4k sqft2485 Valley View Ln, Tuscaloosa, AL 35405For SaleMLS ID #21457379, Colby Mouchette, Keller Williams Realty Hoover. GALMLS
- $269,9003 bd2 ba1.5k sqft7141 Hud Ln, Tuscaloosa, AL 35405For SaleMLS ID #21458398, Kaysi Snyder, Legacy Lane Homes Group LLC. GALMLS
- $239,9003 bd2 ba1.5k sqft334 Old Bridge Rd, Tuscaloosa, AL 35405For SaleMLS ID #174673, LeMona Stacy, ELITE SIGNATURE PROPERTIES. WAMLS
- $235,9003 bd2 ba2.1k sqft1250 Misty Ln, Tuscaloosa, AL 35405For SaleMLS ID #176544, Derrick Seay, DSEAYCOM. WAMLS
- $199,9003 bd2 ba1.1k sqft3824 3rd Ave, Tuscaloosa, AL 35405For SaleMLS ID #176354, Cassius Lanier, ELITE SIGNATURE PROPERTIES. WAMLS
- $249,9003 bd2 ba1.2k sqftComcast, Cottondale, AL 35453For SaleMLS ID #21458983, Ken Olive, RE/MAX Premiere Group. GALMLS
- $229,9004 bd2 ba1.9k sqft1709 21st St E, Tuscaloosa, AL 35404For SaleMLS ID #176530, LeMona Stacy, ELITE SIGNATURE PROPERTIES. WAMLS
- $190,0002 bd2 ba1.2k sqft6505 Covington Villas Dr, Tuscaloosa, AL 35405For SaleMLS ID #176811, Kim Harwood, Harwood Real Estate LLC. WAMLS
- $268,0003 bd2 ba1.7k sqft305 Grazing Field Dr, Tuscaloosa, AL 35405For SaleMLS ID #174930, Deborah Derrick, RE/MAX PREMIERE GROUP. WAMLS
- $259,9003 bd2 ba1.5k sqft14433 White Oak Dr, Tuscaloosa, AL 35405For SaleMLS ID #175525, Russell Olive, RE/MAX PREMIERE GROUP. WAMLS
