
New Construction home with award winning Naperville district 204 schools (Wayne Builta, Crone, Neuqua Valley HS). The Waverly is a great family plan with plenty of room for family and friends to gather. The foyer leads to the volume ceiling great room, kitchen and casual dining area. You also have a separate formal dining room for those special occasions. Take your morning coffee in your bright airy sunroom with a view of landscaped berm. Picture yourself preparing delicious meals in your well-appointed kitchen with white cabinets and Quartz counters. It has a large island with room for seating and built-in SS appliances and a beautiful tile backsplash. You have a spacious walk-in pantry with plenty of storage. There is a nearby office that is perfect for homework or shopping lists. You will enjoy the convenience of a second-floor laundry. This Waverly includes an unfinished basement. Designer touches include railings and wrought iron spindle staircase plus LVT hard surface flooring throughout the first floor. Your primary bedroom suite is private and luxurious and includes Quartz counters, double bowl vanity and separate shower with glass door. Homesite 14C. Photos of similar home shown with some features not available in this home at this price.
Pending
$725,917
656 Redtop Way, Bolingbrook, IL 60490
4beds
3,261sqft
:
Get pre-qualified$5,375/mo
Single Family Residence
Built in 2026
7,500 Square Feet Lot
$-- Zestimate®
$223/sqft
$80/mo HOA
What's special
Separate formal dining roomSecond-floor laundryBeautiful tile backsplash
- 146 days |
- 1 |
- 0 |
Zillow last checked:
Listing updated:
Listed by:
Nicholas Solano 630-427-5444,
Twin Vines Real Estate Svcs
Source: MRED as distributed by MLS GRID,MLS#: 12597733
Facts & features
Interior
Bedrooms & bathrooms
- Bedrooms: 4
- Bathrooms: 3
- Full bathrooms: 2
- 1/2 bathrooms: 1
Rooms
- Room types: Den, Eating Area, Great Room, Office
Primary bedroom
- Features: Bathroom (Full)
- Level: Second
- Area: 225 Square Feet
- Dimensions: 15X15
Bedroom 2
- Level: Second
- Area: 154 Square Feet
- Dimensions: 14X11
Bedroom 3
- Level: Second
- Area: 168 Square Feet
- Dimensions: 14X12
Bedroom 4
- Level: Second
- Area: 120 Square Feet
- Dimensions: 12X10
Den
- Level: Main
- Area: 110 Square Feet
- Dimensions: 11X10
Dining room
- Level: Main
- Area: 132 Square Feet
- Dimensions: 12X11
Eating area
- Level: Main
- Area: 208 Square Feet
- Dimensions: 16X13
Great room
- Level: Main
- Area: 240 Square Feet
- Dimensions: 16X15
Kitchen
- Features: Kitchen (Eating Area-Table Space, Island, Pantry-Walk-in)
- Level: Main
- Area: 168 Square Feet
- Dimensions: 14X12
Laundry
- Level: Second
- Area: 64 Square Feet
- Dimensions: 8X8
Office
- Level: Main
- Area: 60 Square Feet
- Dimensions: 10X6
Heating
- Natural Gas
Cooling
- Central Air
Appliances
- Included: Microwave, Dishwasher, Disposal, Stainless Steel Appliance(s), Cooktop, Oven, Range Hood
- Laundry: Upper Level
Features
- Vaulted Ceiling(s), Walk-In Closet(s), High Ceilings, Open Floorplan
- Basement: Unfinished,Full
Interior area
- Total structure area: 0
- Total interior livable area: 3,261 sqft
Property
Parking
- Total spaces: 2
- Parking features: Asphalt, Yes, Garage Owned, Attached, Garage
- Attached garage spaces: 2
Accessibility
- Accessibility features: No Disability Access
Features
- Stories: 2
Lot
- Size: 7,500 Square Feet
Details
- Parcel number: 0701232000200000
- Special conditions: Home Warranty
Construction
Type & style
- Home type: SingleFamily
- Property subtype: Single Family Residence
Materials
- Other
- Roof: Asphalt
Condition
- New Construction
- New construction: Yes
- Year built: 2026
Details
- Builder model: WAVERLY
- Warranty included: Yes
Utilities & green energy
- Electric: 200+ Amp Service
- Sewer: Public Sewer
- Water: Public
Community & HOA
Community
- Subdivision: Sawgrass
HOA
- Has HOA: Yes
- Services included: Other
- HOA fee: $80 monthly
Location
- Region: Bolingbrook
Financial & listing details
- Price per square foot: $223/sqft
- Date on market: 3/20/2026
- Ownership: Fee Simple w/ HO Assn.
Estimated market value
Not available
Estimated sales range
Not available
Not available
Price history
| Date | Event | Price |
|---|---|---|
| 5/22/2026 | Pending sale | $725,917$223/sqft |
Source:  MRED as distributed by MLS GRID #12597733 Report a problem MRED as distributed by MLS GRID #12597733 Report a problem | ||
| 5/20/2026 | Listing removed | $725,917$223/sqft |
Source: MRED as distributed by MLS GRID #12597733 Report a problem | ||
| 3/26/2026 | Pending sale | $725,917$223/sqft |
Source: MRED as distributed by MLS GRID #12597733 Report a problem | ||
| 3/20/2026 | Contingent | $725,917$223/sqft |
Source: MRED as distributed by MLS GRID #12597733 Report a problem | ||
| 3/20/2026 | Listed for sale | $725,917$223/sqft |
Source: MRED as distributed by MLS GRID #12597733 Report a problem | ||
Public tax history
Tax history is unavailable.
Monthly payment
Est. payment
Payment breakdown
Explore the cost of this home by adjusting the details. Changes won't be saved.Climate risks
Neighborhood: 60490
Nearby schools
GreatSchools rating
- 6/10Elizabeth Eichelberger Elementary SchoolGrades: K-5Distance: 1.9 mi
- 7/10John F Kennedy Middle SchoolGrades: 6-8Distance: 1.8 mi
- 8/10Plainfield East High SchoolGrades: 9-12Distance: 1.8 mi
Schools provided by the listing agent
- Elementary: Builta Elementary School
- Middle: Crone Middle School
- High: Neuqua Valley High School
- District: 204
Source: MRED as distributed by MLS GRID. This data may not be complete. We recommend contacting the local school district to confirm school assignments for this home.
- $513,5004 bd3 ba3.1k sqft360 Stonegate Rd, Bolingbrook, IL 60490Off Market
- $403,8003 bd3 ba2k sqft2287 Ryegrass Ln, Bolingbrook, IL 60490Off Market
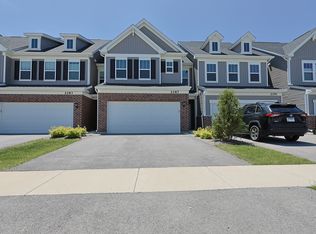
- $416,0003 bd3 ba1.8k sqft704 Switchgrass Way, Bolingbrook, IL 60490Sold
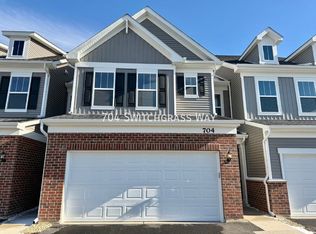
- $386,3003 bd3 ba1.9k sqft2219 Ryegrass Ln #2219, Bolingbrook, IL 60490Off Market
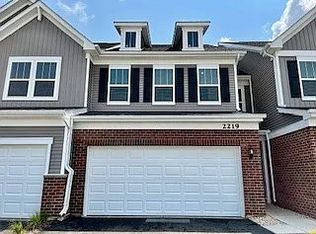
- $425,0003 bd3 ba1.8k sqft672 Switchgrass Way, Bolingbrook, IL 60490Sold
- $431,0003 bd3 ba1.9k sqft668 Switchgrass Way, Bolingbrook, IL 60490Sold
- $405,0002 bd3 ba1.9k sqft660 Switchgrass Way, Bolingbrook, IL 60490Sold
- $690,100-- bd2 ba-- sqft528 Golden Star Dr, Bolingbrook, IL 60490Off Market
- $860,000-- bd3 ba3.3k sqft496 Golden Star Dr, Bolingbrook, IL 60490Sold
A local agent can set up tours, give advice and negotiate with sellers.
Similar homes
- $729,0004 bd3 ba2.6k sqft2080 Bent Grass Way, Bolingbrook, IL 60490Active
 MLS ID #12712400, Abhijit Leekha, Property Economics Inc.. MRED as distributed by MLS GRID
 - $698,7904 bd3 ba3.1k sqft2548 Mallet Ct, Naperville, IL 60564Active
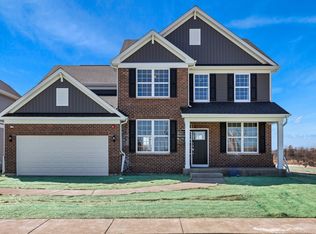 MLS ID #12710080, Nicholas Solano, Twin Vines Real Estate Svcs. MRED as distributed by MLS GRID
 - $749,9904 bd3 ba3.1k sqft23301 W Tenny St, Plainfield, IL 60585Active
 MRED as distributed by MLS GRID
 - $600,0005 bd3 ba2.7k sqft13300 Flagg Dr, Plainfield, IL 60585New
 MLS ID #12728631, Suma Prasad, Property Economics Inc.. MRED as distributed by MLS GRID
 - $639,9003 bd3 ba2.7k sqft24618 W Alexis Ln, Plainfield, IL 60585NewMLS ID #12732543, Sairavi Suribhotla, Keller Williams Infinity. MRED as distributed by MLS GRID
- $759,9905 bd3 ba3.3k sqft12721 S Harry Cir, Plainfield, IL 60585Price ChangeMRED as distributed by MLS GRID
- $676,0004 bd3 ba3k sqft3237 Peyton Cir, Aurora, IL 60503ActiveMRED as distributed by MLS GRID
- $769,7904 bd3 ba2.8k sqft23317 W Tenny St, Plainfield, IL 60585ActiveMRED as distributed by MLS GRID
- $625,0004 bd5 ba4.7k sqft26602 Grande Poplar Ct, Plainfield, IL 60585NewMLS ID #12726147, Jennifer Waldvogel, Coldwell Banker Real Estate Group. MRED as distributed by MLS GRID
- $699,9904 bd3 ba3.1k sqft23258 W Tenny St, Plainfield, IL 60585ActiveMLS ID #12668765, Linda Little, CNC,CSC,E-PRO,RSPS,SFR,SRES, Little Realty. MRED as distributed by MLS GRID
- $761,0004 bd4 ba3k sqft483 Deerfield Dr, Oswego, IL 60543ActiveMLS ID #12655786, Kristen Jungles, CNC, LPT Realty. MRED as distributed by MLS GRID
- $800,0004 bd4 ba3.5k sqft12946 S Sydney Cir, Plainfield, IL 60585ActiveMLS ID #12720145, Nicholas Solano, Twin Vines Real Estate Svcs. MRED as distributed by MLS GRID
- $548,0004 bd3 ba3.3k sqft236 Isleview Dr, Oswego, IL 60543NewMLS ID #12722695, Craig Caffarello, BPOR,CNC,E-PRO,SFR, Your Place Realty Group. MRED as distributed by MLS GRID
- $574,9004 bd3 ba2.7k sqft2032 Rownham Hill Rd, New Lenox, IL 60451NewMLS ID #12721553, Tyler Burlison, eXp Realty. MRED as distributed by MLS GRID
- from $851,9004 bd3 ba2.7k sqftThe Parker I Plan, Stewart Ridge, Plainfield, IL 60585New ConstructionDJK Custom Homes
- $766,3774 bd3 ba3.2k sqft12585 Eileen St, Lemont, IL 60439ActiveMRED as distributed by MLS GRID
- from $646,9904 bd3 ba3.1k sqftHudson Plan, Riverstone, Plainfield, IL 60585New ConstructionM/I Homes
- $604,9004 bd3 ba2.6k sqft2751 Lawlor Ln, Naperville, IL 60564ActiveMLS ID #12672330, Darren Wang, Concentric Realty, Inc. MRED as distributed by MLS GRID
- $639,0005 bd4 ba3.4k sqft840 Napa Ln, Aurora, IL 60502ActiveMLS ID #12722783, Kris Maranda, CNC, @properties Christie's International Real Estate. MRED as distributed by MLS GRID
- from $565,9904 bd3 ba2.6k sqftEaston Plan, Leighton Pointe, Plainfield, IL 60585New ConstructionM/I Homes
