Bring all offers. Discover a true hidden gem in Powder Mountain's Sundown Condominiums-a rare find that doesn't come up often. This updated 3-bedroom, 3-bath condo offers one of the community's largest and most practical layouts, with 1,755 sq ft of comfortable living space. It's been recently refreshed with quality updates and comes fully furnished. The open, multi-level design works well for relaxing weekends, small gatherings, or as a strong vacation rental in one of Utah's top year-round resorts. A roomy private garage adds valuable storage for vehicles and gear-something hard to come by in this area. What really sets it apart is the unbeatable access: the Sundown Lift is just steps away, giving you quick entry to Powder Mountain's uncrowded terrain. Enjoy wide mountain views from Hidden Lake to Powder Haven, along with easy access to skiing, biking, and summer adventures. In a market where great properties move fast, this turnkey home offers lasting value-whether you're looking for a personal getaway, a full-time spot in Ogden Valley, or a solid investment.
For sale
Price cut: $100K (6/30)
$1,775,000
6560 N Wolf Creek Dr #2D, Eden, UT 84310
3beds
1,755sqft
:
Get pre-qualified$10,551/mo
Condominium
Built in 1985
-- sqft lot
$1,708,500 Zestimate®
$1,011/sqft
$494/mo HOA
What's special
Fully furnishedOpen multi-level design
- 140 days |
- 125 |
- 4 |
Zillow last checked:
Listing updated:
Listed by:
Michele Delouya-Moyal 801-603-2229,
KW Success Keller Williams Realty - Eden,
Angela Grace,
KW Success Keller Williams Realty - Eden
Source: UtahRealEstate.com,MLS#: 2143838
Facts & features
Interior
Bedrooms & bathrooms
- Bedrooms: 3
- Bathrooms: 3
- Full bathrooms: 2
- 3/4 bathrooms: 1
- Main level bedrooms: 2
Rooms
- Room types: Updated Kitchen
Heating
- Forced Air
Cooling
- Ceiling Fan(s)
Appliances
- Included: Portable Dishwasher, Dryer, Microwave, Range Hood, Refrigerator, Washer, Gas Oven, Gas Range
- Laundry: Electric Dryer Hookup
Features
- Walk-In Closet(s), Vaulted Ceiling(s)
- Flooring: Carpet, Tile
- Windows: Blinds
- Basement: None
- Number of fireplaces: 1
- Fireplace features: Fireplace Insert, Insert
Interior area
- Total structure area: 1,755
- Total interior livable area: 1,755 sqft
- Finished area above ground: 1,755
Video & virtual tour
Property
Parking
- Total spaces: 2
- Parking features: Garage
- Garage spaces: 2
Features
- Stories: 2
- Entry location: Top Level
Lot
- Size: 1,306 Square Feet
- Residential vegetation: Mature Trees
Details
- Parcel number: 220930008
- Zoning: RES
- Zoning description: Single-Family, Short Term Rental Allowed
Construction
Type & style
- Home type: Condo
- Property subtype: Condominium
Materials
- Cement Siding
- Roof: Aluminum,Pitched
Condition
- Blt./Standing
- New construction: No
- Year built: 1985
- Major remodel year: 1985
Utilities & green energy
- Sewer: Public Sewer, Sewer: Public
- Water: Culinary
- Utilities for property: Natural Gas Connected, Electricity Connected, Sewer Connected, Water Connected
Community & HOA
Community
- Subdivision: Sundown Condos
HOA
- Has HOA: Yes
- Amenities included: Gas, Insurance, Maintenance, Snow Removal, Trash, Water
- Services included: Gas, Insurance, Maintenance Grounds, Trash, Water
- HOA fee: $1,481 quarterly
- HOA name: Nathan
- HOA phone: 801-388-1575
Location
- Region: Eden
Financial & listing details
- Price per square foot: $1,011/sqft
- Tax assessed value: $655,000
- Annual tax amount: $7,084
- Date on market: 3/17/2026
- Listing terms: Cash,Conventional
- Inclusions: Ceiling Fan, Dishwasher: Portable, Dryer, Fireplace Insert, Microwave, Range, Range Hood, Refrigerator, Washer
- Acres allowed for irrigation: 0
- Electric utility on property: Yes
Estimated market value
$1,708,500
$1.62M - $1.79M
$3,580/mo
Price history
| Date | Event | Price |
|---|---|---|
| 6/30/2026 | Price change | $1,775,000-5.3%$1,011/sqft |
Source:  UtahRealEstate.com #2143838 Report a problem UtahRealEstate.com #2143838 Report a problem | ||
| 6/18/2026 | Price change | $1,875,000-3.8%$1,068/sqft |
Source: UtahRealEstate.com #2143838 Report a problem | ||
| 3/17/2026 | Listed for sale | $1,950,000$1,111/sqft |
Source: UtahRealEstate.com #2143838 Report a problem | ||
Public tax history
| Year | Property taxes | Tax assessment |
|---|---|---|
| 2024 | $6,348 -2.3% | $655,000 -0.9% |
| 2023 | $6,495 +33.1% | $661,000 +30.9% |
| 2022 | $4,879 +20.8% | $505,000 |
| 2021 | $4,038 +56.6% | -- |
| 2020 | $2,578 +39.4% | -- |
| 2019 | $1,850 +0.4% | -- |
| 2018 | $1,843 +2.9% | -- |
| 2017 | $1,792 +9.9% | $146,000 +14.9% |
| 2016 | $1,631 | $127,084 |
| 2015 | $1,631 -3.3% | $127,084 |
| 2014 | $1,686 | $127,084 |
| 2013 | -- | $127,084 |
| 2012 | -- | $127,084 |
| 2011 | -- | $127,084 |
| 2010 | -- | $127,084 +0.4% |
| 2009 | -- | $126,589 +23.4% |
| 2008 | -- | $102,563 |
| 2007 | -- | $102,563 |
| 2006 | -- | $102,563 |
| 2005 | -- | $102,563 |
| 2004 | -- | $102,563 |
| 2003 | -- | $102,563 |
| 2002 | -- | $102,563 |
| 2001 | -- | $102,563 |
Find assessor info on the county website
Monthly payment
Est. payment
Payment breakdown
Explore the cost of this home by adjusting the details. Changes won't be saved.Climate risks
Neighborhood: 84310
Nearby schools
GreatSchools rating
- 7/10Valley SchoolGrades: K-6Distance: 6 mi
- 8/10Snowcrest Jr High SchoolGrades: 7-9Distance: 5.4 mi
- 7/10Weber High SchoolGrades: 10-12Distance: 11.1 mi
Schools provided by the listing agent
- Elementary: Valley View
- Middle: Snowcrest
- High: Weber
- District: Weber
Source: UtahRealEstate.com. This data may not be complete. We recommend contacting the local school district to confirm school assignments for this home.
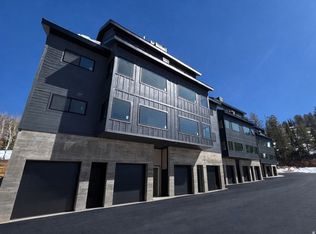
- $1,250,0002 bd2 ba1k sqft6560 N Wolf Creek Dr #4A, Eden, UT 84310For Sale
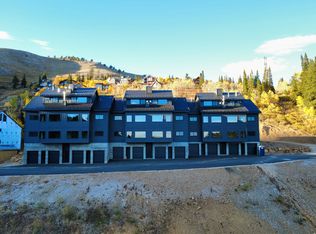
- $1,295,0002 bd2 ba1k sqft6560 N Wolf Creek Dr #4B, Eden, UT 84310For Sale
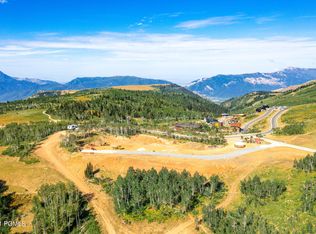
- $--871.2 Square Feet5786 N Daybreak Rdg UNIT 17, Eden, UT 84310Off Market
- $1,798,0004 bd3 ba2.2k sqft6615 N Powder Mountain Rd, Eden, UT 84310Off Market
- $555,7002 bd2 ba1k sqft6560 N Wolf Creek Dr #1A, Eden, UT 84310Off Market
- $665,9002 bd2 ba1k sqft6560 N Wolf Creek Dr #1B, Eden, UT 84310Off Market
- $664,3003 bd3 ba1.7k sqft6560 N Wolf Creek Dr #1C, Eden, UT 84310Off Market
- $684,9003 bd3 ba1.7k sqft6560 N Wolf Creek Dr #1D, Eden, UT 84310Off Market
A local agent can set up tours, give advice and negotiate with sellers.
Similar homes
- $1,890,0003 bd3 ba2.1k sqft6774 Chaparral Dr, Eden, UT 84310For Sale
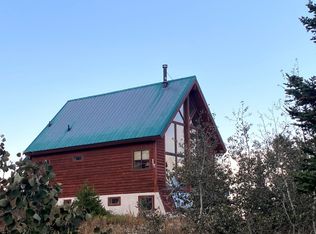
 MLS ID #1885171, Doug Lythgoe, RE/MAX Crossroads. UtahRealEstate.com
 - $1,600,0004 bd2 ba2.3k sqft3477 N Highway 162, Eden, UT 84310For Sale
 MLS ID #2157521, Zach Smith, Utah Executive Real Estate LC. UtahRealEstate.com
 - $1,295,0002 bd2 ba1k sqft6560 N Wolf Creek Dr #4B, Eden, UT 84310For SaleMLS ID #2142230, Michael Brenny, Third River Real Estate. UtahRealEstate.com
- $1,250,0002 bd2 ba1k sqft6560 N Wolf Creek Dr #4A, Eden, UT 84310For SaleMLS ID #2137454, John Maxim, Real Broker, LLC. UtahRealEstate.com
- $1,190,0004 bd2 ba2.1k sqft3978 E 1950 N, Eden, UT 84310For SaleMLS ID #2117546, Brian Dowuona-Hammond, HAVOYA REAL ESTATE, LLC. UtahRealEstate.com
- $899,0003 bd3 ba1.6k sqft5802 E Big Horn Pkwy, Eden, UT 84310For SaleMLS ID #2157051, Michele Delouya-Moyal, KW Success Keller Williams Realty - Eden. UtahRealEstate.com
- $1,278,0003 bd3 ba2.2k sqft4271 N Powder Mountain Rd, Eden, UT 84310For SaleMLS ID #2146960, Grace Laubenthal, EXP Realty, LLC. UtahRealEstate.com
- $929,0003 bd3 ba1.7k sqft5951 E Big Horn Pkwy, Eden, UT 84310For SaleMLS ID #2164339, Tessa L Mitchell, MTN Utah. UtahRealEstate.com
- $1,200,0003 bd4 ba2.4k sqft5313 E 3425 N 903, Eden, UT 84310For SaleMLS ID #2155516, Jessica Drage, Mountain Luxury Real Estate. UtahRealEstate.com
- $985,0003 bd2 ba1.8k sqft4892 E Eagleridge Dr, Eden, UT 84310For SaleMLS ID #2168776, Heidi Webb, Range Realty Co.. UtahRealEstate.com
- $1,700,0002 bd2 ba2.1k sqft1180 Porter Ave, Ogden, UT 84404For SaleMLS ID #2176074, Sonia Gallagher, Utah Prestige Real Estate, LLC. UtahRealEstate.com
- $1,750,0004 bd2 ba2k sqft3070 W Old Highway Rd, Morgan, UT 84050For Sale
 MLS ID #12602635, Ashlie Brewer, Summit Sotheby's (Salt Lake). PCBR
 - $1,075,0003 bd4 ba2.4k sqft5217 E Moose Hollow Dr #303, Eden, UT 84310For SaleMLS ID #2128140, Carissa J Cutler, Equity Real Estate (Luxury Group). UtahRealEstate.com
- $1,295,0004 bd2 ba2.1k sqft9664 E 400 S, Huntsville, UT 84317For SaleMLS ID #2163936, Blake Bratcher, Blakemore Real Estate LLC. UtahRealEstate.com
- $1,800,0002 bd1 ba1k sqft237 S 7400 E, Huntsville, UT 84317For SaleMLS ID #2134566, Jennifer A Stickler, Mountain Luxury Real Estate. UtahRealEstate.com
- $910,0003 bd4 ba2.3k sqft6486 E Highway 39 #16, Huntsville, UT 84317For SaleMLS ID #2152660, Candice James, Equity Real Estate (Buckley). UtahRealEstate.com
- $895,0002 bd1 ba1.1k sqft5251 E Highway 39 #15, Huntsville, UT 84317For SaleMLS ID #2174795, Sadie Myers, True North Real Estate, LLC. UtahRealEstate.com
- $1,200,0003 bd4 ba2.3k sqft5347 E 3450 N #1003, Eden, UT 84310New ConstructionMLS ID #2133883, Heidi Webb, Range Realty Co.. UtahRealEstate.com
- $1,200,0004 bd4 ba2.4k sqft4723 E Howe Dr #258, Eden, UT 84310New ConstructionMLS ID #2150365, Heidi Webb, Range Realty Co.. UtahRealEstate.com
- $950,0003 bd2 ba1.5k sqft7750 S Highway 89 #7750, Willard, UT 84340For SaleMLS ID #2171876, Dewey D Lund, ERA Brokers Consolidated (Ogden). UtahRealEstate.com
