Located in the desirable Highlands neighborhood of San Bernardino, this 3 bedroom (plus bonus room) home sits on a flat and usable approximately 7,300 sq ft lot offering a rare opportunity for buyers looking to personalize or improve a property over time. The home offers a functional layout, ample outdoor space, and strong potential for renovation, expansion, or reimagining to fit your vision. Conveniently located near shopping, dining, schools, and commuter access, this property presents an excellent opportunity to create long-term value in an established neighborhood.
Pending
Listed by: Tiffany Rose, Broker • Tiffany Rose • Contact: tiffanymerierose@gmail.com
$399,000
6564 Lynwood Way, Highland, CA 92346
3beds
1,498sqft
:
Get pre-qualified$2,664/mo
Single Family Residence
Built in 1955
7,405 Square Feet Lot
$387,400 Zestimate®
$266/sqft
$-- HOA
What's special
- 39 days |
- 870 |
- 65 |
Likely to sell faster than
Zillow last checked:
Listing updated:
Listed by:
Tiffany Rose DRE #01317868 tiffanymerierose@gmail.com,
Tiffany Rose, Broker
Source: CRMLS,MLS#: NDP2604101 Originating MLS: California Regional MLS (North San Diego County & Pacific Southwest AORs)
Originating MLS: California Regional MLS (North San Diego County & Pacific Southwest AORs)Facts & features
Interior
Bedrooms & bathrooms
- Bedrooms: 3
- Bathrooms: 1
- Full bathrooms: 1
- Main level bathrooms: 1
- Main level bedrooms: 2
Rooms
- Room types: Other
Cooling
- See Remarks
Appliances
- Laundry: Electric Dryer Hookup
Features
- Has fireplace: No
- Fireplace features: None
- Common walls with other units/homes: No Common Walls
Interior area
- Total interior livable area: 1,498 sqft
Video & virtual tour
Property
Parking
- Total spaces: 2
- Parking features: Garage - Attached
- Attached garage spaces: 2
Features
- Levels: One
- Stories: 1
- Entry location: 1
- Pool features: None
- Has view: Yes
- View description: Neighborhood
Lot
- Size: 7,405 Square Feet
- Features: Back Yard, Flag Lot, Front Yard
Details
- Parcel number: 1191111100000
- Zoning: res
- Special conditions: Standard
Construction
Type & style
- Home type: SingleFamily
- Property subtype: Single Family Residence
Condition
- Year built: 1955
Utilities & green energy
- Sewer: Public Sewer
Community & HOA
Community
- Features: Sidewalks
Location
- Region: Highland
Financial & listing details
- Price per square foot: $266/sqft
- Tax assessed value: $285,600
- Annual tax amount: $3,842
- Date on market: 4/29/2026
- Cumulative days on market: 39 days
- Listing terms: Cash,Conventional,1031 Exchange,VA Loan
Estimated market value
$387,400
$368,000 - $407,000
$2,661/mo
Price history
| Date | Event | Price |
|---|---|---|
| 7/7/2026 | Pending sale | $399,000$266/sqft |
Source:  CRMLS #NDP2604101 Report a problem CRMLS #NDP2604101 Report a problem | ||
| 7/7/2026 | Listing removed | $399,000$266/sqft |
Source: CRMLS #NDP2604101 Report a problem | ||
| 6/29/2026 | Listed for sale | $399,000-11.3%$266/sqft |
Source: CRMLS #NDP2604101 Report a problem | ||
| 5/27/2026 | Listing removed | $450,000$300/sqft |
Source: CRMLS #NDP2604101 Report a problem | ||
| 5/14/2026 | Price change | $450,000-9.8%$300/sqft |
Source: CRMLS #NDP2604101 Report a problem | ||
| 4/29/2026 | Listed for sale | $499,000+78.2%$333/sqft |
Source: CRMLS #NDP2604101 Report a problem | ||
| 12/28/2023 | Sold | $280,000-37.8%$187/sqft |
Source:  SDMLS #230016616 Report a problem SDMLS #230016616 Report a problem | ||
| 8/26/2023 | Pending sale | $450,000$300/sqft |
Source: SDMLS #230016616 Report a problem | ||
Public tax history
| Year | Property taxes | Tax assessment |
|---|---|---|
| 2025 | $3,842 -0.2% | $285,600 +2% |
| 2024 | $3,848 +132.9% | $280,000 +170.4% |
| 2023 | $1,652 +0.1% | $103,558 -69.7% |
| 2022 | $1,650 +7.9% | $341,700 +243.3% |
| 2021 | $1,529 +0.6% | $99,534 +1% |
| 2020 | $1,520 +3.7% | $98,514 +2% |
| 2019 | $1,465 +5% | $96,583 +2% |
| 2018 | $1,395 +20.7% | $94,689 +2% |
| 2017 | $1,157 | $92,833 +2% |
| 2016 | $1,157 +3.1% | $91,013 +1.5% |
| 2015 | $1,122 -1.7% | $89,646 +2% |
| 2014 | $1,140 | $87,890 +0.5% |
| 2013 | -- | $87,493 +2% |
| 2012 | -- | $85,778 +2% |
| 2011 | -- | $84,096 +0.8% |
| 2010 | -- | $83,467 -0.2% |
| 2009 | -- | $83,666 +2% |
| 2008 | -- | $82,026 +2% |
| 2007 | -- | $80,417 +2% |
| 2006 | -- | $78,841 +2% |
| 2005 | -- | $77,295 +2% |
| 2004 | -- | $75,780 +1.9% |
| 2003 | -- | $74,391 +2% |
| 2002 | -- | $72,932 +2% |
| 2001 | -- | $71,502 +2% |
| 2000 | -- | $70,100 |
Find assessor info on the county website
Monthly payment
Est. payment
Payment breakdown
Explore the cost of this home by adjusting the details. Changes won't be saved.Climate risks
Neighborhood: 92346
Nearby schools
GreatSchools rating
- 6/10Emmerton Elementary SchoolGrades: K-5Distance: 0.4 mi
- 2/10Del Vallejo Middle SchoolGrades: 6-8Distance: 1.2 mi
- 4/10San Gorgonio High SchoolGrades: 9-12Distance: 0.6 mi
- $453,8003 bd1 ba953 sqft6576 Lynwood Way, Highland, CA 92346Off Market
- $387,8002 bd1 ba788 sqft6565 Valaria Dr, Highland, CA 92346Off Market
- $411,8003 bd1 ba953 sqft6577 Valaria Dr, Highland, CA 92346Off Market
- $470,7002 bd1 ba1.3k sqft6588 Lynwood Way, Highland, CA 92346Off Market
- $430,9003 bd2 ba953 sqft6563 Lynwood Way, Highland, CA 92346Off Market
- $374,7002 bd1 ba788 sqft6575 Lynwood Way, Highland, CA 92346Off Market
- $450,8003 bd2 ba953 sqft26342 21st St, Highland, CA 92346Off Market
- $430,7003 bd1 ba1.1k sqft26350 21st St, Highland, CA 92346Off Market
A local agent can set up tours, give advice and negotiate with sellers.
Similar homes
- $375,0002 bd1 ba900 sqft1488 N Lugo Ave, San Bernardino, CA 92404For Sale
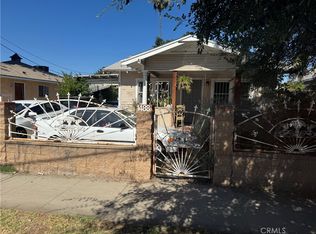 MLS ID #TR26159814, George Guerrero, Advantage Real Estate. CRMLS
 - $529,0004 bd2 ba1.2k sqft7142 Church Ave, Highland, CA 92346For Sale
 MLS ID #IV26129172, RENE JIMENEZ, ARREBA. CRMLS
 - $439,0003 bd2 ba1k sqft25437 E Edgemont Dr, San Bernardino, CA 92404For Sale
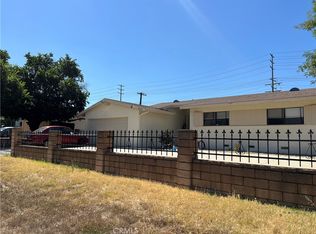 MLS ID #IG26136964, JANINE NIELSEN, RE/MAX ADVANTAGE. CRMLS
 - $520,0004 bd2 ba1.3k sqft6959 Newbury Ave, San Bernardino, CA 92404For Sale
 MLS ID #IG26142803, Cecilia Valencia, Keller Williams Realty. CRMLS
 - $440,0003 bd1 ba992 sqft1241 Holly Vista Blvd, San Bernardino, CA 92404For SaleMLS ID #IG26136927, Ethan Gonzales, PONCE & PONCE REALTY, INC. CRMLS
- $570,0004 bd2 ba1.7k sqft3017 Pepper St, Highland, CA 92346For SaleMLS ID #IV26145851, EDGARDO ESPIRITU, GUARDIAN REALTY. CRMLS
- $425,0002 bd1 ba825 sqft1894 Wallace Ct, San Bernardino, CA 92408For SaleMLS ID #PW26113362, Alwin Lee, RE Listings Inc. CRMLS
- $399,0002 bd1 ba840 sqft10396 Mountain View Ave, Loma Linda, CA 92354For SaleMLS ID #IG26009349, Esteban Sandoval, CENTURY 21 LOIS LAUER REALTY. CRMLS
- $399,0002 bd1 ba834 sqft1000 N Mountain View Ave, San Bernardino, CA 92410For SaleMLS ID #IV25276642, ALVIN TONEY, Alvin Toney, Broker. CRMLS
- $450,0003 bd1 ba1k sqft3537 Conejo Dr, San Bernardino, CA 92404For SaleMLS ID #PW26063149, Carmen Hill, New Century Realtors. CRMLS
- $399,0004 bd2 ba1.2k sqft467 W G St, Colton, CA 92324For SaleMLS ID #NDP2606312, Javier Feria, Coast to Coast Real Estate Inv. CRMLS
- $270,0003 bd2 ba1.1k sqft7964 Pinehurst Dr, Highland, CA 92346For SaleMLS ID #IG26122402, Henry Giang, PETER LE & ASSOCIATES. CRMLS
- $450,0003 bd1 ba1.1k sqft3040 N F St, San Bernardino, CA 92405For SaleMLS ID #TR25242042, Zyon Urriza, Re/Max Top Producers. CRMLS
- $450,0003 bd2 ba1k sqft1864 W Virginia St, San Bernardino, CA 92411For SaleMLS ID #IG26116365, Benjamin Hartnell, Hartnell & Blesch Real Esate. CRMLS
- $520,0003 bd2 ba1.3k sqft6821 Elmwood Rd, San Bernardino, CA 92404For SaleMLS ID #IG26040397, Karla Godinez, Elevate Real Estate Agency. CRMLS
- $375,0003 bd2 ba1.4k sqft31861 Hollow Way, Running Springs, CA 92382For SaleMLS ID #IV26140943, DEBORAH DADE, REAL ESTATE EBROKER INC. CRMLS
- $459,0003 bd1 ba1.1k sqft1275 Hardt St, San Bernardino, CA 92408For SaleMLS ID #SR26062195, Elvis Herrera, Valley View Realty,Inc. CRMLS
- $468,9503 bd2 ba1.4k sqft579 W 16th St, San Bernardino, CA 92405For SaleMLS ID #IG26157477, Steve Boyd, BOYD REALTORS. CRMLS
- $598,0003 bd2 ba1.1k sqft2803 Ladera Rd, San Bernardino, CA 92405For SaleMLS ID #CV26143615, Daniel Fraijo, REALTY MASTERS & ASSOCIATES. CRMLS
- $409,9883 bd2 ba1.6k sqft7187 Dalscote St, Hesperia, CA 92345For SaleMLS ID #IG26075960, Israel Salazar, Town & Country Real Estate. CRMLS
Local buyer's agents are ready to help
