Here is your chance to experience the ultimate recreational lifestyle! Nestled along the 6th fairway of the Saltville Golf Course and within walking distance to the wave pool and high school, this home offers beautiful views of the greens and the surrounding mountains. Step into a worry free home that has undergone extensive improvements. Plumbing upgrades include installation of a new hot water heater (with a hot water recirculation system) all new water supply lines, new sewer drain lines and new sinks and faucets. A whole-house water filtration system ensures every faucet, shower and appliance is provided with filtered water, removing harmful contaminants and preventing wear and tear on appliances. The interior has been refreshed from top to bottom - new fixtures, ceiling fans, refinished hardwood floors, new countertops, new appliances, window treatments and fresh paint throughout. Structual renovations were completed allowing for a more open floor plan and newly installed propane wall heaters and gas logs ensure a good source of heat for the winter months. During the spring, summer and fall months enjoy walking the 8 mile Salt Trail or the Helen Barbrow Interpretive Trail that follows the shore of the Well Field ponds. Whether your activities include walking, running, swimming, golfing or simply riding the town roads on your golf cart, this property will give you the opportunity to relax and enjoy a variety of outdoor activities in historic Saltville!
For sale
$155,000
657 1st Ave, Saltville, VA 24370
3beds
1,168sqft
:
Get pre-qualified$974/mo
Single Family Residence
Built in 1951
0.35 Acres Lot
$-- Zestimate®
$133/sqft
$-- HOA
What's special
Fresh paint throughoutMore open floor planCeiling fansNew countertopsRefinished hardwood floorsGas logsNew fixtures
- 1 day |
- 763 |
- 5 |
Zillow last checked:
Listing updated:
Listed by:
Nancy Roberts 276-608-1657,
Deer Valley Realty Inc 276-646-2722
Source: SWVAR,MLS#: 111209
Facts & features
Interior
Bedrooms & bathrooms
- Bedrooms: 3
- Bathrooms: 1
- Full bathrooms: 1
- Main level bathrooms: 1
- Main level bedrooms: 3
Primary bedroom
- Level: Main
Bedroom 2
- Level: Main
Bedroom 3
- Level: Main
Bathroom
- Level: Main
Dining room
- Level: Main
Kitchen
- Level: Main
Living room
- Level: Main
Basement
- Area: 0
Heating
- Propane
Cooling
- Has cooling: Yes
Appliances
- Included: Electric Range, Electric Water Heater, Microwave, Refrigerator, Water Filter
- Laundry: Main Level
Features
- Ceiling Fan(s), Newer Paint, Cable High Speed Internet
- Flooring: Tile, Wood
- Windows: Wood Frames, Window Treatments
- Basement: Crawl Space,None
- Has fireplace: Yes
- Fireplace features: Brick, Flue, Gas Log
Interior area
- Total structure area: 1,168
- Total interior livable area: 1,168 sqft
- Finished area above ground: 1,168
- Finished area below ground: 0
Video & virtual tour
Property
Parking
- Parking features: Driveway, Paved
Features
- Stories: 1
- Patio & porch: Patio
- Fencing: Chain Link
- Has view: Yes
- Water view: None
- Waterfront features: None
Lot
- Size: 0.35 Acres
- Features: Rolling Slope, Views
Details
- Parcel number: 28A12227
- Zoning: Res
Construction
Type & style
- Home type: SingleFamily
- Architectural style: Cottage
- Property subtype: Single Family Residence
Materials
- Vinyl Siding
- Foundation: Block
- Roof: Metal
Condition
- Exterior Condition: Average,Interior Condition: Very Good
- Year built: 1951
Utilities & green energy
- Sewer: Public Sewer
- Water: Public
- Utilities for property: Propane
Community & HOA
Community
- Security: Carbon Monoxide Detector(s)
HOA
- Has HOA: No
- Services included: None
Location
- Region: Saltville
Financial & listing details
- Price per square foot: $133/sqft
- Tax assessed value: $75,300
- Annual tax amount: $745
- Date on market: 7/25/2026
- Road surface type: Paved
Estimated market value
Not available
Estimated sales range
Not available
Not available
Price history
| Date | Event | Price |
|---|---|---|
| 7/25/2026 | Listed for sale | $155,000+82.8%$133/sqft |
Source:  SWVAR #111209 Report a problem SWVAR #111209 Report a problem | ||
| 9/27/2024 | Sold | $84,800+97.2%$73/sqft |
Source: Public Record Report a problem | ||
| 2/5/2015 | Sold | $43,000$37/sqft |
Source: Public Record Report a problem | ||
Public tax history
| Year | Property taxes | Tax assessment |
|---|---|---|
| 2025 | $444 | $75,300 |
| 2024 | $444 +11% | $75,300 +39.2% |
| 2023 | $400 | $54,100 |
| 2022 | $400 | $54,100 |
| 2021 | $400 | $54,100 |
| 2020 | $400 +9.7% | $54,100 +9.7% |
| 2018 | $365 | $49,300 |
| 2017 | $365 | $49,300 |
| 2016 | $365 | $49,300 |
| 2015 | $365 -1.4% | -- |
| 2014 | $370 | -- |
| 2013 | $370 +7.2% | -- |
| 2011 | $345 | -- |
Find assessor info on the county website
Monthly payment
Est. payment
Payment breakdown
Explore the cost of this home by adjusting the details. Changes won't be saved.Climate risks
Neighborhood: 24370
Nearby schools
GreatSchools rating
- 10/10Saltville Elementary SchoolGrades: PK-5Distance: 1.2 mi
- 6/10Northwood Middle SchoolGrades: 6-8Distance: 8.3 mi
- 9/10Northwood High SchoolGrades: 9-12Distance: 0.5 mi
Schools provided by the listing agent
- Elementary: Saltville
- Middle: Northwood
- High: Northwood
Source: SWVAR. This data may not be complete. We recommend contacting the local school district to confirm school assignments for this home.
- $138,2002 bd1 ba1.4k sqft653 1st Ave, Saltville, VA 24370Off Market
- $210,8004 bd2 ba2.1k sqft647 1st Ave, Saltville, VA 24370Off Market
- $286,9004 bd2 ba3.3k sqft661 1st Ave, Saltville, VA 24370Off Market
- $160,1003 bd1 ba1.2k sqft651 1st Ave, Saltville, VA 24370Off Market
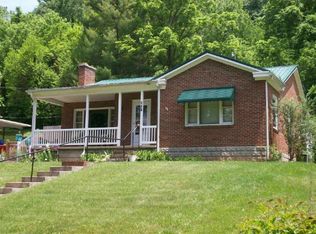
- $2,300-- bd-- ba-- sqft24370-3197 3197, Saltville, VA 24370Off Market
- $285,2004 bd3 ba2.4k sqft705 1st Ave, Saltville, VA 24370Off Market
- $87,1002 bd1 ba1.1k sqft605 1st Ave, Saltville, VA 24370Off Market
- $289,1003 bd1 ba2.7k sqft307 Wiley Dr, Saltville, VA 24370Off Market
A local agent can set up tours, give advice and negotiate with sellers.
Similar homes
- $169,9002 bd2 ba1.3k sqft823 Midnight Dr, Chilhowie, VA 24319For Sale

 MLS ID #111189, Bryan Godwin, Matt Smith Realty. SWVAR
 - $155,0002 bd1 ba1k sqft2505 White Rock Rd, Saltville, VA 24370For Sale
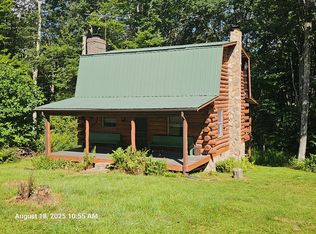 MLS ID #103053, Vickie Creasy, Ideal Realty Advisors - Marion. SWVAR
 - $159,0003 bd2 ba1.2k sqft119 Royal St, Richlands, VA 24641For Sale
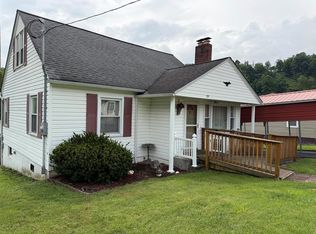 MLS ID #111155, Ramona Simmons, Fortune Realty of Richlands. SWVAR
 - $165,0002 bd1 ba1.1k sqft417 Staley St, Marion, VA 24354For Sale
 MLS ID #111176, Pamela G Montgomery, BHHS- Mountain Sky Properties, Wytheville. SWVAR
 - $155,0003 bd2 ba1.4k sqft597 Bottom Rd, Raven, VA 24639For Sale By Owner
- $172,5002 bd1 ba927 sqft194 Autumn Chase Rd, Lebanon, VA 24266For SaleMLS ID #111166, Karen Raines, Landmark Realty. SWVAR
- $219,0004 bd2 ba1.7k sqft308 E Main St, Saltville, VA 24370For SaleMLS ID #9996528, Cody Davenport. TVRMLS
- $225,0003 bd1 ba1.4k sqft172 Hillcrest Cir, Saltville, VA 24370For SaleMLS ID #110772, Sandra Rhymer, Uptown Properties LLC. SWVAR
- $--3 bd1 ba1.3k sqft1324 College Estates Rd, Cedar Bluff, VA 24609AuctionXome
- $--3 bd2 ba1k sqft2488 Corn Valley Rd, Lebanon, VA 24260AuctionServiceLink Auction
- $159,0003 bd2 ba1.3k sqft189 Deerfield Ln, Marion, VA 24354For SaleMLS ID #110716, Joe Robinson, Highlands Real Estate| Sea Glass Marion. SWVAR
- $--3 bd1 ba1.2k sqft171 Heritage Dr, Honaker, VA 24260AuctionAuction.com 2
- $159,0003 bd2 ba1.2k sqft5002 B F Buchanan Hwy, Tazewell, VA 24651For SaleMLS ID #111066, Amanda Knepper, Dream Home Realty LLC. SWVAR
- $99,5002 bd1 ba816 sqft340 Davidson St, Saltville, VA 24370For SaleMLS ID #109826, Jordan Lester, Uptown Properties LLC. SWVAR
- $189,9003 bd2 ba1.2k sqft3095 Redbud Hwy, Honaker, VA 24260For SaleMLS ID #111162, Lori Brewster, Fortune Realty of Richlands. SWVAR
- $--3 bd1 ba1.3k sqft149 Chestnut St, Pounding Mill, VA 24637AuctionServiceLink Auction
- $99,0002 bd2 ba960 sqft714 Allison Gap Rd, Saltville, VA 24370For SaleMLS ID #110423, Cynthia Routon, Holston Realty, Inc. SWVAR
- $159,9003 bd1 ba1.4k sqft624 Baptist Valley Rd, Cedar Bluff, VA 24609For SaleMLS ID #110396, Kathy Mcvey, C&C Realty (Cordle & Company). SWVAR
- $160,0003 bd1 ba960 sqft110 Wolfe Ave, Marion, VA 24354For SaleMLS ID #110829, Austin Reedy, Landmark Realty. SWVAR
- $169,0003 bd1 ba1.2k sqft4668 Green Valley Rd, Lebanon, VA 24266For SaleMLS ID #100245, Brandon Davis, Cedar Realty Group. SWVAR
