Well-built brick ranch in deslrable Williamsburg area of Highland Heights! Professionally designed & installed galley style kitchen featuring quartz countertops and full height quartz backsplash. Primary bedroom with en-suite bath that was remodeld in 2024. The other 2 bedrooms are served by a hallway bath. All rooms (except bathrooms & laundry room) feature beautifully refinished oak wood flooring. Main part of interior was painted at the time that the kitchen was remodeled 3 years ago. Spacious family room opens via sliders to large deck for warm weather enjoyment All wiindows were replaced 6 years ago with top grade Anderson windows. Roof was torn off & replaced with architectural shingles. Gutters were repalced with larger 6 inch gutters. All remodeling was accomplished by skilled tradesmen. Large basement recreation room (44x12) with carpet & drywall. 90% efficiency furnace and hot water tank around 8 years old. Highly rated Mayfield school district. CubiCasa floor plan is included in pictures.
Pending
Price cut: $30.9K (5/18)
$399,000
657 Lander Dr, Highland Heights, OH 44143
3beds
1,752sqft
:
Get pre-qualified$2,974/mo
Single Family Residence
Built in 1969
0.37 Acres Lot
$-- Zestimate®
$228/sqft
$-- HOA
What's special
Well-built brick ranchSpacious family roomLarge deckFull height quartz backsplashTop grade anderson windowsQuartz countertops
- 114 days |
- 454 |
- 6 |
Zillow last checked:
Listing updated:
Listed by:
Michael D Wagner 440-449-3850 mdwagner905@gmail.com,
Laronge-Wagner Realty
Source: MLS Now,MLS#: 5196985 Originating MLS: Akron Cleveland Association of REALTORS
Originating MLS: Akron Cleveland Association of REALTORSFacts & features
Interior
Bedrooms & bathrooms
- Bedrooms: 3
- Bathrooms: 2
- Full bathrooms: 2
- Main level bathrooms: 2
- Main level bedrooms: 3
Primary bedroom
- Description: Flooring: Hardwood
- Level: First
- Dimensions: 13 x 11
Bedroom
- Description: Flooring: Hardwood
- Level: First
- Dimensions: 11 x 10
Bedroom
- Description: Flooring: Hardwood
- Level: First
- Dimensions: 10 x 10
Dining room
- Description: Flooring: Hardwood
- Level: First
- Dimensions: 12 x 9
Entry foyer
- Description: Flooring: Hardwood
- Level: First
- Dimensions: 16 x 4
Family room
- Description: Flooring: Hardwood
- Level: First
- Dimensions: 21 x 15
Kitchen
- Description: Flooring: Hardwood
- Level: First
- Dimensions: 12 x 8
Laundry
- Description: Flooring: Ceramic Tile
- Level: First
- Dimensions: 7 x 5
Living room
- Description: Large picture window,Flooring: Hardwood
- Level: First
- Dimensions: 19 x 12
Recreation
- Description: Flooring: Carpet
- Level: Lower
- Dimensions: 44 x 12
Heating
- Forced Air, Gas
Cooling
- Central Air
Appliances
- Included: Dryer, Dishwasher, Range, Refrigerator, Washer
- Laundry: Main Level, Laundry Room
Features
- Basement: Finished,Storage Space
- Has fireplace: No
- Fireplace features: None
Interior area
- Total structure area: 1,752
- Total interior livable area: 1,752 sqft
- Finished area above ground: 1,752
Video & virtual tour
Property
Parking
- Total spaces: 2
- Parking features: Attached, Garage Faces Front, Garage
- Attached garage spaces: 2
Features
- Levels: One
- Stories: 1
- Patio & porch: Deck
- Pool features: Community
Lot
- Size: 0.37 Acres
Details
- Parcel number: 82217013
Construction
Type & style
- Home type: SingleFamily
- Architectural style: Ranch
- Property subtype: Single Family Residence
Materials
- Brick
- Foundation: Block
- Roof: Asphalt
Condition
- Year built: 1969
Details
- Warranty included: Yes
Utilities & green energy
- Sewer: Public Sewer
- Water: Public
Community & HOA
Community
- Features: Fitness Center, Playground, Park, Pool, Shopping, Street Lights, Sidewalks, Tennis Court(s)
HOA
- Has HOA: No
Location
- Region: Highland Heights
Financial & listing details
- Price per square foot: $228/sqft
- Tax assessed value: $336,100
- Annual tax amount: $7,802
- Date on market: 3/30/2026
- Cumulative days on market: 115 days
- Listing terms: Cash,Conventional
Estimated market value
Not available
Estimated sales range
Not available
Not available
Price history
| Date | Event | Price |
|---|---|---|
| 7/2/2026 | Pending sale | $399,000$228/sqft |
Source:  MLS Now #5196985 Report a problem MLS Now #5196985 Report a problem | ||
| 5/18/2026 | Price change | $399,000-7.2%$228/sqft |
Source: MLS Now #5196985 Report a problem | ||
| 4/30/2026 | Price change | $429,900-3.4%$245/sqft |
Source: MLS Now #5196985 Report a problem | ||
| 4/10/2026 | Price change | $445,000-6.3%$254/sqft |
Source: MLS Now #5196985 Report a problem | ||
| 3/30/2026 | Listed for sale | $475,000+86.7%$271/sqft |
Source: MLS Now #5196985 Report a problem | ||
| 6/15/2017 | Sold | $254,400+51.4%$145/sqft |
Source: MLS Now #3882167 Report a problem | ||
| 5/14/1999 | Sold | $168,000$96/sqft |
Source: Public Record Report a problem | ||
Public tax history
| Year | Property taxes | Tax assessment |
|---|---|---|
| 2025 | $7,548 +10.2% | $117,640 |
| 2024 | $6,851 +14.9% | $117,640 +29.9% |
| 2023 | $5,965 +0.7% | $90,580 |
| 2022 | $5,924 +1.2% | $90,580 |
| 2021 | $5,856 +4% | $90,580 +14% |
| 2020 | $5,631 +1.2% | $79,450 |
| 2019 | $5,563 -1.6% | $79,450 |
| 2018 | $5,653 +17% | $79,450 +26.7% |
| 2017 | $4,831 +10.6% | $62,720 |
| 2016 | $4,368 | $62,720 |
| 2015 | $4,368 -5.5% | $62,720 -5% |
| 2014 | $4,621 +1.2% | $66,020 |
| 2013 | $4,564 +3.2% | $66,020 |
| 2012 | $4,422 +5.3% | $66,020 -5.4% |
| 2011 | $4,200 +0.1% | $69,760 |
| 2010 | $4,198 +0.6% | $69,760 |
| 2009 | $4,171 -1.4% | $69,760 -6% |
| 2008 | $4,229 +14.3% | $74,200 |
| 2007 | $3,699 -0.5% | $74,200 |
| 2006 | $3,719 -0.1% | $74,200 +3.6% |
| 2005 | $3,722 +1.6% | $71,650 |
| 2004 | $3,665 +21.2% | $71,650 |
| 2003 | $3,024 +6.2% | $71,650 +9% |
| 2002 | $2,849 -46.4% | $65,740 |
| 2001 | $5,312 +1.5% | $65,740 +1.6% |
| 2000 | $5,236 | $64,720 |
Find assessor info on the county website
Monthly payment
Est. payment
Payment breakdown
Explore the cost of this home by adjusting the details. Changes won't be saved.Climate risks
Neighborhood: 44143
Nearby schools
GreatSchools rating
- 9/10Millridge Elementary SchoolGrades: K-6Distance: 1 mi
- 8/10Mayfield Middle SchoolGrades: 6-9Distance: 1.8 mi
- 8/10Mayfield High SchoolGrades: 9-12Distance: 0.8 mi
Schools provided by the listing agent
- District: Mayfield CSD - 1819
Source: MLS Now. This data may not be complete. We recommend contacting the local school district to confirm school assignments for this home.
- $364,4003 bd1 ba2.9k sqft661 Lander Dr, Highland Heights, OH 44143Off Market
- $339,6003 bd1 ba1.5k sqft653 Lander Dr, Highland Heights, OH 44143Off Market
- $394,0003 bd3 ba1.7k sqft665 Lander Dr, Highland Heights, OH 44143Off Market
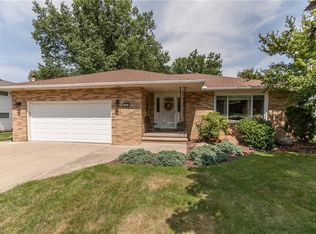
- $351,9003 bd1 ba1.6k sqft649 Lander Dr, Highland Heights, OH 44143Off Market
- $383,8004 bd2 ba2.1k sqft636 Jefferson Dr, Highland Heights, OH 44143Off Market
- $375,7004 bd2 ba1.9k sqft672 Lander Rd, Highland Heights, OH 44143Off Market
- $416,5004 bd2 ba2.1k sqft640 Jefferson Dr, Highland Heights, OH 44143Off Market
- $424,3004 bd2 ba2.1k sqft632 Jefferson Dr, Highland Heights, OH 44143Off Market
A local agent can set up tours, give advice and negotiate with sellers.
Similar homes
- $399,0004 bd2 ba2k sqft2120 Cedarview Dr, Beachwood, OH 44122For Sale
 MLS ID #5217070, Shoshana Socher, Keller Williams Greater Metropolitan. MLS Now
 - $299,0003 bd2 ba1.8k sqft1300 Giesse Dr, Mayfield Heights, OH 44124For Sale
 MLS ID #5228705, Michael D Wagner, Laronge-Wagner Realty. MLS Now
 - $425,9953 bd3 ba2k sqft5864 Oval, Solon, OH 44139For Sale
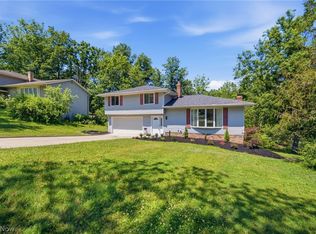 MLS ID #5228888, Steven Koleno, Beycome Brokerage Realty LLC. MLS Now
 - $350,0003 bd2 ba1.7k sqft8870 N Spring Valley Park Dr, Chagrin Falls, OH 44023For Sale
 MLS ID #5228929, Caleb Layer, Key Realty. MLS Now
 - $269,9003 bd2 ba2.5k sqft4792 Geraldine Ave, Richmond Heights, OH 44143For SaleMLS ID #5218292, Danielle Angie, McDowell Homes Real Estate Services. MLS Now
- $405,0003 bd2 ba2.2k sqft8160 Joyce Rd, Broadview Heights, OH 44147For SaleMLS ID #5226650, Carly M Sablotny, Keller Williams Living. MLS Now
- $395,0002 bd2 ba1.8k sqft3192 Richmond Rd, Beachwood, OH 44122For SaleMLS ID #5224534, Linda Carucci, Keller Williams Chervenic Rlty. MLS Now
- $299,9003 bd2 ba1.8k sqft4932 S Sedgewick Rd, Lyndhurst, OH 44124For SaleMLS ID #5225225, Andrea Dorfmeyer, Coldwell Banker Schmidt Realty. MLS Now
- $385,0005 bd3 ba2.5k sqft4101 Washington Blvd, University Heights, OH 44118For SaleMLS ID #5208047, Gavriel Septon, Keller Williams Citywide. MLS Now
- $389,0004 bd3 ba1.9k sqft6832 Hillside Rd, Independence, OH 44131For SaleMLS ID #5222295, MaryJo Scott, Berkshire Hathaway HomeServices Professional Realty. MLS Now
- $255,0003 bd2 ba1.4k sqft1411 Belrose Rd, Mayfield Heights, OH 44124For SaleMLS ID #5213314, Joanne Zettl, The Agency Cleveland Northcoast. MLS Now
- $319,0003 bd3 ba1.8k sqft17684 Alexander Rd, Walton Hills, OH 44146For SaleMLS ID #5224211, Jose Medina, Keller Williams Legacy Group Realty. MLS Now
- $269,9003 bd2 ba1.4k sqft1649 Gilbert Dr, Mayfield Heights, OH 44124For SaleMLS ID #5219360, Samuel Cregar, Keller Williams Greater Metropolitan. MLS Now
- $259,0003 bd2 ba1.2k sqft1346 Ranchland Dr, Mayfield Heights, OH 44124For SaleMLS ID #5223104, Sharon D Friedman, Berkshire Hathaway HomeServices Professional Realty. MLS Now
- $284,0003 bd2 ba1.8k sqft1518 Roselawn Rd, Mayfield Heights, OH 44124For SaleMLS ID #5215612, Nina T Fiore, McDowell Homes Real Estate Services. MLS Now
- $347,0003 bd2 ba1.7k sqft5995 Liberty Rd, Solon, OH 44139For SaleMLS ID #5211799, Daniel Beirne, Opendoor Brokerage LLC. MLS Now
- $490,0003 bd3 ba2.2k sqft2314 Lyndway Rd, Beachwood, OH 44122For SaleMLS ID #5216189, Herlinda Bradley, Keller Williams Greater Metropolitan. MLS Now
- $224,9003 bd2 ba1.2k sqft1111 E Miner Rd, Mayfield Heights, OH 44124For SaleMLS ID #5198219, Michael P Coleman, HomeSmart Real Estate Momentum LLC. MLS Now
- $300,0004 bd3 ba1.9k sqft2492 Newbury Dr, Cleveland Heights, OH 44118For SaleMLS ID #5224257, Nirali Dobaria, Howard Hanna. MLS Now
- $287,9004 bd2 ba2.2k sqft5042 N Barton Rd, Lyndhurst, OH 44124For SaleMLS ID #5205111, Diane DiFrancesco, Russell Real Estate Services. MLS Now
