Welcome to your own slice of paradise in Petersboro! Set on over 6 beautiful acres with stunning 360-degree views, this near new 5 bedroom, 3 bath home is a real gem! The main level offers a huge great room with large windows, beautiful mountain views, LVP flooring, a stoned gas fireplace, a custom kitchen with a huge island, granite countertops, a tiled backsplash, and stainless appliances. One bedroom on the main level (perfect for a home office) and 4 more bedrooms upstairs. The upstairs has a second living area with windows that showcase the Wellsville mountains. The primary suite is spacious and includes a double vanity, an enormous walk in shower and a walk-in closet with plenty of room. An oversized garage has more than enough space for cars and toys! Two outbuildings, lots of space for animals and gardening. Home is vacant and easy to show. Recent appraisal of $1,100,000 available for review. Buyer to verify all information
For sale
Price cut: $50K (10/8)
$1,050,000
6570 W 600 N, Petersboro, UT 84325
5beds
4,700sqft
Single Family Residence
Built in 2026
6.06 Acres Lot
$-- Zestimate®
$223/sqft
$-- HOA
What's special
- 58 days
- 492
- 23
Zillow last checked:
Listing updated:
Listed by:
Jette H Youngblood 435-770-8840,
Engel & Volkers Logan, LLC
Source: UtahRealEstate.com,MLS#: 2180350
Facts & features
Interior
Bedrooms & bathrooms
- Bedrooms: 5
- Bathrooms: 3
- Full bathrooms: 2
- 1/2 bathrooms: 1
- Partial bathrooms: 1
- Main level bedrooms: 1
Rooms
- Room types: Master Bathroom, Great Room
Heating
- Central, Propane
Cooling
- Central Air, Ceiling Fan(s)
Appliances
- Included: Range Hood, Refrigerator, Disposal, Free-Standing Range
- Laundry: Electric Dryer Hookup
Features
- Walk-In Closet(s), Vaulted Ceiling(s), Granite Counters
- Flooring: Tile
- Doors: Sliding Doors
- Windows: Drapes, Double Pane Windows
- Basement: Daylight,Full,Walk-Out Access,Basement Entrance
- Number of fireplaces: 1
- Fireplace features: Gas Log
Interior area
- Total structure area: 4,700
- Total interior livable area: 4,700 sqft
- Finished area above ground: 3,376
Video & virtual tour
Property
Parking
- Total spaces: 12
- Parking features: Covered, Open, RV Access/Parking
- Attached garage spaces: 2
- Uncovered spaces: 10
Accessibility
- Accessibility features: Accessible Doors
Features
- Levels: Two
- Stories: 3
- Patio & porch: Covered, Porch, Covered Patio, Open Porch
- Exterior features: Entry (Foyer), Lighting, Trampoline
- Fencing: Partial
- Has view: Yes
- View description: Lake, Mountain(s), Valley, Water
- Has water view: Yes
- Water view: Lake,Water
- Frontage length: 472
Lot
- Size: 6.06 Acres
- Dimensions: 472.0 x 561.0 x 472.0
- Features: Secluded, Private
- Topography: Terrain
Details
- Additional structures: Outbuilding, Storage Shed(s)
- Parcel number: 120350003
- Zoning: R-1
- Zoning description: Single-Family
- Other equipment: Workbench
- Horses can be raised: Yes
- Horse amenities: Barn, Horse Property
Construction
Type & style
- Home type: SingleFamily
- Property subtype: Single Family Residence
Materials
- Composition, Stone
- Roof: Asphalt
Condition
- Blt./Standing
- New construction: No
- Year built: 2026
Details
- Warranty included: Yes
Utilities & green energy
- Sewer: Septic Tank, Sewer: Septic Tank
- Water: Rights: Owned, Well
- Utilities for property: Natural Gas Connected, Electricity Connected, Water Connected
Community & HOA
HOA
- Has HOA: No
Location
- Region: Petersboro
Financial & listing details
- Price per square foot: $223/sqft
- Tax assessed value: $505,884
- Annual tax amount: $1,879
- Date on market: 8/21/2026
- Listing terms: Cash,Conventional
- Inclusions: Ceiling Fan, Range, Range Hood, Refrigerator, Storage Shed(s), Workbench, Trampoline
- Has irrigation water rights: Yes
- Acres allowed for irrigation: 0
- Electric utility on property: Yes
- Road surface type: Paved
Estimated market value
Not available
Estimated sales range
Not available
Not available
Price history
| Date | Event | Price |
|---|---|---|
| 10/8/2026 | Price change | $1,050,000-4.5%$223/sqft |
Source:  UtahRealEstate.com #2180350 Report a problem UtahRealEstate.com #2180350 Report a problem | ||
| 8/21/2026 | Listed for sale | $1,100,000+96.4%$234/sqft |
Source: UtahRealEstate.com #2180350 Report a problem | ||
| 6/23/2025 | Sold | -- |
Source: Agent Provided Report a problem | ||
| 4/25/2025 | Price change | $560,000-8.9%$119/sqft |
Source: UtahRealEstate.com #2067167 Report a problem | ||
| 4/10/2025 | Price change | $615,000-1.6%$131/sqft |
Source: UtahRealEstate.com #2067167 Report a problem | ||
| 2/28/2025 | Price change | $625,000-10.7%$133/sqft |
Source: UtahRealEstate.com #2067167 Report a problem | ||
| 2/1/2025 | Listed for sale | $700,000$149/sqft |
Source: Owner Report a problem | ||
Public tax history
| Year | Property taxes | Tax assessment |
|---|---|---|
| 2024 | $1,386 -5.6% | $209,720 +1% |
| 2023 | $1,468 +6.6% | $207,740 +11.5% |
| 2022 | $1,377 +18.6% | $186,245 +39.9% |
| 2021 | $1,162 +4965.7% | $133,130 +5268.1% |
| 2020 | $23 -6.4% | $2,480 -1% |
| 2019 | $25 -16.8% | $2,505 -10.7% |
| 2018 | $29 -5.1% | $2,805 -5.1% |
| 2017 | $31 -0.4% | $2,955 +0.9% |
| 2016 | $31 +1.1% | $2,930 +0.9% |
| 2015 | $31 -1.1% | $2,905 -4.1% |
| 2014 | $31 | $3,030 -6.3% |
| 2013 | -- | $3,235 |
Find assessor info on the county website
Monthly payment
Est. payment
Payment breakdown
Explore the cost of this home by adjusting the details. Changes won't be saved.Climate risks
Neighborhood: 84325
Nearby schools
Schools provided by the listing agent
- Elementary: Mountainside
- Middle: South Cache
- High: Sky View
- District: Cache
Source: UtahRealEstate.com. This data may not be complete. We recommend contacting the local school district to confirm school assignments for this home.

Similar homes
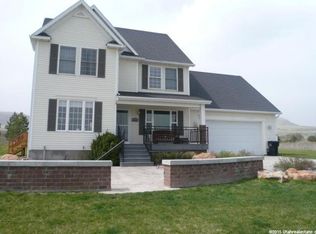
- $915,0005 bd4 ba3.9k sqft5355 W 3400 S, Wellsville, UT 84339For Sale

 MLS ID #2166140, David A Rupp, Dwell Realty Group, LLC. UtahRealEstate.com
 - from $711,8194 bd3 ba2.3k sqftThe Gates Plan, Blueberry Springs, Mendon, UT 84325New Construction
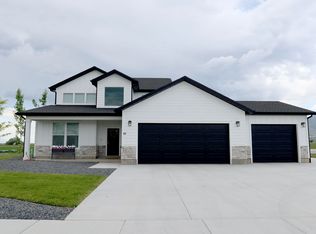 Vista Homes
 - $965,0006 bd3 ba3.8k sqft414 Juniper Ct, Wellsville, UT 84339For Sale
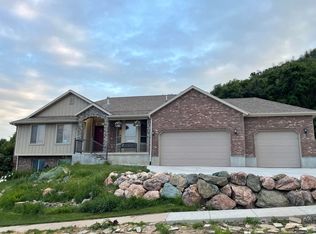 MLS ID #2136454, Chelsea Layne Baker, Intermountain Properties. UtahRealEstate.com
 - $910,0005 bd4 ba3k sqft1172 N Circle View Dr, Logan, UT 84341For Sale
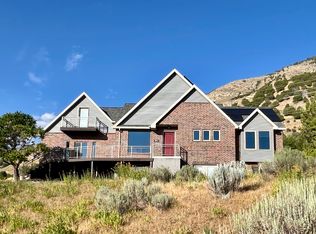 MLS ID #2175661, Mario Mathis, Presidio Real Estate (Cache Valley). UtahRealEstate.com
 - $780,0004 bd4 ba3.3k sqft7755 N Highway 38, Honeyville, UT 84314For SaleMLS ID #2185488, Ronald Thurber, Equity Real Estate (Solid). UtahRealEstate.com
- $750,0005 bd2 ba2.6k sqft180 E 9100 S, Paradise, UT 84328For SaleMLS ID #2175110, Virginia Harmon, Cornerstone Real Estate Professionals, LLC. UtahRealEstate.com
- $889,0005 bd5 ba4.5k sqft1664 Aspen Dr, Logan, UT 84341For SaleMLS ID #2163219, Lance E Rose, Interstate Realty Brokers. UtahRealEstate.com
- $599,9003 bd2 ba2.8k sqft5406 19650, Plymouth, UT 84330For SaleMLS ID #2190122, Darrin Webster, Prime Real Estate Experts (Founders). UtahRealEstate.com
- $622,5003 bd2 ba3.9k sqft364 N 775 E, Tremonton, UT 84337For SaleMLS ID #2180722, Natalie Jensen, Realtypath LLC (Summit). UtahRealEstate.com
- $549,0005 bd3 ba3.9k sqft518 Wright Way, Tremonton, UT 84337For SaleMLS ID #2176923, Andy Berchtold, Besst Realty Group LLC (Brigham City). UtahRealEstate.com
- $585,0004 bd3 ba3.6k sqft2027 N 1400 E, North Logan, UT 84341For SaleMLS ID #2177888, Roline Artist, Bonneville Realty. UtahRealEstate.com
- $599,9004 bd3 ba3.2k sqft6947 N 2275 W, Honeyville, UT 84314For SaleMLS ID #2184321, Jan L Jensen, JJ Realty Group LLC. UtahRealEstate.com
- $568,8004 bd3 ba2.5k sqft658 W 500 S #2, Logan, UT 84321For SaleMLS ID #2189866, Todd A Horman, Red Door Realtors. UtahRealEstate.com
- $590,0006 bd3 ba3k sqft232 Bugle Way, Providence, UT 84332For SaleMLS ID #2189209, Tara F jones, Opendoor Brokerage LLC. UtahRealEstate.com
