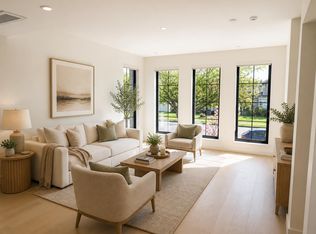
OAKLYN is a boutique development of 18, 3 Bedroom Plus homes purposefully designed to be sustainable & functional. PRIVATE GARAGES & carports conveniently connected to your own home plus flex space, storage rooms & PROPER PANTRIES w/ laundry centre, cabinetry, sink & windows offer flexible uses & storage solutions. Multiple outdoor spaces (yards, patios, balconies, roof terraces & rooftop decks) provide easy access to fresh air for all. Benefit from efficient GEO-THERMAL heating and cooling for year-round home comfort. The eco-friendly courtyard, garden & play area enhance community living. Oakridge is the best of central West Side living. Estimated completion is SUMMER 2027.
For sale
C$1,749,800
6578 Oak St, Vancouver, BC V6P 3Z2
3beds
1,498sqft
Townhouse
Built in 2027
-- sqft lot
$-- Zestimate®
C$1,168/sqft
C$644/mo HOA
What's special
Flex spaceStorage rooms
- 574 days |
- 7 |
- 1 |
Zillow last checked:
Listing updated:
Listed by:
Ken Leong PREC*,
Oakwyn Realty Ltd. Brokerage
Source: Greater Vancouver REALTORS®,MLS®#: R2961866 Originating MLS®#: Greater Vancouver
Originating MLS®#: Greater VancouverFacts & features
Interior
Bedrooms & bathrooms
- Bedrooms: 3
- Bathrooms: 3
- Full bathrooms: 2
- 1/2 bathrooms: 1
Heating
- Forced Air, Geothermal
Features
- Basement: None
Interior area
- Total structure area: 1,498
- Total interior livable area: 1,498 sqft
Property
Parking
- Total spaces: 1
- Parking features: Garage
- Garage spaces: 1
Features
- Levels: Three Or More
- Stories: 3
- Exterior features: Garden, Playground, Balcony
Lot
- Features: Central Location
Construction
Type & style
- Home type: Townhouse
- Architectural style: 3 Storey
- Property subtype: Townhouse
- Attached to another structure: Yes
Condition
- Year built: 2027
Community & HOA
Community
- Features: Near Shopping
- Subdivision: Oaklyn
HOA
- Has HOA: Yes
- Amenities included: Bike Room, Trash, Maintenance Grounds, Management, Snow Removal
- HOA fee: C$644 monthly
Location
- Region: Vancouver
Financial & listing details
- Price per square foot: C$1,168/sqft
- Date on market: 1/30/2025
- Ownership: Freehold Strata
Price history
Price history is unavailable.
Public tax history
Tax history is unavailable.
Climate risks
Neighborhood: Oakridge
Nearby schools
GreatSchools rating
- NAPoint Roberts Primary SchoolGrades: K-2Distance: 16.6 mi
- 5/10Birch Bay Home ConnectionsGrades: K-8Distance: 23.2 mi
- 6/10Blaine High SchoolGrades: 9-12Distance: 23.8 mi
- C$--2 bd1 ba900 sqft6710 Fremlin St #1A, Vancouver, BC V6P3W1Off Market
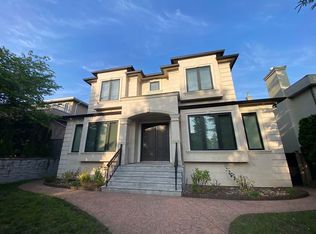
- C$3,250,0005 bd4 ba3.2k sqft6821 Laurel St, Vancouver, BC V6P3T6For Sale
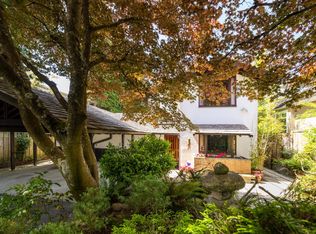
- C$1,498,0003 bd3 ba1.3k sqft6768 Oak St #3, Vancouver, BC V6P0L2For Sale
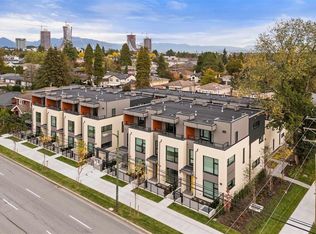
- C$1,499,8003 bd4 ba1.3k sqft6562 Oak St, Vancouver, BC V6P3Z2For Sale
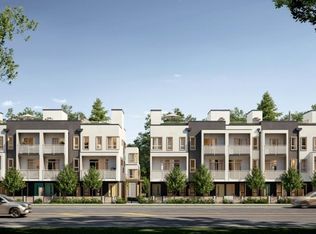
- C$--3 bd3 ba1.3k sqft6812 Oak St #A, Vancouver, BC V6P0K7Off Market
- C$--2 bd1 ba600 sqft6836 Laurel St #1A, Vancouver, BC V6P3T7Off Market
- C$1,598,0003 bd3 ba1.6k sqft6840 Oak St, Vancouver, BC V6P3Z2For Sale
- C$2,0002 bd1 ba600 sqft68XX Laurel St, Vancouver, BC V6P3T4For Rent
Similar homes
- C$1,499,8003 bd4 ba1.3k sqft6562 Oak St, Vancouver, BC V6P 3Z2For SaleMLS ID #R2872226, Ken Leong PREC*, Oakwyn Realty Ltd. Brokerage. Greater Vancouver REALTORS®
- C$1,869,9003 bd3 ba1.3k sqft6378 Oak St, Vancouver, BC V6M 2V5For Sale
 MLS ID #R3130730, Fred Zhang PREC*, Evermark Real Estate Services Brokerage. Greater Vancouver REALTORS®
 - C$1,859,9004 bd2 ba1.2k sqft203 W 49th Ave #Townhouse 8, Vancouver, BC V5Y 2Z8For Sale
 MLS ID #R3150368, James Askew, RareEarth Project Marketing Brokerage. Greater Vancouver REALTORS®
 - C$1,779,9003 bd3 ba1.3k sqft157 King Edward Ave W #101, Vancouver, BC V5Y 2H8For Sale
 MLS ID #R3119573, Tory Haakstad, Rennie & Associates Realty Ltd. Brokerage. Greater Vancouver REALTORS®
 - C$1,699,9002 bd2 ba1.2k sqft3584 East Blvd #4, Vancouver, BC V6J 4A9For SaleMLS ID #R3143798, Greyden Douglas PREC*, Oakwyn Realty Ltd. Brokerage. Greater Vancouver REALTORS®
- C$1,898,0003 bd3 ba1.2k sqft788 W 39th Ave #206, Vancouver, BC V5Z 2L8For SaleMLS ID #R3057777, Fred Zhang PREC*, Evermark Real Estate Services Brokerage. Greater Vancouver REALTORS®
- C$1,559,0002 bd2 ba1k sqft4385 Willow St #206, Vancouver, BC V5Z 3R1For SaleMLS ID #R3158047, Farzin Ahmadi, Salus Realty Inc Brokerage. Greater Vancouver REALTORS®
- C$1,374,9003 bd3 ba1.3k sqft593 E 49th Ave, Vancouver, BC V5W 2H4For SaleMLS ID #R3156697, T.J. Almodovar PREC*, Macdonald Realty Brokerage. Greater Vancouver REALTORS®
- C$1,549,9003 bd3 ba1.3k sqft2063 E 13th Ave #1, Vancouver, BC V5N 2C5For SaleMLS ID #R3158470, T.J. Almodovar PREC*, Macdonald Realty Brokerage. Greater Vancouver REALTORS®
- C$1,998,0003 bd3 ba1.4k sqft4470 Ash St, Vancouver, BC V5Z 4J8For SaleMLS ID #R3128082, Doug Solbrekken, RE/MAX Select Properties Brokerage. Greater Vancouver REALTORS®
- C$1,975,0003 bd4 ba1.5k sqft58 E 40th Ave #2, Vancouver, BC V5W 1L4For SaleMLS ID #R3157770, Pete Shpak PREC*, Oakwyn Realty Ltd. Brokerage. Greater Vancouver REALTORS®
- C$1,739,0003 bd3 ba1.6k sqft2277 E 19th Ave #2, Vancouver, BC V5N 2J8For SaleMLS ID #R3143777, Corey Martin PREC*, Stilhavn Real Estate Services Brokerage. Greater Vancouver REALTORS®
- C$1,938,0004 bd4 ba1.8k sqft419 W 23rd Ave #2, Vancouver, BC V5Y 2H5For SaleMLS ID #R3155893, T.J. Almodovar PREC*, Macdonald Realty Brokerage. Greater Vancouver REALTORS®
- C$1,850,0004 bd4 ba1.7k sqft419 W 23rd Ave #4, Vancouver, BC V5Y 2H5For SaleMLS ID #R3141537, T.J. Almodovar PREC*, Macdonald Realty Brokerage. Greater Vancouver REALTORS®
- C$1,549,0003 bd3 ba1.4k sqft2017 E 23rd Ave #2, Vancouver, BC V5N 2T9For SaleMLS ID #R3114070, Dan Wurtele PREC*, eXp Realty Brokerage. Greater Vancouver REALTORS®
- C$1,299,9002 bd2 ba874 sqft203 W 49th Ave #Townhouse 2, Vancouver, BC V5Y 2Z8For SaleMLS ID #R3150320, James Askew, RareEarth Project Marketing Brokerage. Greater Vancouver REALTORS®
- C$1,479,0001 bd3 ba1.3k sqft7461 Granville St #131, Vancouver, BC V6P 4Z2For SaleMLS ID #R3105779, Masoud Ekhterai Sanai, Team 3000 Realty Ltd. Brokerage. Greater Vancouver REALTORS®
- C$1,438,0003 bd3 ba1.1k sqft421 W 23rd Ave #1, Vancouver, BC V5Y 2G7For SaleMLS ID #R3137085, T.J. Almodovar PREC*, Macdonald Realty Brokerage. Greater Vancouver REALTORS®
- C$2,199,9003 bd3 ba1.5k sqft3584 East Blvd #3, Vancouver, BC V6J 4A9For SaleMLS ID #R3143591, Greyden Douglas PREC*, Oakwyn Realty Ltd. Brokerage. Greater Vancouver REALTORS®
- C$1,988,8003 bd3 ba1.4k sqft4377 Ash St #Penthouse 202, Vancouver, BC V5Z 4J8For SaleMLS ID #R3097913, Christopher Boyd PREC*, Rennie & Associates Realty Ltd. Brokerage. Greater Vancouver REALTORS®
