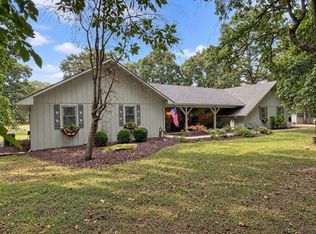
Beautifully remodeled 4-bedroom, 2-bath country home on approximately 1 acre just outside Fairfield! Offering approximately 2,400 sq. ft., this spacious home was extensively remodeled in August 2022, with a new roof added in 2024. The home offers an 11' x 19' main living room, a generous 15' x 19' second living/dining area, and a 19' x 11' kitchen with abundant cabinetry and kitchen appliances included. Two electric fireplaces add warmth and character to the living spaces. The newer addition features an impressive 21' x 12' primary bedroom with sliding glass doors, a 7' x 10' private den, 7' x 10' walk-in closet, and additional 4' x 5' closet. Three additional bedrooms measure approximately 10' x 11', 10' x 10', and 10' x 13'. A spacious 13' x 11' utility room and four additional hallway closets provide excellent storage throughout the home. Outside, enjoy a large rear deck with direct access to an 18-foot above-ground pool, attractive landscaping, a covered front porch, and beautiful country sunrise and sunset views. An additional detached building with a closet is currently used as extra sleeping/living space. The building does not have running water but provides excellent potential for a home office, hobby space, guest overflow, or other flexible use. Additional amenities include central heat and air, two mini-split systems serving the newer additions, vinyl and wood siding, two electric fireplaces, and sliding glass doors from both the primary bedroom and second living/dining area. Located in the New Hope and FCHS school districts. Property taxes are approximately $3,415.60.
For sale
Price cut: $15K (9/24)
$249,900
658 County Road 2050e, Fairfield, IL 62837
4beds
2,400sqft
Single Family Residence
Built in ----
1 Acres Lot
$239,100 Zestimate®
$104/sqft
$-- HOA
What's special
Attractive landscapingCovered front porchVinyl and wood sidingCentral heat and air
- 47 days
- 566
- 44
Zillow last checked:
Listing updated:
Listed by:
Matthew Wells 618-599-5591,
Pollard Realty
Source: My State MLS,MLS#: 11948826
Facts & features
Interior
Bedrooms & bathrooms
- Bedrooms: 4
- Bathrooms: 2
- Full bathrooms: 2
Rooms
- Room types: Den, Dining Room, Family Room, First Floor Bathroom, First Floor Master Bedroom, Kitchen, Laundry Room, Living Room, Private Guest Room, Walk-in Closet
Kitchen
- Features: Open
Basement
- Area: 0
Heating
- Forced Air
Cooling
- Central
Appliances
- Included: Dishwasher, Refrigerator, Microwave, Oven, Water Heater, Stainless Steel Appliances
Features
- Has basement: No
- Has fireplace: No
Interior area
- Total structure area: 2,400
- Total interior livable area: 2,400 sqft
- Finished area above ground: 2,400
Property
Parking
- Parking features: Driveway
- Has uncovered spaces: Yes
Features
- Stories: 1
- Patio & porch: Covered Porch, Deck
- Exterior features: Utilities
- Has private pool: Yes
- Pool features: Above Ground, Size(18')
Lot
- Size: 1 Acres
- Features: Pool, Trees
Details
- Additional structures: Guest House
- Parcel number: 0916032009
- Lease amount: $0
Construction
Type & style
- Home type: SingleFamily
- Architectural style: Ranch
- Property subtype: Single Family Residence
Materials
- Frame, Vinyl Siding, Wood Siding
- Roof: Asphalt
Condition
- New construction: No
- Year built: 0
Utilities & green energy
- Electric: Amps(0)
- Sewer: Private Septic
- Water: Municipal
Community & HOA
HOA
- Has HOA: No
Location
- Region: Fairfield
Financial & listing details
- Price per square foot: $104/sqft
- Tax assessed value: $63,025
- Annual tax amount: $3,416
- Date on market: 8/25/2026
- Date available: 08/24/2026
- Listing agreement: Exclusive
Estimated market value
$239,100
$227,000 - $251,000
$1,550/mo
Price history
| Date | Event | Price |
|---|---|---|
| 9/24/2026 | Price change | $249,900-5.7%$104/sqft |
Source: My State MLS #11948826 Report a problem | ||
| 8/25/2026 | Listed for sale | $264,900$110/sqft |
Source: My State MLS #11948826 Report a problem | ||
| 1/31/2025 | Listing removed | $264,900$110/sqft |
Source: NY State MLS #11357717 Report a problem | ||
| 10/25/2024 | Listed for sale | $264,900+429.8%$110/sqft |
Source: NY State MLS #11357717 Report a problem | ||
| 12/13/2021 | Sold | $50,000-28.5%$21/sqft |
Source: Public Record Report a problem | ||
| 11/16/2021 | Contingent | $69,900$29/sqft |
Source:  My State MLS #11031933 Report a problem My State MLS #11031933 Report a problem | ||
| 10/23/2021 | Listed for sale | $69,900$29/sqft |
Source: My State MLS #11031933 Report a problem | ||
Public tax history
| Year | Property taxes | Tax assessment |
|---|---|---|
| 2024 | $3,051 +1410.6% | $63,025 +581.7% |
| 2023 | $202 +8.8% | $9,245 +3.2% |
| 2022 | $186 | $8,957 +9.8% |
| 2021 | -- | $8,161 |
| 2020 | -- | $8,161 -0.3% |
| 2019 | -- | $8,185 |
| 2017 | -- | $8,185 |
| 2015 | -- | $8,185 +4.3% |
| 2014 | -- | $7,845 +8.8% |
| 2013 | -- | $7,210 +5% |
| 2012 | -- | $6,865 +271.1% |
| 2011 | -- | $1,850 -72.7% |
| 2010 | -- | $6,765 |
Find assessor info on the county website
Monthly payment
Est. payment
Payment breakdown
Explore the cost of this home by adjusting the details. Changes won't be saved.Climate risks
Neighborhood: 62837
Nearby schools
- $39,327-- bd-- ba-- sqft812 County Road 2500 E, Fairfield, IL 62837Off Market
- $182,0003 bd2 ba1.6k sqft662 County Road 2050 E, Fairfield, IL 62837Off Market
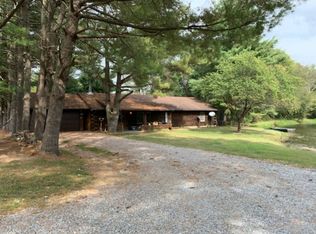
- $247,300-- bd-- ba-- sqft659 County Road 2050 E, Fairfield, IL 62837Off Market
- $28,767-- bd-- ba-- sqft684 County Road 2050 E, Fairfield, IL 62837Off Market
Similar homes
- $220,0004 bd3 ba2.4k sqft1936 County Road 690 N, Fairfield, IL 62837For Sale
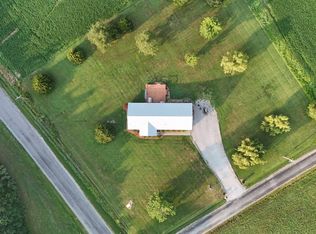 MLS ID #11927825, Ethan Keyser, Keys Real Estate. NY State MLS
 - $289,0004 bd4 ba3.2k sqft28 Park Ln, Fairfield, IL 62837For Sale
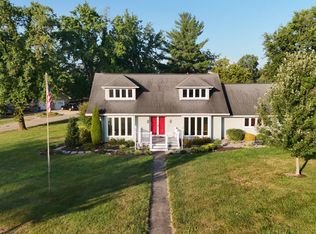 MLS ID #11941571, Ethan Keyser, Keys Real Estate. NY State MLS
 - $140,0004 bd2 ba1.3k sqft204 W Sibley St, Fairfield, IL 62837For Sale
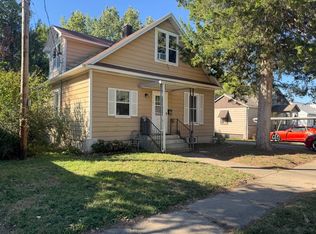 MLS ID #12016066, Mitzie Cantrell, Pollard Realty. My State MLS
 - $325,0003 bd3 ba2.4k sqft13 Esther Rd, Fairfield, IL 62837For Sale
 MLS ID #11979536, Linda D. Tucker, Pollard Realty. My State MLS
