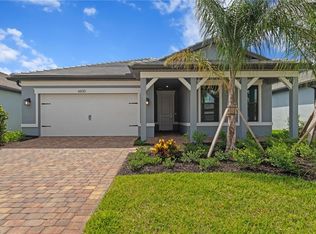
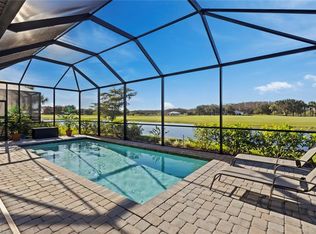
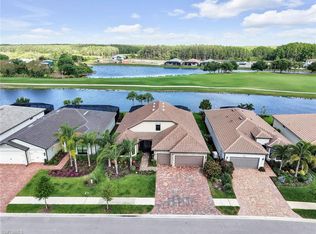
Del Webb Naples at Ave Maria Florida, Extraordinarily Optioned, Never Lived in Like New Construction, “Grand Mystique” Distinctive Series Model w/Loft, Beautiful Views on Premium Golf Course Lot, 2870 Sq.Ft. 4143 Total Sq.Ft. 4 Bedrooms, +Den, +Loft, 4 Full Baths, 2 Car Garage. Options Include; Impact Windows & Doors, Bed Rm 4/Bath 4, Loft w/Bed Rm/Bath, Extended Covered Rear Lanai & Patio Extension, Outdoor Kitchen Pre-Plumb, 4’ Garage Extension, High Pressure Reverse Osmosis Water System, Gourmet Kitchen Option, Upgraded Group 5, 42” Cabinets, Quartz Tops, Backsplash, KitchenAid SS Appliances, Pendant Pre-Wire Lighting, Heavy Glass All Four Baths, Brushed Satin Nickel, Numerous Plumbing/Bath/Electrical Upgrades, 8x48 Porcelain Plank Tile Flooring Throughout 1st Floor, Crown Molding, 8’ Interior Doors, 5 ¼ Base, Central Vacuum System, Epoxied Garage Floor. Too Many Options to List, Full List Available Upon Request. Property Complimented by Oasis Club Resort Style Amenity Center, Resort Pool/Lap Pool/Jacuzzi, Fitness Center, 12 Pickleball Courts/Tennis Courts/Bocce Courts, Hall, Golf Sim, Movement Rm, Activities Director. Championship Golf Course, Pro Shop. “Come Experience the Beauty that is Ave Maria”
For sale
$725,000
6588 Legacy WAY, AVE MARIA, FL 34142
4beds
2,870sqft
Single Family Residence
Built in 2025
-- sqft lot
$-- Zestimate®
$253/sqft
$499/mo HOA
What's special
Championship golf courseQuartz topsGourmet kitchen optionEpoxied garage floorImpact windows and doorsCrown moldingCentral vacuum system
- 9 days
- 122
- 4
Likely to sell faster than
Zillow last checked:
Listing updated:
Listed by:
Joe Rivera, Jr. 239-658-4748,
John R Wood Properties
Source: SWFLMLS,MLS#: 226038591 Originating MLS: Naples
Facts & features
Interior
Bedrooms & bathrooms
- Bedrooms: 4
- Bathrooms: 4
- Full bathrooms: 4
Rooms
- Room types: Den - Study, Loft, Screened Lanai/Porch, 4 Bedrooms Plus Den
Dining room
- Features: Formal
Kitchen
- Features: Island, Walk-In Pantry
Heating
- Central
Cooling
- Central Air
Appliances
- Included: Electric Cooktop, Dishwasher, Disposal, Double Oven, Dryer, Microwave, Refrigerator/Icemaker, Self Cleaning Oven, Washer
- Laundry: Inside, Laundry Tub
Features
- French Doors, Laundry Tub, Pantry, Smoke Detectors, Walk-In Closet(s), Den - Study, Laundry in Residence, Loft, Screened Lanai/Porch
- Flooring: Carpet, Tile
- Doors: French Doors, Impact Resistant Doors
- Windows: Impact Resistant Windows
- Has fireplace: No
Interior area
- Total structure area: 4,143
- Total interior livable area: 2,870 sqft
Property
Parking
- Total spaces: 2
- Parking features: Attached
- Attached garage spaces: 2
Features
- Levels: Two
- Stories: 2
- Patio & porch: Patio, Screened Lanai/Porch
- Pool features: Community
- Spa features: Community
- Has view: Yes
- View description: Golf Course
- Waterfront features: None
- Frontage type: Golf Course
Lot
- Features: On Golf Course
Details
- Additional structures: Tennis Court(s)
- Parcel number: 29817017607
Construction
Type & style
- Home type: SingleFamily
- Architectural style: Florida
- Property subtype: Single Family Residence
Materials
- Block, Stucco
- Foundation: Concrete Block
- Roof: Tile
Condition
- New construction: No
- Year built: 2025
Utilities & green energy
- Water: Central
Community & HOA
Community
- Features: Clubhouse, Park, Pool, Dog Park, Fitness Center, Golf, Putting Green, Restaurant, Sidewalks, Street Lights, Tennis Court(s), Gated
- Security: Security System, Smoke Detector(s), Gated Community
- Senior community: Yes
- Subdivision: DEL WEBB
HOA
- Has HOA: Yes
- Amenities included: Basketball Court, Barbecue, Beauty Salon, Bike And Jog Path, Billiard Room, Bocce Court, Clubhouse, Park, Pool, Community Room, Dog Park, Fitness Center, Golf Course, Internet Access, Library, Pickleball, Private Membership, Putting Green, Restaurant, Sauna, See Remarks, Sidewalk, Streetlight, Tennis Court(s), Underground Utility
- HOA fee: $5,984 annually
Location
- Region: Immokalee
Financial & listing details
- Price per square foot: $253/sqft
- Annual tax amount: $7,573
- Date on market: 10/27/2026
- Lease term: Buyer Finance/Cash
Estimated market value
Not available
Estimated sales range
Not available
Not available
Price history
| Date | Event | Price |
|---|---|---|
| 10/27/2026 | Listed for sale | $725,000-6.5%$253/sqft |
Source:  SWFLMLS #226038591 Report a problem | ||
| 6/1/2026 | Listing removed | $775,000$270/sqft |
Source: SWFLMLS #225081868 Report a problem | ||
| 12/8/2025 | Listed for sale | $775,000-1.9%$270/sqft |
Source: SWFLMLS #225081868 Report a problem | ||
| 9/22/2025 | Listing removed | $790,000$275/sqft |
Source: SWFLMLS #225029519 Report a problem | ||
| 5/27/2025 | Price change | $790,000-4.8%$275/sqft |
Source: SWFLMLS #225029519 Report a problem | ||
| 3/21/2025 | Listed for sale | $830,000$289/sqft |
Source: SWFLMLS #225029519 Report a problem | ||
| 4/3/2024 | Listing removed | -- |
Source:  Del Webb Report a problem | ||
| 2/29/2024 | Listed for sale | -- |
Source: Del Webb Report a problem | ||
Public tax history
Tax history is unavailable.
Monthly payment
Est. payment
Payment breakdown
Explore the cost of this home by adjusting the details. Changes won't be saved.Climate risks
Neighborhood: 34142
Nearby schools
Schools provided by the listing agent
- Elementary: CORKSCREW ELEMENTARY
- Middle: CORKSCREW MIDDLE SCHOOL
- High: PALMETTO HIGH SCHOOL
Source: SWFLMLS. This data may not be complete. We recommend contacting the local school district to confirm school assignments for this home.
Similar homes
- $649,9002 bd3 ba1.8k sqft5861 Sunningdale ST, AVE MARIA, FL 34142For Sale
 MLS ID #226038739, Susan Eckstein, ND Realty. SWFLMLS
- $632,9002 bd2 ba1.9k sqft6321 Liberty ST, AVE MARIA, FL 34142For Sale
 MLS ID #226026758, Joe Rivera, Jr., John R Wood Properties. SWFLMLS
- $724,9003 bd3 ba2.1k sqft5968 Gala DR, AVE MARIA, FL 34142For Sale
 MLS ID #226027976, MATTHEW Byrne, John R Wood Properties. SWFLMLS
- $719,0003 bd3 ba2.3k sqft5531 Whistling Straights CT, AVE MARIA, FL 34142For Sale
 MLS ID #226030957, Angela D Guillette, EXP Realty LLC. SWFLMLS
- $674,9004 bd3 ba2.2k sqft5493 Pikewood CT, AVE MARIA, FL 34142For SaleMLS ID #226029556, Christy Sanford Lominack, Jason Mitchell Real Estate Flo. SWFLMLS
- $649,0004 bd3 ba3.3k sqft5074 Penella Ave, Immokalee, FL 34142For Sale
 MLS ID #2026028784, Carine Simon, Allison James Estates & Homes. Florida Gulf Coast MLS
- $634,9903 bd3 ba2.4k sqft6243 Glory RD, AVE MARIA, FL 34142New ConstructionSWFLMLS
- $564,9903 bd3 ba2.2k sqft6261 Patriot LN, AVE MARIA, FL 34142New ConstructionSWFLMLS
- $560,0004 bd4 ba2.8k sqft4280 Arlington DR, AVE MARIA, FL 34142For SaleMLS ID #226021619, Marta Valle, PA, Realty One Group MVP. SWFLMLS
- $634,2394 bd3 ba3.3k sqft4727 GAMBERO WAY, AVE MARIA, FL 34142New ConstructionSWFLMLS
- $729,0003 bd3 ba2.2k sqft2728 Randall BLVD, NAPLES, FL 34120New ConstructionMLS ID #226036872, Mariam Leon, Waterfront Realty Group Inc. SWFLMLS
- $415,0003 bd3 ba1.9k sqft5598 Agostino WAY, AVE MARIA, FL 34142For SaleMLS ID #226039164, Cristina Garcia, Coldwell Banker Realty. SWFLMLS
- $385,0002 bd2 ba1.6k sqft5903 Constitution ST, AVE MARIA, FL 34142For SaleMLS ID #226034490, Joe Rivera, Jr., John R Wood Properties. SWFLMLS
- $510,0003 bd2 ba2k sqft4456 Magellan St, Immokalee, FL 34142For SaleMLS ID #2026038724, Deborah Calvin, Three60 Realty Services PLLC. Florida Gulf Coast MLS
- $525,0002 bd2 ba1.9k sqft6267 Van Buren CT, AVE MARIA, FL 34142For SaleMLS ID #226031764, Sara Callahan, Realty One Group MVP. SWFLMLS
- $700,0003 bd2 ba1.5k sqft2982 2nd ST NE, NAPLES, FL 34120For SaleMLS ID #226033510, Veneris Fernandez, Mato Realty, LLC. SWFLMLS
- $714,0004 bd4 ba2.8k sqft1845 Amador CT, NAPLES, FL 34120For SaleMLS ID #226024284, Joseph Piomelli, Downing Frye Realty Inc.. SWFLMLS
- $649,0004 bd3 ba2.8k sqft2133 Clementine ST, NAPLES, FL 34120For SaleMLS ID #226027945, Nico Paredes, John R Wood Properties. SWFLMLS
- $379,0003 bd3 ba1.9k sqft5529 Aquila AVE, AVE MARIA, FL 34142For SaleMLS ID #226031297, Jesus Sanchez, Marzucco Real Estate. SWFLMLS
- $999,9995 bd5 ba4.2k sqft4151 Traditions DR, AVE MARIA, FL 34142For SaleMLS ID #226028676, Holly Trapani, LLC, ND Realty. SWFLMLS
