Secluded 2+ acre fully fenced and gated property in the Applegate Valley, minutes from Jacksonville, vineyards, the Applegate River, and Applegate Lake. This meticulously maintained single-level home features acacia hardwood floors and a stunning 2026 chef's kitchen with quartz countertops, cherry cabinetry, GE Café and Bosch appliances, beverage bar, and wine refrigerator. The remodeled primary suite includes cedar-lined dual closets, while updated bathrooms offer heated tile floors, heated towel bars, and barrier-free showers. Enjoy outdoor living on the 1,600 sq ft patio with a 15' TidalFit SwimSpa, on the redwood sunset deck, or in the garden with raised beds and fruit trees. The attached tandem 4-car garage features durable coated flooring. And, a 1,440 sq ft insulated drive-through shop has a restroom, mezzanine, vehicle lift, 200-amp service, plus RV storage with hookups. And MORE!
Pending
$724,321
6589 Whispering Pines Ln, Jacksonville, OR 97530
3beds
2baths
2,148sqft
:
Get pre-qualified$5,001/mo
Single Family Residence
Built in 1976
2.17 Acres Lot
$724,000 Zestimate®
$337/sqft
$-- HOA
What's special
Redwood sunset deckCedar-lined dual closetsBeverage barMeticulously maintained single-level homeRemodeled primary suiteAcacia hardwood floorsCherry cabinetry
- 34 days |
- 265 |
- 4 |
Likely to sell faster than
Zillow last checked:
Listing updated:
Listed by:
Oregon Dreams Real Estate 541-226-4141
Source: Oregon Datashare,MLS#: 220223603
Facts & features
Interior
Bedrooms & bathrooms
- Bedrooms: 3
- Bathrooms: 2
Heating
- Heat Pump, Propane
Cooling
- Heat Pump, Whole House Fan
Appliances
- Included: Instant Hot Water, Cooktop, Dishwasher, Disposal, Double Oven, Dryer, Microwave, Range Hood, Refrigerator, Washer, Water Heater, Water Purifier, Water Softener, Wine Refrigerator
Features
- Breakfast Bar, Ceiling Fan(s), Double Vanity, Dual Flush Toilet(s), Enclosed Toilet(s), Kitchen Island, Linen Closet, Open Floorplan, Pantry, Primary Downstairs, Smart Thermostat, Solid Surface Counters, Stone Counters, Tile Shower, Wet Bar
- Flooring: Hardwood
- Windows: Low Emissivity Windows, Bay Window(s), Double Pane Windows, ENERGY STAR Qualified Windows, Vinyl Frames, Wood Frames
- Basement: None
- Has fireplace: Yes
- Fireplace features: Living Room, Propane
- Common walls with other units/homes: No Common Walls
Interior area
- Total structure area: 2,148
- Total interior livable area: 2,148 sqft
Video & virtual tour
Property
Parking
- Total spaces: 2
- Parking features: Asphalt, Attached Carport, Driveway, Electric Vehicle Charging Station(s), Garage Door Opener, Gated, Gravel, RV Access/Parking, RV Garage, Storage
- Garage spaces: 2
- Has carport: Yes
- Has uncovered spaces: Yes
Features
- Levels: One
- Stories: 1
- Patio & porch: Covered Deck, Deck, Front Porch, Patio, Side Porch
- Exterior features: RV Hookup
- Spa features: Indoor Spa/Hot Tub, Spa/Hot Tub
- Fencing: Fenced
- Has view: Yes
- View description: Forest, Mountain(s)
Lot
- Size: 2.17 Acres
- Features: Drip System, Garden, Landscaped, Level, Native Plants, Sprinkler Timer(s), Sprinklers In Front, Sprinklers In Rear, Water Feature, Wooded
Details
- Additional structures: RV/Boat Storage, Shed(s), Storage, Workshop
- Parcel number: 10474722
- Zoning description: Sr-2 5
- Special conditions: Standard
- Horses can be raised: Yes
Construction
Type & style
- Home type: SingleFamily
- Architectural style: Other
- Property subtype: Single Family Residence
Materials
- Frame
- Foundation: Concrete Perimeter
- Roof: Composition
Condition
- New construction: No
- Year built: 1976
Utilities & green energy
- Sewer: Septic Tank
- Water: Backflow Domestic, Backflow Irrigation, Well
Community & HOA
Community
- Security: Carbon Monoxide Detector(s), Smoke Detector(s)
HOA
- Has HOA: No
Location
- Region: Jacksonville
Financial & listing details
- Price per square foot: $337/sqft
- Tax assessed value: $654,880
- Annual tax amount: $4,275
- Date on market: 6/18/2026
- Cumulative days on market: 34 days
- Listing terms: Cash,Conventional,FHA,VA Loan
- Road surface type: Paved
Estimated market value
$724,000
$688,000 - $760,000
$2,913/mo
Price history
| Date | Event | Price |
|---|---|---|
| 6/23/2026 | Pending sale | $724,321$337/sqft |
Source:  Oregon Datashare #220223603 Report a problem Oregon Datashare #220223603 Report a problem | ||
| 6/18/2026 | Listed for sale | $724,321+76.7%$337/sqft |
Source: Oregon Datashare #220223603 Report a problem | ||
| 7/24/2017 | Sold | $410,000-2.1%$191/sqft |
Source: Oregon Datashare #102977016 Report a problem | ||
| 5/17/2017 | Listed for sale | $419,000$195/sqft |
Source: John L. Scott Medford #2977016 Report a problem | ||
Public tax history
| Year | Property taxes | Tax assessment |
|---|---|---|
| 2024 | $4,184 +4.8% | $335,740 +3% |
| 2023 | $3,991 +2.3% | $325,970 |
| 2022 | $3,900 +2.5% | $325,970 +3% |
| 2021 | $3,804 +2.4% | $316,480 +6.1% |
| 2020 | $3,716 +2.3% | $298,330 +3% |
| 2019 | $3,634 | $289,650 +3% |
| 2018 | $3,634 +3.6% | $281,220 |
| 2017 | $3,508 +1.5% | $281,220 +6.1% |
| 2016 | $3,455 +1.8% | $265,080 |
| 2015 | $3,392 +3.3% | $265,080 +6.1% |
| 2014 | $3,283 +8.8% | $249,870 +3% |
| 2013 | $3,017 +3.3% | $242,600 +3% |
| 2012 | $2,920 +1.7% | $235,540 +3% |
| 2011 | $2,871 +1.8% | $228,680 +3% |
| 2010 | $2,821 +2.5% | $222,020 +3% |
| 2009 | $2,752 +1.6% | $215,560 +3% |
| 2008 | $2,708 +5.4% | $209,280 +3.1% |
| 2007 | $2,568 +30.1% | $203,000 +17.5% |
| 2006 | $1,975 +3.1% | $172,790 +3% |
| 2005 | $1,915 +2.2% | $167,760 +3% |
| 2004 | $1,875 +1.4% | $162,880 +3% |
| 2003 | $1,848 | $158,140 +3% |
| 2002 | -- | $153,540 +3% |
| 2001 | -- | $149,080 +3% |
| 2000 | -- | $144,750 |
Find assessor info on the county website
Monthly payment
Est. payment
Payment breakdown
Explore the cost of this home by adjusting the details. Changes won't be saved.Climate risks
Neighborhood: 97530
Nearby schools
GreatSchools rating
- 8/10Ruch Outdoor Community SchoolGrades: K-8Distance: 0.3 mi
- 6/10South Medford High SchoolGrades: 9-12Distance: 9 mi
- 2/10Mcloughlin Middle SchoolGrades: 6-8Distance: 10.4 mi
- $384,900-- bd-- ba-- sqft6580 Whispering Pines Ln, Jacksonville, OR 97530Off Market
- $483,8003 bd2 ba1.7k sqft6581 Whispering Pines Ln, Jacksonville, OR 97530Off Market
- $458,1003 bd2 ba1.1k sqft6580 Whispering Pines Ln, Jacksonville, OR 97530Off Market
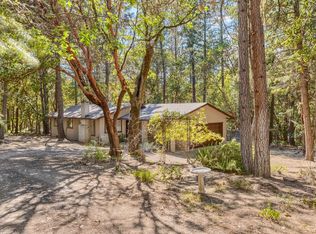
- $162,500-- bd-- ba656 sqft6580 Whispering Pines Ln, Jacksonville, OR 97530Off Market
- $577,0004 bd3 ba3.4k sqft6576 Whispering Pines Ln, Jacksonville, OR 97530Off Market
- $460,00045.78 AcresTumbleweed Trl #89, Jacksonville, OR 97530Sold
- $501,1003 bd2 ba1.6k sqft6571 Whispering Pines Ln, Jacksonville, OR 97530Off Market
- $559,8003 bd4 ba1.9k sqft6566 Whispering Pines, Jacksonville, OR 97530Off Market
A local agent can set up tours, give advice and negotiate with sellers.
Similar homes
- $749,0003 bd3 ba2.5k sqft5900 Upper Applegate Rd, Jacksonville, OR 97530For Sale

 MLS ID #220224295, Deborah Tollefson, Windermere Van Vleet Jacksonville. Oregon Datashare
 - $719,9003 bd3 ba2.6k sqft3268 Humbug Creek Rd, Jacksonville, OR 97530For Sale
 MLS ID #220221898, Brandon D Thoms, eXp Realty, LLC. Oregon Datashare
 - $849,0003 bd3 ba2.5k sqft615 Tumbleweed Trl, Jacksonville, OR 97530For Sale
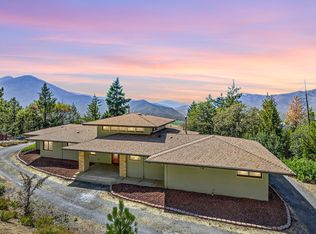 MLS ID #220216793, Kenny Taylor, Millen Property Group. Oregon Datashare
 - $720,0003 bd3 ba2k sqft975 Beverly Way, Jacksonville, OR 97530For Sale
 MLS ID #220225071, Mary A Murphy, Murphy Real Estate Group LLC. Oregon Datashare
 - $585,0003 bd2 ba2.1k sqft5700 Highway 238, Jacksonville, OR 97530For SaleMLS ID #220219253, Jonita Heim, John L. Scott Medford. Oregon Datashare
- $549,0003 bd2 ba1.7k sqft3550 Upper Applegate Rd, Jacksonville, OR 97530For SaleMLS ID #220223656, Mary A Murphy, Murphy Real Estate Group LLC. Oregon Datashare
- $649,9994 bd3 ba2.6k sqft4046 Little Applegate Rd, Jacksonville, OR 97530For SaleMLS ID #220222192, Joshua R Berman, Real Broker. Oregon Datashare
- $624,9004 bd4 ba2.9k sqft3375 Little Applegate Rd, Jacksonville, OR 97530For SaleMLS ID #220218223, Dallin E George, Home Quest Realty. Oregon Datashare
- $749,9004 bd3 ba2.3k sqft4131 W Griffin Creek Rd, Medford, OR 97501For SaleMLS ID #220218237, Alan DeVries, Cascade Hasson Sotheby's International Realty. Oregon Datashare
- $699,0003 bd2 ba1.9k sqft2298 Camp Baker Rd, Medford, OR 97501For SaleMLS ID #220224378, Tammie St Clair, Keller Williams Realty Southern Oregon. Oregon Datashare
- $650,0004 bd2 ba2.1k sqft5164 Glen Echo Way, Central Pt, OR 97502For SaleMLS ID #220224971, Shelly Culbertson, John L. Scott Medford. Oregon Datashare
- $649,0003 bd2 ba1.5k sqft7355 Wagner Creek Rd, Talent, OR 97540For SaleMLS ID #220222193, James A Harbison, John L. Scott Medford. Oregon Datashare
- $689,0004 bd2 ba3k sqft2622 Eric Ave, Central Pt, OR 97502For SaleMLS ID #220224653, Sheri Sonnen, RE/MAX Platinum. Oregon Datashare
- $685,0003 bd2 ba2.6k sqft2720 Montara Dr, Medford, OR 97504For SaleMLS ID #220225912, Rutledge Property Group, eXp Realty, LLC. Oregon Datashare
- $649,0003 bd2 ba1.5k sqft1111 Oak St, Ashland, OR 97520For SaleMLS ID #220225730, Carolyn Campbell, Full Circle Real Estate. Oregon Datashare
- $700,0003 bd3 ba2.8k sqft158 Renault Ave, Medford, OR 97501For SaleMLS ID #220222624, Ellie George, Home Quest Realty. Oregon Datashare
- $699,5003 bd3 ba2.1k sqft510 Copper Dr, Grants Pass, OR 97527For SaleMLS ID #220216233, China Rose, eXp Realty, LLC. Oregon Datashare
- $659,0003 bd2 ba2.3k sqft2502 Dellwood Ave, Medford, OR 97504For SaleMLS ID #220224689, Arron Waldron, Home Quest Realty. Oregon Datashare
- $779,9003 bd3 ba2k sqft5247 Dobrot Way, Central Pt, OR 97502For SaleMLS ID #220222931, Jake Jakabosky, RE/MAX Platinum. Oregon Datashare
- $795,0003 bd2 ba3.2k sqft2820 David Ln, Medford, OR 97504For SaleMLS ID #220223391, Jordan Kramer, John L. Scott Medford. Oregon Datashare
