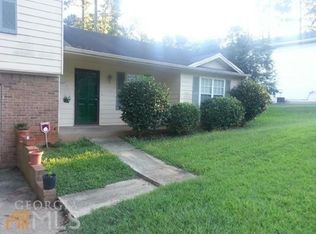
Welcome home to this charming 3-bedroom, 2-bath ranch featuring an inviting open-concept layout and several major updates for added peace of mind. The spacious kitchen offers abundant cabinet storage and opens to the living area, while a separate dining room provides a welcoming place for family meals and entertaining. The versatile bonus room can be used as a home office, gym, hobby room, or extra storage space. Enjoy the large patio and covered porch, perfect for weekend barbecues, relaxing evenings, and time with family and friends. Many of the home's major items have been updated, including a roof installed approximately four months ago, a newer HVAC system, a water heater about two years old, new garage door and new interior doors throughout the home. Conveniently located near shopping, restaurants, everyday essentials, and major highways, this home offers comfortable living with easy access to everything Conyers has to offer.
Active
$279,900
659 Pine Ridge Trl SE, Conyers, GA 30094
3beds
1,499sqft
Single Family Residence
Built in 1991
0.48 Acres Lot
$277,400 Zestimate®
$187/sqft
$-- HOA
What's special
Large patioNew garage doorInviting open-concept layoutSeparate dining roomAbundant cabinet storageCovered porchSpacious kitchen
- 22 hours
- 22
- 2
Zillow last checked:
Listing updated:
Listed by:
Ricardo Nadal 404-446-1905,
Your Home Sold Guaranteed Realty
Source: GAMLS,MLS#: 10871242
Facts & features
Interior
Bedrooms & bathrooms
- Bedrooms: 3
- Bathrooms: 2
- Full bathrooms: 2
- Main level bathrooms: 2
- Main level bedrooms: 3
Rooms
- Room types: Family Room
Dining room
- Features: Separate Room
Kitchen
- Features: Breakfast Area, Kitchen Island, Solid Surface Counters
Heating
- Central
Cooling
- Ceiling Fan(s), Central Air
Appliances
- Included: Dishwasher, Oven/Range (Combo), Refrigerator, Stainless Steel Appliance(s)
- Laundry: In Hall
Features
- Master On Main Level
- Flooring: Tile
- Basement: None
- Number of fireplaces: 1
- Fireplace features: Family Room
- Common walls with other units/homes: No Common Walls
Interior area
- Total structure area: 1,499
- Total interior livable area: 1,499 sqft
- Finished area above ground: 1,499
- Finished area below ground: 0
Property
Parking
- Total spaces: 2
- Parking features: Attached, Garage, Garage Door Opener
- Has attached garage: Yes
Features
- Levels: One
- Stories: 1
- Patio & porch: Deck, Patio, Porch
Lot
- Size: 0.48 Acres
- Features: Level, Private
Details
- Parcel number: 047C010423
Construction
Type & style
- Home type: SingleFamily
- Architectural style: Ranch
- Property subtype: Single Family Residence
Materials
- Press Board
- Roof: Composition
Condition
- Resale
- New construction: No
- Year built: 1991
Utilities & green energy
- Sewer: Public Sewer
- Water: Public
- Utilities for property: Electricity Available, Natural Gas Available, Sewer Available, Water Available
Community & HOA
Community
- Features: None
- Subdivision: Stanton Woods
HOA
- Has HOA: No
- Services included: None
Location
- Region: Conyers
Financial & listing details
- Price per square foot: $187/sqft
- Tax assessed value: $261,800
- Annual tax amount: $2,025
- Date on market: 10/12/2026
- Listing agreement: Exclusive Right To Sell
- Listing terms: Cash,Conventional,FHA,VA Loan
- Electric utility on property: Yes
Estimated market value
$277,400
$264,000 - $291,000
$1,720/mo
Price history
| Date | Event | Price |
|---|---|---|
| 10/12/2026 | Listed for sale | $279,900+164.3%$187/sqft |
Source:  GAMLS #10871242 Report a problem GAMLS #10871242 Report a problem | ||
| 2/28/2001 | Sold | $105,900$71/sqft |
Source: Public Record Report a problem | ||
Public tax history
| Year | Property taxes | Tax assessment |
|---|---|---|
| 2025 | $2,489 -2.3% | $104,720 +6.6% |
| 2024 | $2,546 +128.4% | $98,240 +25.6% |
| 2023 | $1,115 -18.1% | $78,200 +24.3% |
| 2022 | $1,361 +11.9% | $62,920 +22% |
| 2021 | $1,216 +22% | $51,560 +10.1% |
| 2020 | $997 +100.2% | $46,840 +53.5% |
| 2019 | $498 +5.8% | $30,520 +3.7% |
| 2018 | $470 +34.1% | $29,440 +11% |
| 2017 | $351 | $26,520 |
| 2016 | $351 | $26,520 -11% |
| 2015 | $351 -21.5% | $29,800 -4.7% |
| 2014 | $447 +0.9% | $31,280 +3.4% |
| 2013 | $443 +8.5% | $30,240 |
| 2012 | $409 -9.4% | -- |
| 2011 | $451 -34.9% | $30,240 -23.4% |
| 2010 | $693 -3.6% | $39,480 -9.4% |
| 2009 | $719 +54.3% | $43,560 |
| 2008 | $466 -0.2% | $43,560 |
| 2007 | $467 +6.7% | $43,560 +3.2% |
| 2006 | $438 +12.4% | $42,200 +6.7% |
| 2005 | $390 -0.6% | $39,560 |
| 2004 | $392 | $39,560 -60% |
| 2003 | -- | $98,900 +150% |
| 2002 | $1,394 +92.9% | $39,560 |
| 2001 | $723 +19.3% | $39,560 +15.4% |
| 2000 | $606 | $34,280 |
Find assessor info on the county website
Monthly payment
Est. payment
Payment breakdown
Explore the cost of this home by adjusting the details. Changes won't be saved.Climate risks
Neighborhood: 30094
Nearby schools
Schools provided by the listing agent
- Elementary: Sims
- Middle: Jane Edwards
- High: Heritage
Source: GAMLS. This data may not be complete. We recommend contacting the local school district to confirm school assignments for this home.
Similar homes
- $274,9003 bd2 ba1.9k sqft2896 Stanton Rd SE, Conyers, GA 30094For Sale
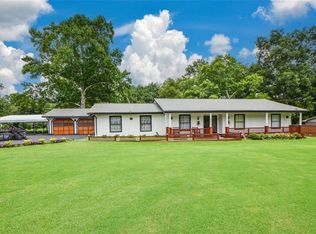
 MLS ID #7805410, FAYE BROOKS, Normas Realty and Associates, Inc.. FMLS GA
 - $289,9003 bd2 ba1.8k sqft574 Almand Branch Rd SE, Conyers, GA 30094Active
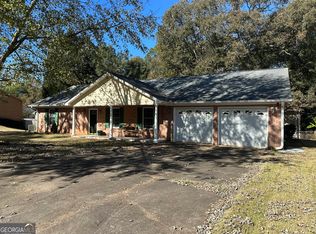
 MLS ID #10816932, Charles Staples, Lee Staples Realty, Inc.. GAMLS
 - $305,0003 bd2 ba1.6k sqft690 Kirkus Dr SE, Conyers, GA 30094Active
 MLS ID #10856181, Deshon Clayton, BHHS Georgia Properties. GAMLS
 - $251,0003 bd2 ba1.6k sqft762 Virginia Ct SE, Conyers, GA 30094Active
 MLS ID #10857394, Tanya Pickens, Opendoor Brokerage. GAMLS
 - $270,0004 bd3 ba1.8k sqft2910 Stanton Rd SE, Conyers, GA 30094ActiveMLS ID #10852962, Bellanir Lopez, Maxima Realty. GAMLS
- $255,0003 bd2 ba1.8k sqft2640 Rolling Hills Way SE, Conyers, GA 30094ActiveMLS ID #10849073, Robert E Jones, Offerpad Brokerage. GAMLS
- $259,0003 bd3 ba1.4k sqft2478 Nugget Dr SW, Conyers, GA 30094ActiveMLS ID #10856028, Tracy Joseph, Joe Stockdale Real Estate. GAMLS
- $294,9003 bd2 ba1.4k sqft3417 Creekwood Dr SE, Conyers, GA 30094ActiveMLS ID #10834064, June Hyde, Keller Williams Realty Atl. Partners. GAMLS
- $295,0003 bd2 ba1.2k sqft2458 Nugget Dr SW, Conyers, GA 30094ActiveMLS ID #10791466, Becky Parker Aenchbacher, Southern Classic Realtors. GAMLS
- $269,9003 bd2 ba1.5k sqft856 Virginia Ct SE, Conyers, GA 30094For SaleMLS ID #7833077, Kimberly Gude, Coldwell Banker Realty. FMLS GA
- $269,9003 bd2 ba1.5k sqft856 Virginia Ct, Conyers, GA 30094ActiveMLS ID #10829261, Kimberly K Gude, Coldwell Banker Realty. GAMLS
- $259,9004 bd2 ba1.7k sqft2717 Stanton Woods Dr SE, Conyers, GA 30094ActiveMLS ID #10732292, Rodney B Smith, Pinnacle Realtors. GAMLS
- $244,4003 bd2 ba1.3k sqft820 Bridgewater Way SE, Conyers, GA 30094For SaleMLS ID #7831897, Orlando Burns, CPA Realty, LLC. FMLS GA
- $259,0003 bd2 ba1.1k sqft587 Seneca Ct SE, Conyers, GA 30094For SaleMLS ID #7764860, Soohyun Yi, Trustus Realty, Inc.. FMLS GA
- $254,4993 bd2 ba1.2k sqft630 Crosscreek Trl SE, Conyers, GA 30094For SaleMLS ID #7826952, Kahtan Araim, Uptown Realty, Inc.. FMLS GA
- $260,0003 bd2 ba1.3k sqft65 Fair Oaks Dr SE, Conyers, GA 30094ActiveMLS ID #10766740, Gisella LozadaCattaneo, eXp Realty. GAMLS
- $219,9003 bd2 ba1.1k sqft675 Lakeridge Dr SE, Conyers, GA 30094ActiveMLS ID #10851831, Josh Daniels, HomeSmart. GAMLS
- $293,0004 bd3 ba2k sqft3662 Sweet Briar Ln SE, Conyers, GA 30094ActiveMLS ID #10846008, Tanya Pickens, Opendoor Brokerage. GAMLS
- $240,0003 bd2 ba1.1k sqft1736 Almand Creek Dr SW, Conyers, GA 30094ActiveMLS ID #10868573, Angela R Campbell, ARC Homes Realty Group, LLC. GAMLS
- $240,0003 bd2 ba1.3k sqft1647 Sugarmaple Dr SW, Conyers, GA 30094ActiveMLS ID #10851655, Jerry Jenkins, First United Realty. GAMLS
