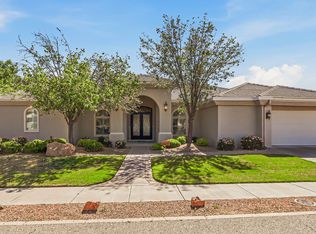
Welcome to your dream home! This beautifully designed home features a spacious, open floor plan with a functional layout that's perfect for both everyday living and entertaining, and a desirable 3-car garage. The heart of the home is the stunning kitchen, offering generous counter space, abundant cabinetry, and an inviting design that flows seamlessly into the living and dining areas. Step outside to your own private backyard oasis, complete with a sparkling pool, mature landscaping, and plenty of space to relax, entertain, or create lasting memories. Whether you're enjoying peaceful evenings or hosting family and friends, this exceptional outdoor space is sure to impress. Don't miss the opportunity to make this beautiful home yours!
Pending
$555,000
659 Sara Lynn Ct, El Paso, TX 79932
4beds
2,634sqft
:
Get pre-qualified$4,111/mo
Single Family Residence
Built in 1999
0.32 Acres Lot
$540,700 Zestimate®
$211/sqft
$-- HOA
What's special
Sparkling poolPrivate backyard oasisExceptional outdoor spaceSpacious open floor planGenerous counter spaceMature landscapingStunning kitchen
- 30 days |
- 676 |
- 46 |
Likely to sell faster than
Zillow last checked:
Listing updated:
Listed by:
Bina Kimasi 786238 915-252-1495,
Realty One Group Mendez Burk
Source: GEPAR,MLS#: 946607
Facts & features
Interior
Bedrooms & bathrooms
- Bedrooms: 4
- Bathrooms: 3
- Full bathrooms: 1
- 3/4 bathrooms: 2
Bedroom
- Level: Main
Heating
- Central
Cooling
- Refrigerated
Appliances
- Included: Built-In Electric Oven, Dishwasher, Gas Cooktop, Microwave, Self Cleaning Oven
Features
- Bar, Ceiling Fan(s)
- Flooring: Tile, Laminate, Carpet
- Windows: Blinds, Double Pane Windows
- Number of fireplaces: 1
Interior area
- Total structure area: 2,634
- Total interior livable area: 2,634 sqft
Video & virtual tour
Property
Parking
- Parking features: Garage - Attached
- Has attached garage: Yes
Features
- Patio & porch: Open
- Exterior features: See Remarks
- Has private pool: Yes
- Pool features: Heated, In Ground, Yes
- Has spa: Yes
- Spa features: Hot Tub
Lot
- Size: 0.32 Acres
- Features: Cul-De-Sac, Standard Lot
Details
- Parcel number: R57799900803800
- Zoning: R2
- Special conditions: None
Construction
Type & style
- Home type: SingleFamily
- Architectural style: 1 Story
- Property subtype: Single Family Residence
Materials
- Stucco
- Roof: Shingle,Pitched,Flat,Tile
Condition
- Year built: 1999
Utilities & green energy
- Water: City
Community & HOA
Community
- Subdivision: River Run
HOA
- Has HOA: No
Location
- Region: El Paso
Financial & listing details
- Price per square foot: $211/sqft
- Tax assessed value: $452,020
- Annual tax amount: $10,568
- Date on market: 6/27/2026
- Cumulative days on market: 26 days
- Listing terms: 1031 Exchange,Cash,Conventional,FHA,VA Loan
Estimated market value
$540,700
$514,000 - $568,000
$3,594/mo
Price history
| Date | Event | Price |
|---|---|---|
| 7/8/2026 | Pending sale | $555,000$211/sqft |
Source:  GEPAR #946607 Report a problem GEPAR #946607 Report a problem | ||
| 6/27/2026 | Listed for sale | $555,000$211/sqft |
Source: GEPAR #946607 Report a problem | ||
| 6/27/2026 | Listing removed | -- |
Source: Owner Report a problem | ||
| 6/25/2026 | Listed for sale | $555,000+79.6%$211/sqft |
Source: Owner Report a problem | ||
| 6/10/2016 | Sold | -- |
Source: GEPAR #592529 Report a problem | ||
| 6/7/2016 | Pending sale | $309,000$117/sqft |
Source: Apple Realty Company #592529 Report a problem | ||
| 6/7/2016 | Listed for sale | $309,000$117/sqft |
Source: Apple Realty Company #592529 Report a problem | ||
| 4/28/2016 | Listing removed | $309,000$117/sqft |
Source: Apple Realty Company #592529 Report a problem | ||
| 5/24/2015 | Listed for sale | $309,000$117/sqft |
Source: Apple Realty Company #592529 Report a problem | ||
| 6/7/2007 | Sold | -- |
Source: GEPAR #338981 Report a problem | ||
Public tax history
| Year | Property taxes | Tax assessment |
|---|---|---|
| 2025 | -- | $452,020 +7.6% |
| 2024 | $9,769 +4.3% | $420,259 +10% |
| 2023 | $9,368 -3.3% | $382,054 +10% |
| 2022 | $9,691 +2.5% | $347,322 +10% |
| 2021 | $9,458 +5.1% | $315,747 +9.6% |
| 2020 | $8,998 +1.6% | $288,200 |
| 2019 | $8,858 +0.9% | $288,200 -1.7% |
| 2018 | $8,775 +6.5% | $293,157 +5.3% |
| 2017 | $8,237 +14.1% | $278,309 +3.3% |
| 2016 | $7,221 +5.1% | $269,475 +6.1% |
| 2015 | $6,872 | $254,015 -2.3% |
| 2014 | $6,872 | $260,017 |
| 2013 | -- | $260,017 -6.8% |
| 2009 | -- | $279,109 |
| 2007 | -- | -- |
| 2004 | -- | -- |
| 2003 | -- | -- |
| 2002 | -- | -- |
| 2001 | -- | -- |
| 2000 | -- | -- |
Find assessor info on the county website
Monthly payment
Est. payment
Payment breakdown
Explore the cost of this home by adjusting the details. Changes won't be saved.Climate risks
Neighborhood: Northwest
Nearby schools
GreatSchools rating
- 5/10Don Haskins PK-8Grades: PK-8Distance: 1 mi
- 6/10Franklin High SchoolGrades: 9-12Distance: 3.2 mi
Schools provided by the listing agent
- Elementary: Bond
- Middle: Lincoln
- High: Franklin
Source: GEPAR. This data may not be complete. We recommend contacting the local school district to confirm school assignments for this home.
- $427,5004 bd2 ba2.4k sqft663 Sara Lynn Ct, El Paso, TX 79932Off Market

- $468,6004 bd3 ba2.6k sqft655 Sara Lynn Ct, El Paso, TX 79932Off Market
- $397,6003 bd2 ba1.9k sqft612 Timber Oaks Dr, El Paso, TX 79932Off Market
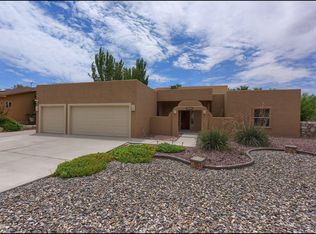
- $402,4003 bd2 ba2.2k sqft616 Timber Oaks Dr, El Paso, TX 79932Off Market
- $40,000-- bd-- ba-- sqft667 Sara Lynn Ct, El Paso, TX 79932Off Market
- $450,1003 bd2 ba2.5k sqft608 Timber Oaks Dr, El Paso, TX 79932Off Market
- $487,7004 bd3 ba2.4k sqft651 Sara Lynn Ct, El Paso, TX 79932Off Market
- $--3 bd3 ba2k sqft658 Sara Lynn Ct, El Paso, TX 79932Sold
A local agent can set up tours, give advice and negotiate with sellers.
A local lender can help you make sure your offer is ready when you are.
Similar homes
- $469,5004 bd3 ba2.3k sqft5425 Rockwood Rd, El Paso, TX 79932For Sale
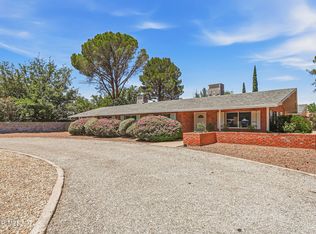
 MLS ID #946862, Catherine Payne, Sandy Messer And Associates. GEPAR
 - $607,5003 bd3 ba3k sqft5880 Valle De Paz Ave, El Paso, TX 79932For Sale
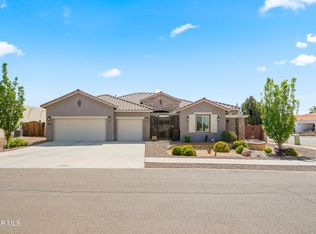 MLS ID #948027, Jennifer Cullers, Home Pros Real Estate Group. GEPAR
 - $735,0004 bd4 ba3.2k sqft500 Country Oaks Dr, El Paso, TX 79932For Sale
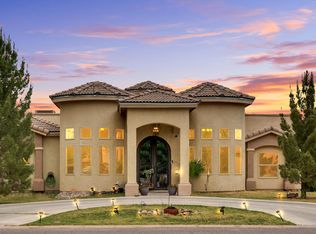 MLS ID #942861, Georgina Ponce Canales, Realty One Group Mendez Burk. GEPAR
 - $639,7004 bd3 ba3.2k sqft6038 Laguna Vista Dr, El Paso, TX 79932For Sale
 MLS ID #941567, Ruby Ixta, Keller Williams Realty. GEPAR
 - $639,9004 bd3 ba2.8k sqft6433 La Posta Dr, El Paso, TX 79912For SaleMLS ID #948277, Lorraine Huit, Sandy Messer And Associates. GEPAR
- $799,9994 bd5 ba3.9k sqft5512 Woodfield Dr, El Paso, TX 79932For SaleMLS ID #943089, Juan M Saenz, KASA Realty Group. GEPAR
- $497,0004 bd3 ba3k sqft4244 Park Hill Dr, El Paso, TX 79902For SaleMLS ID #928330, Luis Lazaro, Texas Ally Real Estate Group. GEPAR
- $580,0004 bd2 ba2.6k sqft6469 Calle Vista Dr, El Paso, TX 79912For SaleMLS ID #943503, Thelma Briffa, Better Homes and Gardens Real Estate Elevate. GEPAR
- $549,9504 bd4 ba3.1k sqft6320 Franklin Bluff Dr, El Paso, TX 79912For SaleMLS ID #942258, Rachel L Ludeman, Sandy Messer And Associates. GEPAR
- $549,9005 bd3 ba2.8k sqft554 Shadow Willow Dr, El Paso, TX 79922For SaleMLS ID #941147, Ashley Wright, ERA Sellers & Buyers Real Esta. GEPAR
- $418,5004 bd4 ba2.1k sqft1045 Maximo St, El Paso, TX 79932For SaleMLS ID #938245, Minerva Figueroa, ClearView Realty. GEPAR
- $575,0004 bd3 ba3.1k sqft851 Via Bonita Ln, El Paso, TX 79912For SaleMLS ID #933150, Patrick Tuttle, Coldwell Banker Heritage R E. GEPAR
- $575,0005 bd4 ba2.9k sqft1212 Franklin Nook Way, El Paso, TX 79912For SaleMLS ID #938426, Adriana Castro, Limelight Real Estate Firm. GEPAR
- $715,0004 bd3 ba3.7k sqft6114 Via De Los Arboles, El Paso, TX 79932For SaleMLS ID #941895, Martin Cazares, 24th&Home LLC. GEPAR
- $680,0003 bd3 ba2.7k sqft5376 Santa Teresita Dr, Santa Teresa, NM 88008For SaleMLS ID #942899, Alexander Cordova, JPAR (ofc4312). GEPAR
- $735,0005 bd4 ba3.7k sqft6016 Oleaster Dr, El Paso, TX 79932For SaleMLS ID #943002, Patricia Carmen Najera, Leon Realty Group, LLC. GEPAR
- $550,0004 bd4 ba3.2k sqft6389 Franklin Trail Dr, El Paso, TX 79912For SaleMLS ID #938074, Lenee Longenbaugh, Cornerstone Realty. GEPAR
- $680,0003 bd2 ba3.1k sqft5376 Santa Teresita Dr, Sunland Park, NM 88008For SaleMLS ID #2601370, Alexander Cordova, JPAR (ofc4312). SNMMLS as distributed by MLS GRID
- $460,0005 bd3 ba2.7k sqft6617 Isla Del Rey Dr, El Paso, TX 79912For SaleMLS ID #947052, Milagros Patton, Home Pros Real Estate Group. GEPAR
- $595,4004 bd3 ba3.4k sqft6517 Isla Del Rey Dr, El Paso, TX 79912For SaleMLS ID #939533, Mireya Cevallos, eXp Realty LLC. GEPAR
