There’s something special about a one owner home, and this one has a story of its own. Built 66 years ago, this 4-bedroom, 2-full-bath ranch has been owned and cared for by the same family since the day it was built. Set back from the road on .78 acres and surrounded by mature trees, the property offers a peaceful, private setting while still being close to everything you need.
With approximately 1,920 square feet, there is plenty of space throughout this home. The main floor offers four bedrooms, two full bathrooms, convenient main-floor laundry, and two large living rooms. Having two separate living areas gives you plenty of flexibility—whether you want a comfortable family room, formal living space, entertaining area, or simply more room to spread out.
The home has maintained much of its original character over the years and offers a great opportunity for someone who appreciates a home with a little history and wants to bring their own style into the space. There is a solid amount of living space here, with a layout that gives you plenty of options to work with.
The exterior offers just as much to appreciate. Tucked back from the road and surrounded by trees, you have that country feel and a nice sense of seclusion. The large 2-stall garage with workshop is a major bonus, especially for anyone who needs room for vehicles, tools, hobbies, or projects. There is also an additional outbuilding toward the back of the property, providing even more space for storage, equipment, or whatever you may need.
And the location is hard to beat. You get the peaceful setting you’ve been looking for without giving up convenience. Located in the desirable Westmoreland School District, the home has public water and LOW TAXES, and is just minutes from Griffiss Technology Park, local shopping, restaurants, and other everyday conveniences.
If you’ve been searching for a home with plenty of space, a private setting, a great garage and workshop, and the opportunity to put your own personal touches on a property, this one deserves a look. After 66 years with the same family, it’s ready for someone new to make it their own and create the next chapter of its story.
Under contract
$179,900
6595 Evans Rd, Rome, NY 13440
4beds
1,920sqft
Single Family Residence
Built in 1960
0.78 Acres Lot
$-- Zestimate®
$94/sqft
$-- HOA
What's special
Peaceful private settingConvenient main-floor laundrySurrounded by mature treesFour bedrooms
- 22 days
- 986
- 77
Zillow last checked:
Listing updated:
Listed by:
River Hills Properties LLC Rome 315-533-5301,
Dana Chirillo 315-525-3740,
Nicole Ingerick 315-617-2020,
River Hills Properties LLC Rome
Source: NYSAMLSs,MLS#: S1720211 Originating MLS: Mohawk Valley
Facts & features
Interior
Bedrooms & bathrooms
- Bedrooms: 4
- Bathrooms: 2
- Full bathrooms: 2
- Main level bathrooms: 2
- Main level bedrooms: 4
Heating
- Gas, Forced Air
Appliances
- Included: Gas Oven, Gas Range, Gas Water Heater, Refrigerator
- Laundry: Main Level
Features
- Separate/Formal Living Room, Galley Kitchen, Bedroom on Main Level, Main Level Primary, Primary Suite, Workshop
- Flooring: Carpet, Hardwood, Laminate, Varies
- Basement: Crawl Space
- Number of fireplaces: 1
Interior area
- Total structure area: 1,920
- Total interior livable area: 1,920 sqft
Video & virtual tour
Property
Parking
- Total spaces: 2
- Parking features: Attached, Garage, Workshop in Garage, Garage Door Opener
- Attached garage spaces: 2
Features
- Levels: One
- Stories: 1
- Patio & porch: Deck
- Exterior features: Blacktop Driveway, Deck
Lot
- Size: 0.78 Acres
- Dimensions: 99 x 248
- Features: Other, Rectangular, Rectangular Lot, See Remarks
Details
- Additional structures: Barn(s), Outbuilding
- Parcel number: 30138925900300020640000000
- Special conditions: Standard
Construction
Type & style
- Home type: SingleFamily
- Architectural style: Ranch
- Property subtype: Single Family Residence
Materials
- Block, Concrete, Wood Siding
- Foundation: Block
- Roof: Asphalt
Condition
- Resale
- Year built: 1960
Utilities & green energy
- Sewer: Septic Tank
- Water: Connected, Public
- Utilities for property: Water Connected
Community & HOA
Location
- Region: Rome
Financial & listing details
- Price per square foot: $94/sqft
- Tax assessed value: $73,500
- Annual tax amount: $4,729
- Date on market: 10/7/2026
- Cumulative days on market: 15 days
- Listing terms: Cash,Conventional
Estimated market value
Not available
Estimated sales range
Not available
Not available
Price history
| Date | Event | Price |
|---|---|---|
| 10/12/2026 | Contingent | $179,900$94/sqft |
Source:  NYSAMLSs #S1720211 Report a problem | ||
| 10/7/2026 | Listed for sale | $179,900$94/sqft |
Source: NYSAMLSs #S1720211 Report a problem | ||
Public tax history
| Year | Property taxes | Tax assessment |
|---|---|---|
| 2018 | $2,391 | $73,500 |
| 2017 | $2,391 | $73,500 |
| 2016 | -- | $73,500 |
| 2015 | -- | $73,500 |
| 2014 | -- | $73,500 |
Find assessor info on the county website
Monthly payment
Climate risks
Neighborhood: 13440
Nearby schools
Schools provided by the listing agent
- District: Westmoreland
Source: NYSAMLSs. This data may not be complete. We recommend contacting the local school district to confirm school assignments for this home.
Similar homes
- $169,9003 bd2 ba1.6k sqft7779 Bell Rd N, Rome, NY 13440For Sale
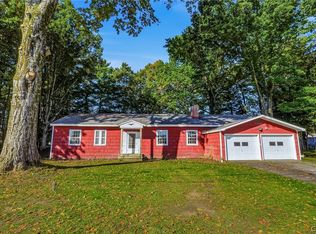
 MLS ID #S1719991, Lori A. Frieden, Listing by: Coldwell Banker Faith Properties R. NYSAMLSs
- $169,0004 bd2 ba1.4k sqft7404 Camroden Rd, Rome, NY 13440For Sale
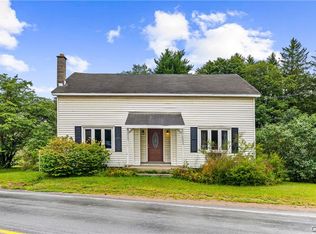 MLS ID #S1700525, Susan Schwartz Alberico, Listing by: Howard Hanna Cny Inc. NYSAMLSs
- $159,9002 bd2 ba1.1k sqft7908 New Floyd Rd, Rome, NY 13440For Sale
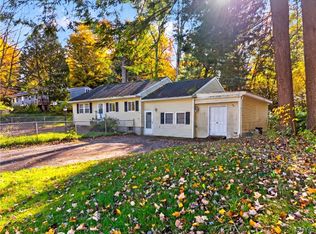 MLS ID #S1712709, Dana Chirillo, Listing by: River Hills Properties LLC Rome. NYSAMLSs
- $139,9004 bd2 ba2.1k sqft8850 Route 46, Rome, NY 13440For Sale
 MLS ID #S1700809, Nathaniel Zuk, Listing by: eXp Realty. NYSAMLSs
- $229,9004 bd2 ba1.5k sqft807 Harding Blvd, Rome, NY 13440For SaleMLS ID #S1712662, Lori A. Frieden, Listing by: Coldwell Banker Faith Properties R. NYSAMLSs
- $219,9004 bd2 ba2.3k sqft319 Frederick St, Rome, NY 13440For SaleMLS ID #S1711942, Nicholas Cardillo, Listing by: Hunt Real Estate ERA. NYSAMLSs
- $149,0004 bd2 ba1.4k sqft517 Roberts St, Rome, NY 13440For SaleMLS ID #S1714307, Susan Kraft, Listing by: Hunt Real Estate Era Cl. NYSAMLSs
- $229,0003 bd2 ba1.1k sqft6606 Lowell Rd, Rome, NY 13440For SaleMLS ID #S1719825, Michael S. Rahn, Listing by: Pondras Homes & Hearth Realty LLC. NYSAMLSs
- $199,9002 bd2 ba1.3k sqft408 River Rd, Rome, NY 13440For SaleMLS ID #S1722412, Louis DeMichele Jr., Listing by: eXp Realty. NYSAMLSs
- $175,0003 bd2 ba1.4k sqft5539 Valley Rd, Oriskany, NY 13424For SaleMLS ID #S1721782, Azza Giorgi, Listing by: Howard Hanna Cny Inc. NYSAMLSs
- $219,9003 bd2 ba1.6k sqft515 Wellesley Rd, Rome, NY 13440For SaleMLS ID #S1706917, Dana Chirillo, Listing by: River Hills Properties LLC Rome. NYSAMLSs
- $164,9005 bd2 ba2k sqft614 Turin St, Rome, NY 13440For SaleMLS ID #S1683482, Kathleen Despins, Listing by: Coldwell Banker Sexton Real Estate. NYSAMLSs
- $209,9003 bd1 ba1.3k sqft824 Floyd Ave, Rome, NY 13440For SaleMLS ID #S1702053, Lori A. Frieden, Listing by: Coldwell Banker Faith Properties R. NYSAMLSs
- $234,9003 bd2 ba1.8k sqft1004 Sherman Ave, Rome, NY 13440For SaleMLS ID #S1705101, Lisa Rose Filletti, Listing by: Coldwell Banker Faith Properties. NYSAMLSs
- $199,9004 bd3 ba1.5k sqft4805 Deans Hwy, Vernon, NY 13476For SaleMLS ID #S1723142, Louis DeMichele Jr., Listing by: eXp Realty. NYSAMLSs
- $239,9003 bd1 ba1.5k sqft1501 Bedford St, Rome, NY 13440For SaleMLS ID #S1698371, Rebecca Wiggins, Listing by: Hunt Real Estate ERA Rome. NYSAMLSs
- $254,9003 bd1 ba1.1k sqft8082 River Rd, Rome, NY 13440For SaleMLS ID #S1718168, Brett Lojewski, Listing by: The Property Shop. NYSAMLSs
- $235,0003 bd2 ba1.7k sqft309 N Levitt St, Rome, NY 13440For SaleMLS ID #S1708878, Louis DeMichele Jr., Listing by: eXp Realty. NYSAMLSs
- $205,9002 bd1 ba1k sqft8159 Turin Rd, Rome, NY 13440For SaleMLS ID #S1694824, Benjamin K Saenger, Listing by: Miner Realty & Prop Management. NYSAMLSs
- $249,9003 bd2 ba1.1k sqft5974 Lorena Rd, Rome, NY 13440For SaleMLS ID #S1713015, Trevor Worden, Listing by: Keller-Williams Mohawk Valley. NYSAMLSs
