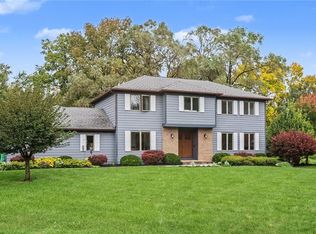
No need to build—this stunning home is loaded with upgrades and ready for you to move right in! Featuring neutral décor throughout and luxury vinyl flooring on the main level, this exceptional home offers the perfect blend of style, space, and functionality. The impressive two-story foyer creates an airy first impression, with a French-door den/office on one side and a formal dining room featuring a custom tray ceiling and crown molding on the other. The heart of the home is the spectacular kitchen, boasting top-quality white cabinetry, an expansive contrasting wood look island with seating, granite countertops, coffee bar, wine chiller, and stainless steel appliances included. The kitchen opens to a sun-drenched morning room with built-ins and a glass door to the patio, as well as the spacious family room featuring a linear fireplace, wood mantle, and recessed lighting. Upstairs, the luxurious primary suite offers a custom tray ceiling, two walk-in closets, and an ensuite bath with dual sinks and a large glass-enclosed shower. Three additional bedrooms, a full bath, and a convenient second-floor laundry center complete the upper level. The expansive lower level is already equipped with a movie theater room, additional recreation/family room, and exercise or playroom, plus an egress window for future living space. The attached garage is an incredible bonus, offering space for 4+ cars! Step outside to your own private oasis featuring an expansive stamped-concrete patio, arbor-covered hot tub, and salt water inground pool—perfect for entertaining and relaxing. All of this backs to Victor Hills Golf Club and Auburn Trail, offering miles of scenic trails for hiking, biking, and outdoor enjoyment. An extraordinary home with incredible amenities, space, and a beautiful setting—just unpack and enjoy! HOA yearly fee covers all common area maintenance. Open House Wednesday 10/21 5-6PM & Sunday 10/25 11Am-12:30PM.
Showings start 10/21 8AM. Offers negotiated 10/26 at 10AM.
Active
$625,000
6597 Bradhurst St, Victor, NY 14564
4beds
2,683sqft
Single Family Residence
Built in 2011
0.6 Acres Lot
$-- Zestimate®
$233/sqft
$-- HOA
What's special
Three additional bedroomsSalt water inground poolTwo walk-in closetsStainless steel appliances includedConvenient second-floor laundry centerSpectacular kitchenImpressive two-story foyer
- 3 days
- 1,857
- 228
Zillow last checked:
Listing updated:
Listed by:
RE/MAX Plus 585-279-8200,
Alan J. Wood 585-279-8282,
John W. Kline 585-279-8284,
RE/MAX Plus
Source: NYSAMLSs,MLS#: R1723691 Originating MLS: Rochester
Facts & features
Interior
Bedrooms & bathrooms
- Bedrooms: 4
- Bathrooms: 3
- Full bathrooms: 2
- 1/2 bathrooms: 1
- Main level bathrooms: 1
Heating
- Gas, Forced Air
Cooling
- Central Air
Appliances
- Included: Dryer, Dishwasher, Exhaust Fan, Gas Cooktop, Disposal, Gas Oven, Gas Range, Gas Water Heater, Range, Refrigerator, Range Hood, Wine Cooler, Washer
- Laundry: Upper Level
Features
- Breakfast Area, Bathroom Rough-In, Ceiling Fan(s), Den, Separate/Formal Dining Room, Entrance Foyer, Separate/Formal Living Room, Granite Counters, Home Office, Kitchen Island, Living/Dining Room, Pantry, Convertible Bedroom, Bath in Primary Bedroom, Programmable Thermostat
- Flooring: Carpet, Ceramic Tile, Laminate, Luxury Vinyl, Varies
- Windows: Thermal Windows
- Basement: Egress Windows,Full,Sump Pump
- Number of fireplaces: 1
Interior area
- Total structure area: 2,683
- Total interior livable area: 2,683 sqft
Video & virtual tour
Property
Parking
- Total spaces: 4.5
- Parking features: Attached, Electricity, Garage, Workshop in Garage, Driveway, Garage Door Opener
- Attached garage spaces: 4.5
Features
- Levels: Two
- Stories: 2
- Patio & porch: Open, Patio, Porch
- Exterior features: Blacktop Driveway, Hot Tub/Spa, Pool, Patio
- Pool features: In Ground
- Has spa: Yes
Lot
- Size: 0.6 Acres
- Dimensions: 84 x 231
- Features: Irregular Lot, Residential Lot
Details
- Additional structures: Second Garage
- Parcel number: 3248890280030001035490
- Lease amount: $600
- Special conditions: Standard
Construction
Type & style
- Home type: SingleFamily
- Architectural style: Contemporary,Colonial,Two Story
- Property subtype: Single Family Residence
Materials
- Blown-In Insulation, Vinyl Siding, PEX Plumbing
- Foundation: Poured
- Roof: Architectural,Shingle
Condition
- Resale
- Year built: 2011
Utilities & green energy
- Electric: Circuit Breakers
- Sewer: Connected
- Water: Connected, Public
- Utilities for property: Cable Available, High Speed Internet Available, Sewer Connected, Water Connected
Green energy
- Energy efficient items: Appliances, HVAC, Windows
Community & HOA
HOA
- Amenities included: Other, See Remarks
Location
- Region: Victor
Financial & listing details
- Price per square foot: $233/sqft
- Tax assessed value: $364,000
- Annual tax amount: $10,686
- Date on market: 10/20/2026
- Listing terms: Cash,Conventional,FHA,VA Loan
Estimated market value
Not available
Estimated sales range
Not available
Not available
Price history
| Date | Event | Price |
|---|---|---|
| 10/20/2026 | Listed for sale | $625,000+116.4%$233/sqft |
Source:  NYSAMLSs #R1723691 Report a problem | ||
| 10/11/2011 | Sold | $288,780+312.5%$108/sqft |
Source: Public Record Report a problem | ||
| 6/24/2011 | Sold | $70,000$26/sqft |
Source: Public Record Report a problem | ||
Public tax history
| Year | Property taxes | Tax assessment |
|---|---|---|
| 2025 | -- | $364,000 |
| 2024 | -- | $364,000 |
| 2023 | -- | $364,000 |
| 2022 | -- | $364,000 |
| 2021 | -- | $364,000 |
| 2020 | -- | $364,000 |
| 2019 | -- | $364,000 +4% |
| 2018 | -- | $350,000 +6.1% |
| 2017 | $7,240 | $330,000 |
| 2016 | -- | $330,000 +3.1% |
| 2015 | -- | $320,000 +8.1% |
| 2014 | -- | $296,000 +2.1% |
| 2013 | -- | $290,000 |
| 2012 | -- | $290,000 +303.3% |
| 2011 | -- | $71,900 |
| 2010 | -- | $71,900 |
| 2009 | -- | $71,900 |
| 2008 | -- | $71,900 +13.8% |
| 2007 | -- | $63,200 |
| 2006 | -- | $63,200 +54.9% |
| 2005 | -- | $40,800 |
Find assessor info on the county website
Monthly payment
Climate risks
Neighborhood: 14564
Nearby schools
Schools provided by the listing agent
- District: Victor
Source: NYSAMLSs. This data may not be complete. We recommend contacting the local school district to confirm school assignments for this home.
Similar homes
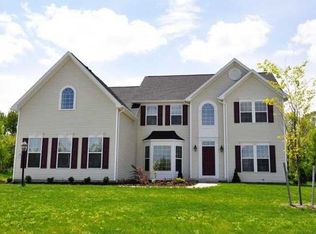
- $630,0003 bd3 ba2.1k sqft1384 Ashwood Ln, Victor, NY 14564For Sale By Owner
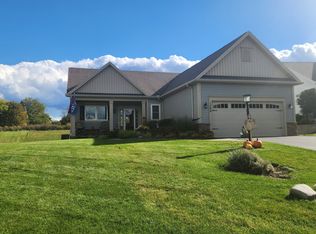
- $415,0003 bd3 ba1.7k sqft45 Woodworth St, Victor, NY 14564For Sale
 MLS ID #R1723441, Jacqueline Tepfer, Listing by: Tru Agent Real Estate. NYSAMLSs
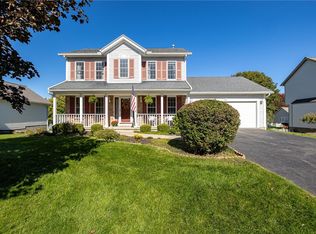
- $599,9004 bd3 ba4k sqft6427 Claremont Ct, Victor, NY 14564For Sale
 MLS ID #R1709600, Kimberly Paulene Hogue, Listing by: Redfin Real Estate. NYSAMLSs
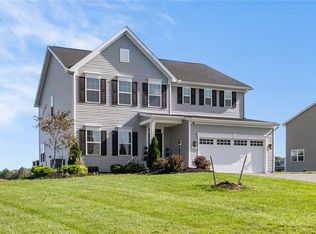
- $499,9004 bd3 ba1.8k sqft7668 Creekwood Ln, Victor, NY 14564For Sale
 MLS ID #R1720165, Robert J. Ruhland, Listing by: Keller Williams Realty Greater Rochester. NYSAMLSs
- $799,9004 bd3 ba2.9k sqft6591 Cherry St, Victor, NY 14564For SaleMLS ID #R1703645, Lauren A. Hanggi, Listing by: Keller Williams Realty Gateway. NYSAMLSs
- $619,7003 bd2 ba1.5k sqft613 High Line Trl Lot 7, Victor, NY 14564New ConstructionNYSAMLSs
- $639,7003 bd2 ba1.5k sqft604 High Line Trl Lot 26, Victor, NY 14564New ConstructionMLS ID #R1723676, William Arieno, Listing by: Howard Hanna. NYSAMLSs
- $600,9403 bd2 ba1.5k sqft617 High Line Trl Lot 9, Victor, NY 14564New ConstructionNYSAMLSs
- $605,7002 bd2 ba1.4k sqft605 High Line Trl Lot 3, Victor, NY 14564New ConstructionNYSAMLSs
- $575,0004 bd3 ba2.5k sqft34 Caversham Woods, Pittsford, NY 14534For SaleMLS ID #R1723126, Robert O. Opett, Listing by: eXp Realty, LLC. NYSAMLSs
- $425,0004 bd3 ba2.3k sqft2308 Brickyard Rd, Canandaigua, NY 14424For SaleMLS ID #R1722997, Andrew M. Griffith, Listing by: Griffith Realty Group. NYSAMLSs
- $524,9002 bd3 ba1.7k sqft1341 Ashwood Ln, Victor, NY 14564For SaleMLS ID #R1719753, Jessica L Martin, Listing by: Keller Williams Realty Gateway. NYSAMLSs
- $695,0004 bd3 ba2.8k sqft8 Black Wood Cir, Pittsford, NY 14534For SaleMLS ID #R1721268, Donna D. Snyder, Listing by: Howard Hanna. NYSAMLSs
- $525,0003 bd3 ba2.6k sqft2654 Whalen Rd, Bloomfield, NY 14469For SaleMLS ID #R1719226, Alan J. Wood, Listing by: RE/MAX Plus. NYSAMLSs
- $599,9005 bd5 ba2.3k sqft31 Captiva Xing, Fairport, NY 14450For SaleMLS ID #R1718861, Bonnie J. Wetzel, Listing by: Howard Hanna. NYSAMLSs
- $399,0004 bd3 ba2.1k sqft6150 Dugway Rd, Canandaigua, NY 14424For SaleMLS ID #R1724316, Siobhan D. Salzman, Listing by: Keller Williams Realty Greater Rochester. NYSAMLSs
- $587,6004 bd3 ba3.5k sqft263 Longleaf Ln, Macedon, NY 14502For SaleMLS ID #R1720255, Sharon M. Quataert, Listing by: Century 21 APEX. NYSAMLSs
- $599,9004 bd2 ba3.4k sqft740 Brooks Rd, West Henrietta, NY 14586For SaleMLS ID #R1721104, Michael D Lee, Listing by: WCI Realty. NYSAMLSs
- $499,9003 bd2 ba2.1k sqft2798 Poplar Hill Rd, Lima, NY 14485For SaleMLS ID #R1722013, Kimberly A. Roberts, Listing by: Howard Hanna. NYSAMLSs
- $599,9003 bd2 ba2.7k sqft1339 State Route 88, Phelps, NY 14532For SaleMLS ID #R1715059, William Arieno, Listing by: Howard Hanna. NYSAMLSs
