Discover your dream home nestled in the highly sought-after Hummingbird Village Subdivision. This stunning new construction offers a perfect blend of modern design and comfortable living, featuring 3 spacious bedrooms and 2 1/2 well-appointed baths with a bonus area. The master suite is conveniently located on the main level, providing easy access and privacy. As you step inside, you'll be greeted by an open-concept living space that seamlessly connects the living room, dining area, and kitchen, creating an inviting atmosphere for both relaxation and entertaining. The kitchen boasts top-of-the-line appliances, elegant countertops, and ample storage, making it a chef's delight. Upstairs, you'll find two additional bedrooms, each offering generous closet space and large windows that fill the rooms with natural light. A full bath on this level ensures convenience for family members or guests. Throughout the home, you'll notice beautiful finishes and attention to detail that add a touch of luxury to every corner. Perfectly situated near Camp Jordan, Greenway Park, and a variety of top-rated shopping and dining options, this home combines comfort and convenience in a vibrant community. Whether you enjoy outdoor activities, exploring local parks, or indulging in culinary delights, this location offers something for everyone. Don't miss out on this exceptional opportunity to own a piece of paradise in Hummingbird Village. With its prime location, modern amenities, and thoughtful design, 6597 Dharma Loop is more than just a house--it's a place you'll be proud to call home. Schedule a viewing today and experience the lifestyle you've always dreamed of!
New construction
$445,000
6597 Dharma Loop #125, Chattanooga, TN 37412
3beds
2,100sqft
Single Family Residence
Built in 2026
-- sqft lot
$443,800 Zestimate®
$212/sqft
$50/mo HOA
What's special
Elegant countertopsOpen-concept living spaceAmple storageBonus areaKitchen boasts top-of-the-line appliances
- 11 days
- 49
- 2
Likely to sell faster than
Zillow last checked:
Listing updated:
Listed by:
Lori Montieth 423-664-1600,
Keller Williams Realty 423-664-1600
Source: Greater Chattanooga Realtors,MLS#: 1545313
Facts & features
Interior
Bedrooms & bathrooms
- Bedrooms: 3
- Bathrooms: 3
- Full bathrooms: 2
- 1/2 bathrooms: 1
Heating
- Central
Cooling
- Central Air
Appliances
- Included: Dishwasher, Electric Range, Electric Water Heater, Microwave
Features
- Has basement: No
- Has fireplace: No
Interior area
- Total structure area: 2,100
- Total interior livable area: 2,100 sqft
- Finished area above ground: 2,100
Property
Parking
- Total spaces: 2
- Parking features: Garage, Garage Door Opener, Garage Faces Front
- Attached garage spaces: 2
Features
- Exterior features: None
Lot
- Features: Level
Details
- Parcel number: 170g G 013
Construction
Type & style
- Home type: SingleFamily
- Property subtype: Single Family Residence
Materials
- Cement Siding, Fiber Cement
- Foundation: Block
Condition
- New construction: Yes
- Year built: 2026
Utilities & green energy
- Sewer: Public Sewer
- Water: Public
- Utilities for property: Electricity Connected, Sewer Connected, Water Available
Community & HOA
Community
- Subdivision: Hummingbird Village
HOA
- Has HOA: Yes
- HOA fee: $600 annually
Location
- Region: Chattanooga
Financial & listing details
- Price per square foot: $212/sqft
- Annual tax amount: $376
- Date on market: 10/28/2026
- Listing terms: Cash,Conventional,FHA,VA Loan
Estimated market value
$443,800
$422,000 - $466,000
$2,911/mo
Price history
| Date | Event | Price |
|---|---|---|
| 10/28/2026 | Listed for sale | $445,000$212/sqft |
Source: Greater Chattanooga Realtors #1545313 Report a problem | ||
Public tax history
Tax history is unavailable.
Monthly payment
Est. payment
Payment breakdown
Explore the cost of this home by adjusting the details. Changes won't be saved.Climate risks
Neighborhood: 37412
Nearby schools
Schools provided by the listing agent
- Elementary: Spring Creek Elementary
- Middle: East Ridge Middle
- High: East Ridge High
Source: Greater Chattanooga Realtors. This data may not be complete. We recommend contacting the local school district to confirm school assignments for this home.
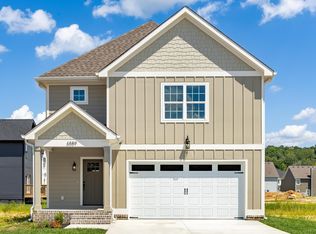
Similar homes
- $469,9003 bd3 ba2.1k sqft506 Shanti Dr #33, Chattanooga, TN 37412For Sale
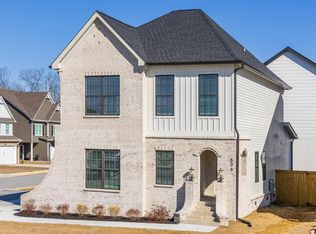 MLS ID #1545714, Lori Montieth. Greater Chattanooga Realtors
- $440,0003 bd3 ba2.1k sqft6621 Dharma Loop #122, Chattanooga, TN 37412New Construction
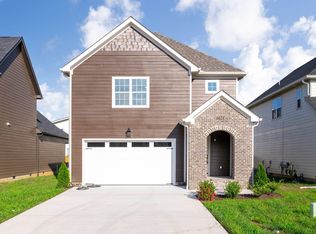 MLS ID #1545310, Lori Montieth. Greater Chattanooga Realtors
- $429,9003 bd3 ba1.9k sqft6605 Dharma Loop #124, Chattanooga, TN 37412New Construction
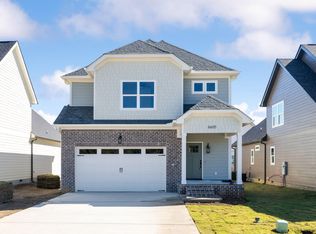 MLS ID #1545312, Lori Montieth. Greater Chattanooga Realtors
- $350,0003 bd2 ba1.5k sqft421 Frawley Rd, Chattanooga, TN 37412For Sale
 MLS ID #1545029, Lamont Sturdivant. Greater Chattanooga Realtors
