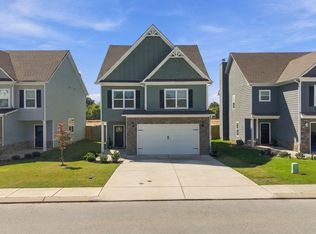
Welcome to Hummingbird Village, where convenience and comfort come together! Ideally located just minutes from the interstate, this home offers easy access to shopping at Bass Pro Shops and Costco, entertainment at Topgolf and exciting soccer games at the Chattanooga Red Wolves stadium, as well as a variety of restaurants and medical facilities. Outdoor enthusiasts will love the paved walking path leading directly to Camp Jordan, a premier recreational destination featuring scenic trails, playgrounds, sports fields, and event spaces. Inside, you'll find a spacious kitchen offering abundant cabinetry, generous countertop space, and a pantry for additional storage. The large primary suite provides a relaxing retreat with a private ensuite bath. Thoughtfully designed for everyday living, the upstairs laundry room is conveniently located near the bedrooms, keeping laundry out of sight from the main-level entertaining areas. Step outside to enjoy the fenced backyard and patio, perfect for grilling, entertaining, or simply relaxing outdoors. Bonus- the owner is building a fire pit in the sandy area of the back yard- perfect for these cool evenings. With its desirable location, functional floor plan, and inviting outdoor space, this home has so much to offer! Schedule your private showing today!
For sale
Price cut: $10K (11/16)
$375,000
6810 Dharma Loop, Chattanooga, TN 37412
4beds
2,370sqft
Single Family Residence
Built in 2022
5,227 Square Feet Lot
$372,100 Zestimate®
$158/sqft
$50/mo HOA
What's special
Fenced backyard and patioSpacious kitchenAbundant cabinetryPantry for additional storageGenerous countertop spaceLarge primary suitePrivate ensuite bath
- 19 days
- 174
- 23
Likely to sell faster than
Zillow last checked:
Listing updated:
Listed by:
Iris Rodger 423-504-7507,
Keller Williams Realty 423-664-1900
Source: Greater Chattanooga Realtors,MLS#: 1545581
Facts & features
Interior
Bedrooms & bathrooms
- Bedrooms: 4
- Bathrooms: 3
- Full bathrooms: 2
- 1/2 bathrooms: 1
Primary bedroom
- Level: Second
Bedroom
- Level: Second
Bedroom
- Level: Second
Bedroom
- Level: Second
Bathroom
- Description: Full Bathroom
- Level: Second
Bathroom
- Description: Full Bathroom
- Level: Second
Other
- Level: First
Dining room
- Level: First
Kitchen
- Level: First
Laundry
- Level: Second
Living room
- Level: First
Heating
- Central, Electric
Cooling
- Central Air, Electric
Appliances
- Included: Dishwasher, Electric Water Heater, Free-Standing Electric Range, Microwave, Refrigerator
- Laundry: Electric Dryer Hookup, Laundry Room, Upper Level, Washer Hookup
Features
- Double Vanity, Granite Counters, Pantry, Walk-In Closet(s), Separate Shower, En Suite, Separate Dining Room
- Flooring: Carpet, Ceramic Tile, Luxury Vinyl, Tile
- Windows: Insulated Windows, Vinyl Frames
- Basement: None
- Number of fireplaces: 1
- Fireplace features: Family Room
Interior area
- Total structure area: 2,370
- Total interior livable area: 2,370 sqft
- Finished area above ground: 2,370
Property
Parking
- Total spaces: 2
- Parking features: Garage, Garage Door Opener, Garage Faces Front, Kitchen Level
- Attached garage spaces: 2
Features
- Levels: Two
- Stories: 2
- Patio & porch: Patio, Porch
- Exterior features: Rain Gutters
- Fencing: Back Yard,Wood
Lot
- Size: 5,227 Square Feet
- Dimensions: 45 x 110
- Features: Level
Details
- Parcel number: 170g C 009
Construction
Type & style
- Home type: SingleFamily
- Property subtype: Single Family Residence
Materials
- HardiPlank Type, Other, Stone
- Foundation: Slab
- Roof: Shingle
Condition
- New construction: No
- Year built: 2022
Utilities & green energy
- Sewer: Public Sewer
- Water: Public
- Utilities for property: Electricity Connected, Sewer Connected, Underground Utilities, Water Connected
Community & HOA
Community
- Features: Sidewalks
- Security: Smoke Detector(s)
- Subdivision: Hummingbird Village
HOA
- Has HOA: Yes
- HOA fee: $50 monthly
Location
- Region: Chattanooga
Financial & listing details
- Price per square foot: $158/sqft
- Tax assessed value: $480,400
- Annual tax amount: $2,993
- Date on market: 11/2/2026
- Listing terms: Cash,Conventional,FHA,VA Loan
- Inclusions: Refrigerator
Estimated market value
$372,100
$353,000 - $391,000
$2,702/mo
Price history
| Date | Event | Price |
|---|---|---|
| 11/16/2026 | Price change | $375,000-2.6%$158/sqft |
Source: Greater Chattanooga Realtors #1545581 Report a problem | ||
| 11/2/2026 | Listed for sale | $385,000-0.9%$162/sqft |
Source: Greater Chattanooga Realtors #1545581 Report a problem | ||
| 7/25/2025 | Listing removed | $2,495$1/sqft |
Source: Zillow Rentals Report a problem | ||
| 7/17/2025 | Price change | $2,495-7.6%$1/sqft |
Source: Zillow Rentals Report a problem | ||
| 7/15/2025 | Price change | $2,700-3.6%$1/sqft |
Source: Zillow Rentals Report a problem | ||
| 6/30/2025 | Listed for rent | $2,800+9.2%$1/sqft |
Source: Zillow Rentals Report a problem | ||
| 2/9/2024 | Sold | $388,500$164/sqft |
Source: Greater Chattanooga Realtors #1381754 Report a problem | ||
| 1/18/2024 | Pending sale | $388,500$164/sqft |
Source:  RCAR #20237801 Report a problem | ||
| 1/18/2024 | Contingent | $388,500$164/sqft |
Source: Greater Chattanooga Realtors #1381754 Report a problem | ||
| 1/9/2024 | Price change | $388,500-2.3%$164/sqft |
Source: Greater Chattanooga Realtors #1381754 Report a problem | ||
| 11/29/2023 | Listed for sale | $397,500$168/sqft |
Source: Greater Chattanooga Realtors #1381754 Report a problem | ||
| 10/30/2023 | Pending sale | $397,500$168/sqft |
Source: RCAR #20237801 Report a problem | ||
| 10/28/2023 | Contingent | $397,500$168/sqft |
Source: Greater Chattanooga Realtors #1381754 Report a problem | ||
| 10/24/2023 | Listed for sale | $397,500+8.9%$168/sqft |
Source: Greater Chattanooga Realtors #1381754 Report a problem | ||
| 10/23/2023 | Listing removed | -- |
Source: Zillow Rentals Report a problem | ||
| 9/14/2023 | Listed for rent | $2,565$1/sqft |
Source: Zillow Rentals Report a problem | ||
| 6/7/2023 | Listing removed | -- |
Source: Zillow Rentals Report a problem | ||
| 6/5/2023 | Listed for rent | $2,565+0.6%$1/sqft |
Source: Zillow Rentals Report a problem | ||
| 10/14/2022 | Listing removed | -- |
Source:  Exit Realty Report a problem | ||
| 10/1/2022 | Price change | $2,550-5.6%$1/sqft |
Source: Exit Realty #1205217 Report a problem | ||
| 9/10/2022 | Listed for rent | $2,700-3.6%$1/sqft |
Source: Exit Realty #1205217 Report a problem | ||
| 8/18/2022 | Listing removed | -- |
Source: Zillow Rental Network Premium Report a problem | ||
| 8/17/2022 | Price change | $2,800-1.8%$1/sqft |
Source: Zillow Rental Network Premium Report a problem | ||
| 8/11/2022 | Listed for rent | $2,850$1/sqft |
Source: Zillow Rental Network Premium Report a problem | ||
| 7/29/2022 | Sold | $364,989$154/sqft |
Source: Public Record Report a problem | ||
Public tax history
| Year | Property taxes | Tax assessment |
|---|---|---|
| 2025 | $2,993 +2.1% | $120,100 +52.8% |
| 2024 | $2,931 | $78,625 |
| 2023 | $2,931 +142.9% | $78,625 +127.2% |
| 2022 | $1,207 | $34,600 |
Find assessor info on the county website
Monthly payment
Est. payment
Payment breakdown
Explore the cost of this home by adjusting the details. Changes won't be saved.Climate risks
Neighborhood: 37412
Nearby schools
Schools provided by the listing agent
- Elementary: Spring Creek Elementary
- Middle: East Ridge Middle
- High: East Ridge High
Source: Greater Chattanooga Realtors. This data may not be complete. We recommend contacting the local school district to confirm school assignments for this home.
- $385,0004 bd3 ba2.4k sqft6854 Dharma Loop #4, Chattanooga, TN 37412Off Market

- $374,5003 bd3 ba2.3k sqft6794 Dharma Loop, Chattanooga, TN 37412For Sale
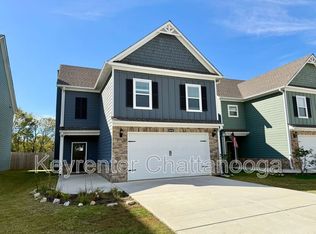
- $409,8004 bd3 ba2.2k sqft6826 Dharma Loop, Chattanooga, TN 37412Off Market
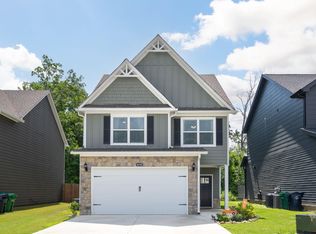
- $368,9004 bd3 ba2.2k sqft6810 Dharma Loop #9, Chattanooga, TN 37412Off Market

Similar homes
- $374,5003 bd3 ba2.3k sqft6794 Dharma Loop, Chattanooga, TN 37412For SaleMLS ID #1544130, Tim Dupuis. Greater Chattanooga Realtors
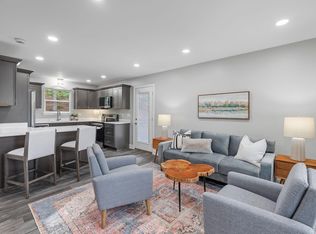
- $370,0004 bd3 ba1.8k sqft6438 Dharma Loop Lot 30, East Ridge, TN 37412For Sale
 MLS ID #1542296, Lori Montieth. Greater Chattanooga Realtors
- $375,0004 bd2 ba1.5k sqft312 Michelle Dr, Chattanooga, TN 37412For Sale
 MLS ID #1544419, Sara Nausley. Greater Chattanooga Realtors
- $350,0003 bd2 ba1.5k sqft421 Frawley Rd, Chattanooga, TN 37412For Sale
 MLS ID #1545029, Lamont Sturdivant. Greater Chattanooga Realtors
- $280,0004 bd3 ba1.4k sqft1402 N Smith St, Chattanooga, TN 37412For Sale
 MLS ID #3639096, Melanie Lawson. RealTracs MLS as distributed by MLS GRID
