Discover your dream home at 6613 Dharma Loop, nestled in the highly sought-after Hummingbird Village subdivision. This charming residence boasts three spacious bedrooms and two and a half well-appointed bathrooms, large bonus area providing ample space for both relaxation and daily living. The master suite, conveniently located on the main floor, offers a private retreat with its own luxurious amenities, ensuring a peaceful sanctuary for homeowners. The home features an inviting open floor plan that seamlessly connects the living spaces, creating an ideal environment for both entertaining guests and enjoying family time. As you enter, you'll be greeted by an elegant archway entrance that leads to the heart of the home--the kitchen and living area. This space is perfect for hosting gatherings, with its modern design and functional layout. Step outside to find a covered back deck and porch, where you can unwind and enjoy the serene surroundings. Whether you're sipping your morning coffee or hosting a summer barbecue, this outdoor space offers a perfect blend of comfort and tranquility. Conveniently located near Camp Jordan, Greenway Park, and a variety of top-rated shopping and dining options, this home offers both comfort and convenience. You'll have easy access to recreational activities, nature trails, and vibrant community events, making it an ideal location for those who appreciate an active lifestyle. With its combination of modern amenities, thoughtful design, and prime location, this home truly offers the best of both worlds.
New construction
$435,000
6613 Dharma Loop #123, Chattanooga, TN 37412
3beds
2,106sqft
Single Family Residence
Built in 2026
-- sqft lot
$-- Zestimate®
$207/sqft
$50/mo HOA
What's special
Three spacious bedroomsSerene surroundingsElegant archway entrance
- 11 hours
- 22
- 1
Zillow last checked:
Listing updated:
Listed by:
Lori Montieth 423-664-1600,
Keller Williams Realty 423-664-1600
Source: Greater Chattanooga Realtors,MLS#: 1544415
Facts & features
Interior
Bedrooms & bathrooms
- Bedrooms: 3
- Bathrooms: 3
- Full bathrooms: 2
- 1/2 bathrooms: 1
Primary bedroom
- Level: First
Bedroom
- Level: Second
Bedroom
- Level: Second
Primary bathroom
- Level: First
Bathroom
- Level: Second
Other
- Level: First
Bonus room
- Level: Second
Dining room
- Level: First
Kitchen
- Level: First
Laundry
- Level: First
Living room
- Level: First
Heating
- Central
Cooling
- Central Air
Appliances
- Included: Dishwasher, Electric Range, Electric Water Heater, Microwave
Features
- Has basement: No
- Has fireplace: No
Interior area
- Total structure area: 2,106
- Total interior livable area: 2,106 sqft
- Finished area above ground: 2,106
Property
Parking
- Total spaces: 2
- Parking features: Garage, Garage Door Opener, Garage Faces Front
- Attached garage spaces: 2
Features
- Exterior features: None
Lot
- Features: Level
Details
- Parcel number: 170g G 011
Construction
Type & style
- Home type: SingleFamily
- Property subtype: Single Family Residence
Materials
- Cement Siding, Fiber Cement
- Foundation: Block
Condition
- New construction: Yes
- Year built: 2026
Utilities & green energy
- Sewer: Public Sewer
- Water: Public
- Utilities for property: Electricity Connected, Sewer Connected, Water Connected
Community & HOA
Community
- Features: Sidewalks
- Subdivision: Hummingbird Village
HOA
- Has HOA: Yes
- HOA fee: $600 annually
Location
- Region: Chattanooga
Financial & listing details
- Price per square foot: $207/sqft
- Annual tax amount: $376
- Date on market: 10/11/2026
- Listing terms: Cash,Conventional,FHA,VA Loan
Estimated market value
Not available
Estimated sales range
Not available
Not available
Price history
| Date | Event | Price |
|---|---|---|
| 10/11/2026 | Listed for sale | $435,000$207/sqft |
Source: Greater Chattanooga Realtors #1544415 Report a problem | ||
Public tax history
Tax history is unavailable.
Monthly payment
Est. payment
Payment breakdown
Explore the cost of this home by adjusting the details. Changes won't be saved.Climate risks
Neighborhood: 37412
Nearby schools
Schools provided by the listing agent
- Elementary: Spring Creek Elementary
- Middle: East Ridge Middle
- High: East Ridge High
Source: Greater Chattanooga Realtors. This data may not be complete. We recommend contacting the local school district to confirm school assignments for this home.
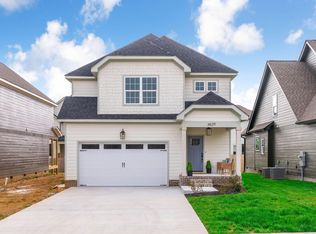
Similar homes
- $375,0004 bd2 ba1.5k sqft312 Michelle Dr, Chattanooga, TN 37412For Sale
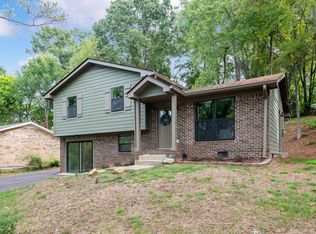 MLS ID #1544419, Sara Nausley. Greater Chattanooga Realtors
 - $385,0003 bd3 ba2.3k sqft6794 Dharma Loop, Chattanooga, TN 37412For Sale
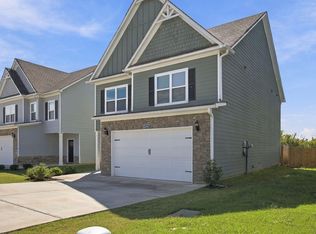 MLS ID #1544130, Tim Dupuis. Greater Chattanooga Realtors
 - $425,0003 bd3 ba1.7k sqft586 Shanti Dr, Chattanooga, TN 37412For Sale
 MLS ID #1539375, Alyssa Wade. Greater Chattanooga Realtors
 - $435,0003 bd3 ba2.1k sqft6589 Dharma Loop, Chattanooga, TN 37412New Construction
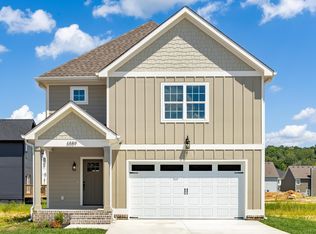 MLS ID #1542857, Lori Montieth. Greater Chattanooga Realtors
