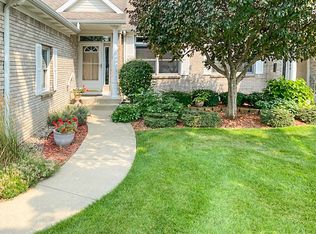
Not your average Cedar Grove Condo. This home has many upgrades from hardwood floors throughout the entry, Living Room, Dining Area, Kitchen, and Hallway. Upgraded custom Maple Cabinets throughout the kitchen with a nice size Pantry. French Doors adorn the entry to the 4 Season Sun Room with a Slider to the Deck which has been replaced with Composite/Trex material. Large Primary en-Suite with a jetted Soaker Tub and separate Shower. The walk-in Closet is amazing! A guest Bath and Laundry Room with a Sink round out the Main Floor. The Lower Level Daylight is very spacious with a large Family Room, Flex Room, Bedroom and Full Bath with a jetted Tub and plenty of Storage area within the Utility Room. Wait until you see the Cabinets in the 2 Stall Garage! One dog or cat allowed. Very conveniently located to a grocery store, restaurants, banks, gas station, coffee shop, ice cream shop, etc.
Active
$384,900
6598 Cedar Grove Point #122, Jenison, MI 49428
2beds
2,300sqft
Condominium
Built in 2003
-- sqft lot
$-- Zestimate®
$167/sqft
$375/mo HOA
What's special
Flex roomGuest bathLarge family roomNice size pantrySlider to the deck
- 3 days
- 365
- 20
Zillow last checked:
Listing updated:
Listed by:
Wendy M Katerberg 616-581-4488,
Five Star Real Estate (Grandv) 616-257-1500,
Rebecca S Snider 616-901-9079,
Five Star Real Estate (Grandv)
Source: MichRIC,MLS#: 26050818
Facts & features
Interior
Bedrooms & bathrooms
- Bedrooms: 2
- Bathrooms: 3
- Full bathrooms: 2
- 1/2 bathrooms: 1
- Main level bedrooms: 1
Primary bedroom
- Level: Main
- Area: 196
- Dimensions: 14.00 x 14.00
Bedroom 2
- Level: Lower
- Area: 120
- Dimensions: 12.00 x 10.00
Primary bathroom
- Level: Main
- Area: 80
- Dimensions: 8.00 x 10.00
Bathroom 2
- Level: Lower
- Area: 78
- Dimensions: 13.00 x 6.00
Bathroom 2
- Level: Lower
- Area: 78
- Dimensions: 13.00 x 6.00
Den
- Level: Lower
- Area: 182
- Dimensions: 13.00 x 14.00
Dining area
- Level: Main
- Area: 135
- Dimensions: 15.00 x 9.00
Family room
- Level: Lower
- Area: 384
- Dimensions: 24.00 x 16.00
Kitchen
- Level: Main
- Area: 121
- Dimensions: 11.00 x 11.00
Laundry
- Description: w/Sink
- Level: Main
- Area: 48
- Dimensions: 8.00 x 6.00
Living room
- Level: Main
- Area: 221
- Dimensions: 13.00 x 17.00
Other
- Description: 4 Season Sun Room
- Level: Main
- Area: 143
- Dimensions: 13.00 x 11.00
Heating
- Forced Air
Cooling
- Central Air
Appliances
- Included: Dishwasher, Disposal, Dryer, Microwave, Range, Refrigerator, Washer
- Laundry: Main Level
Features
- Ceiling Fan(s), Center Island, Pantry
- Flooring: Carpet, Linoleum, Wood
- Windows: Insulated Windows, Bay/Bow
- Basement: Daylight
- Has fireplace: No
Interior area
- Total structure area: 1,400
- Total interior livable area: 2,300 sqft
- Finished area below ground: 0
Property
Parking
- Total spaces: 2
- Parking features: Attached
- Garage spaces: 2
Features
- Stories: 1
Lot
- Features: Corner Lot, Shrubs/Hedges
Details
- Parcel number: 701421405122
- Zoning description: MHR
Construction
Type & style
- Home type: Condo
- Architectural style: Ranch
- Property subtype: Condominium
Materials
- Brick, Vinyl Siding
- Roof: Asphalt,Shingle
Condition
- New construction: No
- Year built: 2003
Utilities & green energy
- Sewer: Public Sewer
- Water: Public
- Utilities for property: Natural Gas Connected
Community & HOA
Community
- Subdivision: Cedar Grove Condominiums
HOA
- Has HOA: Yes
- Amenities included: End Unit
- Services included: Other, Water, Trash, Snow Removal, Sewer, Maintenance Grounds
- HOA fee: $375 monthly
- HOA phone: 616-320-2857
Location
- Region: Jenison
Financial & listing details
- Price per square foot: $167/sqft
- Tax assessed value: $110,367
- Annual tax amount: $3,081
- Date on market: 9/24/2026
- Listing terms: Cash,Conventional
- Road surface type: Paved
Estimated market value
Not available
Estimated sales range
Not available
Not available
Price history
| Date | Event | Price |
|---|---|---|
| 9/24/2026 | Listed for sale | $384,900$167/sqft |
Source:  MichRIC #26050818 Report a problem MichRIC #26050818 Report a problem | ||
Public tax history
Tax history is unavailable.
Monthly payment
Est. payment
Payment breakdown
Explore the cost of this home by adjusting the details. Changes won't be saved.Climate risks
Neighborhood: 49428
Nearby schools
Schools provided by the listing agent
- High: Hudsonville High School
Source: MichRIC. This data may not be complete. We recommend contacting the local school district to confirm school assignments for this home.
Similar homes
- $415,0005 bd3 ba2.3k sqft2430 Oak Hollow Dr, Jenison, MI 49428For Sale

 MLS ID #26050568, Dana Waddell, RE/MAX of Grand Rapids (Stndl). MichRIC
 - $389,9003 bd3 ba1.9k sqft1515 Caprice Dr, Jenison, MI 49428For Sale
 MLS ID #26050673, Carrie L Vos, ERA Reardon Realty Great Lakes. MichRIC
 - $349,9003 bd2 ba1.7k sqft2391 Basswood St, Jenison, MI 49428For Sale
 MLS ID #26051361, Sandi L Gentry, RE/MAX Lakeshore. MichRIC
 - $319,9002 bd3 ba1.7k sqft2934 Edgestone Dr, Hudsonville, MI 49426For Sale
 MLS ID #26050788, David P Kooistra, Apex Realty Group. MichRIC
 - $419,9004 bd2 ba2.6k sqft2160 Tulip Ln, Jenison, MI 49428For SaleMLS ID #26050597, Matthew Armstrong, Five Star Real Estate (Grandv). MichRIC
- $354,9004 bd3 ba2.1k sqft7351 Lupine Ave, Jenison, MI 49428For SaleMLS ID #26051032, Ann Huizen, Five Star Real Estate (Grandv). MichRIC
- $350,0002 bd3 ba2.2k sqft6349 Eastridge Ct, Hudsonville, MI 49426For SaleMLS ID #26050557, Melissa DeBoer, Keller Williams Realty Rivertown. MichRIC
- $425,0005 bd3 ba2.5k sqft7719 Emberly Dr, Jenison, MI 49428For SaleMLS ID #26050197, Juanita L Buskard, Buskard Group Real Estate. MichRIC
- $415,0003 bd3 ba2.1k sqft7362 Andy Ct, Hudsonville, MI 49426For SaleMLS ID #26051214, Jared Francke, Brookstone, REALTORS®. MichRIC
- $320,0003 bd2 ba1.6k sqft2969 Bauer Rd, Jenison, MI 49428For SaleMLS ID #26051136, Scott Glisson, Coldwell Banker Schmidt Realtors. MichRIC
- $375,0003 bd2 ba1.9k sqft1051 Robin St, Jenison, MI 49428For SaleMLS ID #26049557, Lori S Shaw, Anchor Trust Realty and Relocation Services. MichRIC
- $409,9004 bd3 ba2.3k sqft6474 Bradenwood Dr, Hudsonville, MI 49426For SaleMLS ID #26051157, Lindsay J VanDuinen-Scully, RE/MAX of Grand Rapids (Grandville). MichRIC
- $530,0003 bd3 ba3k sqft8618 Cedar Lake Dr, Jenison, MI 49428For SaleMLS ID #26051285, Patrick J Kane, Keller Williams Realty Rivertown. MichRIC
- $369,5002 bd3 ba1.9k sqft8259 Wallinwood Springs Dr, Jenison, MI 49428For SaleMLS ID #26048292, Bryant C Mitchell, Bellabay Realty (Kentwood). MichRIC
- $364,9003 bd2 ba1.9k sqft7984 Ronson Ave, Jenison, MI 49428For SaleMLS ID #26048153, Brian Hevelhurst, RE/MAX of Grand Rapids (FH). MichRIC
- $349,9003 bd2 ba1.4k sqft2124 Rosewood St, Jenison, MI 49428For SaleMLS ID #26047309, Lisa J Novosad, Novosad Realty Partners. MichRIC
- $429,9004 bd2 ba1.9k sqft7540 Katie Ln, Hudsonville, MI 49426For SaleMLS ID #26051083, Katie A Seitz, Five Star Real Estate (Grandv). MichRIC
- $419,9002 bd3 ba2.1k sqft5924 Elmwood Lake Dr, Hudsonville, MI 49426For SaleMLS ID #26047548, Terry A Coeling, Coldwell Banker Woodland Schmidt. MichRIC
- $420,0004 bd3 ba1.9k sqft7439 Eastlane Ave, Jenison, MI 49428For SaleMLS ID #26048717, Ankit Verma, 616 Realty LLC. MichRIC
- $460,0004 bd3 ba2.5k sqft1791 Ericridge Dr, Hudsonville, MI 49426For SaleMLS ID #26050565, Elizabeth M Opatic, RE/MAX SunQuest Realty. MichRIC
