5-ACRE RANCHETTE | COUNTRY LIVING CLOSE TO TOWN
Country living, room for your animals and plenty of space for your projects—all just minutes from town! This well-maintained 3-bedroom, 2-bath home sits on 5 flat acres with mature trees, fruit trees, a wet-weather creek and abundant wildlife. Inside, you'll find newer wood-look vinyl flooring throughout and a spacious kitchen with plenty of cabinet and counter space, eating bar and dining area with sliding patio doors overlooking the backyard. New Whirlpool kitchen appliances were added in Spring 2025, and the Speed Queen washer and dryer stay.
Outside, the improvements make this property especially versatile. A 20x37 workshop offers an auto bay, workbench and wood stove will stay, it also has a 14x37 lean-to, while a separate 20x30 carport includes a heated and cooled shop area with plumbing and floored attic storage. There's also a detached 2-car carport, horse barn with fenced paddock, fenced backyard comes complete with metal dog shed and chicken coop.
The 2x6 constructed home is permanently affixed on concrete piers and features an approximately 5-year-old roof, total-electric utilities and backup propane wall heat. REC Electric, Rural Water District #9 and SST Fiber Optic provide the conveniences you want in the country.
Enjoy mornings on the covered back porch, evenings on the wooden deck and five acres with room to spread out. A great little ranchette with the shop space, horse setup and country lifestyle you've been looking for—with paved road access and an easy drive to town.
For sale
$289,000
6599 E 480th, Salina, OK 74365
3beds
1,456sqft
Manufactured Home, Single Family Residence
Built in 2001
5 Acres Lot
$275,100 Zestimate®
$198/sqft
$-- HOA
What's special
Wet-weather creekWooden deckAbundant wildlifeMature treesFruit treesCovered back porchNew whirlpool kitchen appliances
- 27 days
- 329
- 30
Likely to sell faster than
Zillow last checked:
Listing updated:
Listed by:
Stephanie A Cox 918-864-3495,
Lakeland Real Estate NEOK
Source: MLS Technology, Inc.,MLS#: 2630649 Originating MLS: MLS Technology
Originating MLS: MLS TechnologyFacts & features
Interior
Bedrooms & bathrooms
- Bedrooms: 3
- Bathrooms: 2
- Full bathrooms: 2
Heating
- Central, Electric
Cooling
- Central Air
Appliances
- Included: Convection Oven, Dryer, Dishwasher, Electric Water Heater, Microwave, Oven, Range, Refrigerator, Washer
- Laundry: Washer Hookup, Electric Dryer Hookup
Features
- High Ceilings, Laminate Counters, Vaulted Ceiling(s), Ceiling Fan(s), Electric Oven Connection, Electric Range Connection
- Flooring: Vinyl
- Doors: Storm Door(s)
- Windows: Vinyl
- Basement: Crawl Space
- Has fireplace: No
Interior area
- Total structure area: 1,456
- Total interior livable area: 1,456 sqft
Property
Parking
- Total spaces: 5
- Parking features: Carport, Detached, Garage, Other, Storage
- Garage spaces: 5
- Has carport: Yes
Features
- Levels: One
- Stories: 1
- Patio & porch: Covered, Deck, Porch
- Exterior features: Other
- Pool features: None
- Fencing: Barbed Wire,Cross Fenced
- Waterfront features: Boat Ramp/Lift Access
- Body of water: Hudson Lake
Lot
- Size: 5 Acres
- Features: Farm, Fruit Trees, Mature Trees, Ranch, Stream/Creek, Spring
Details
- Additional structures: Barn(s), Stable(s), Shed(s), Storage, Workshop
- Parcel number: 00000221N20E400500
- Horse amenities: Stable(s)
Construction
Type & style
- Home type: MobileManufactured
- Property subtype: Manufactured Home, Single Family Residence
Materials
- Manufactured, Vinyl Siding
- Foundation: Crawlspace, Permanent, Tie Down
- Roof: Asphalt,Fiberglass
Condition
- Year built: 2001
Utilities & green energy
- Sewer: Septic Tank
- Water: Rural
- Utilities for property: Electricity Available, Propane, Water Available
Community & HOA
Community
- Security: Storm Shelter, Smoke Detector(s)
- Subdivision: Mayes Co Unplatted
HOA
- Has HOA: No
Location
- Region: Salina
Financial & listing details
- Price per square foot: $198/sqft
- Tax assessed value: $144,479
- Annual tax amount: $1,088
- Date on market: 8/19/2026
- Cumulative days on market: 5 days
- Listing terms: Conventional,FHA,USDA Loan,VA Loan
- Body type: Double Wide
Estimated market value
$275,100
$261,000 - $289,000
Not available
Price history
| Date | Event | Price |
|---|---|---|
| 8/20/2026 | Listed for sale | $289,000+1826.7%$198/sqft |
Source:  MLS Technology, Inc. #2630649 Report a problem MLS Technology, Inc. #2630649 Report a problem | ||
| 8/9/1993 | Sold | $15,000$10/sqft |
Source: Agent Provided Report a problem | ||
Public tax history
| Year | Property taxes | Tax assessment |
|---|---|---|
| 2025 | $1,053 -0.8% | $10,381 +3% |
| 2024 | $1,062 +29% | $10,078 +3% |
| 2023 | $823 +4.6% | $9,785 +3% |
| 2022 | $787 +4.2% | $9,499 +3% |
| 2021 | $755 +1.8% | $9,224 +3% |
| 2020 | $742 +2.5% | $8,955 +3% |
| 2019 | $724 -0.7% | $8,694 |
| 2017 | $729 +4.6% | $8,694 +0.9% |
| 2016 | $697 -0.3% | $8,613 +3% |
| 2015 | $699 +3.4% | $8,361 +3% |
| 2014 | $676 +11.8% | $8,118 +3% |
| 2013 | $604 +2.8% | $7,882 +3% |
| 2012 | $588 +2.5% | $7,652 +5% |
| 2011 | $574 -0.7% | $7,289 |
| 2010 | $578 | $7,289 |
| 2009 | $578 -0.7% | $7,289 |
| 2008 | $582 +3% | $7,289 +5% |
| 2007 | $565 | $6,942 |
Find assessor info on the county website
Monthly payment
Climate risks
Neighborhood: 74365
Nearby schools
Schools provided by the listing agent
- Elementary: Salina
- Middle: Salina
- High: Salina
- District: Salina - Sch Dist (M5)
Source: MLS Technology, Inc.. This data may not be complete. We recommend contacting the local school district to confirm school assignments for this home.
Similar homes
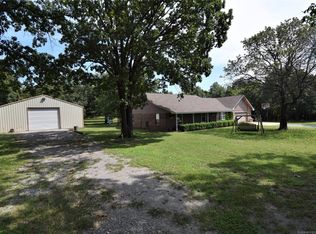
- $250,0003 bd2 ba1.3k sqft2424 N State Highway 82, Salina, OK 74365For Sale
 MLS ID #2630199, Stephanie A Cox, Lakeland Real Estate NEOK. MLS Technology, Inc.
 - $253,9003 bd2 ba1.5k sqft7002 E 482nd, Salina, OK 74365For Sale
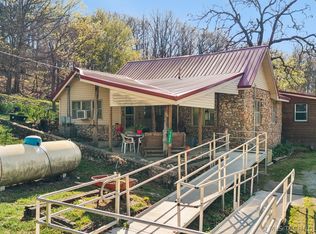 MLS ID #2611143, Linda Ramsey, Lakeland Real Estate NEOK. MLS Technology, Inc.
 - $299,0002 bd2 ba1.5k sqft136 Oak Ridge Rd, Salina, OK 74365For Sale
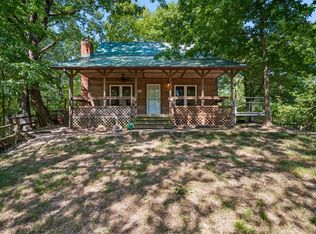 MLS ID #2630505, Adrienne Johnson, OklaHomes Realty, Inc.. MLS Technology, Inc.
 - $259,0003 bd4 ba2.1k sqft567 NE 471st Ln, Salina, OK 74365For Sale
 MLS ID #2622682, Kevin E. Elwood, Lakeland Real Estate NEOK. MLS Technology, Inc.
