This lovingly cared for 2007 raised ranch offers the perfect blend of comfort and space. Set on 1.16 acres, the property provides room to enjoy the outdoors while still being conveniently located just outside of Bangor. Step inside to an open-concept living area filled with natural light, creating an easy flow between the kitchen and living space--ideal for everyday living or gathering with friends. The home features 3 bedrooms and 2 full baths, all thoughtfully laid out on the main level.
The kitchen comes equipped with modern essentials including a dishwasher, electric range, microwave, and refrigerator, making it move-in ready from day one. Downstairs, the daylight basement offers additional potential--whether you need storage,
workspace, or future finished living area. Enjoy outdoor living with a private deck overlooking the spacious yard--perfect for relaxing or entertaining. The property also features a private well and septic system, and efficient heating options including baseboard hot water and a pellet stove.
Pending
Price cut: $20.9K (6/9)
$329,000
66 Bradbury Drive, Corinth, ME 04427
3beds
1,400sqft
:
Get pre-qualified$2,136/mo
Single Family Residence
Built in 2007
1.16 Acres Lot
$324,300 Zestimate®
$235/sqft
$16/mo HOA
What's special
- 80 days |
- 97 |
- 3 |
Zillow last checked:
Listing updated:
Listed by:
Better Homes & Gardens Real Estate/The Masiello Group hollytaylor@masiello.com
Source: Maine Listings,MLS#: 1660436
Facts & features
Interior
Bedrooms & bathrooms
- Bedrooms: 3
- Bathrooms: 2
- Full bathrooms: 2
Primary bedroom
- Level: Upper
Bedroom 1
- Level: Upper
Bedroom 2
- Level: Upper
Family room
- Level: Basement
Kitchen
- Level: Upper
Living room
- Level: Upper
Heating
- Baseboard, Hot Water, Pellet Stove
Cooling
- None
Appliances
- Included: Dishwasher, Dryer, Microwave, Electric Range, Refrigerator, Washer
Features
- Bathtub
- Flooring: Carpet, Laminate
- Basement: Interior Entry,Daylight,Full,Unfinished
- Number of fireplaces: 1
Interior area
- Total structure area: 1,400
- Total interior livable area: 1,400 sqft
- Finished area above ground: 1,400
- Finished area below ground: 0
Property
Parking
- Parking features: Gravel, 5 - 10 Spaces
Features
- Patio & porch: Deck
Lot
- Size: 1.16 Acres
- Features: Rural, Level, Open Lot
Details
- Parcel number: CORHM08L01211
- Zoning: RES
- Other equipment: Internet Access Available
Construction
Type & style
- Home type: SingleFamily
- Architectural style: Raised Ranch,Split Level
- Property subtype: Single Family Residence
Materials
- Wood Frame, Vinyl Siding
- Foundation: Poured Concrete
- Roof: Shingle
Condition
- Year built: 2007
Utilities & green energy
- Electric: Circuit Breakers
- Sewer: Private Sewer, Septic Design Available, Septic Tank
- Water: Private, Well
Community & HOA
HOA
- Has HOA: Yes
- HOA fee: $188 annually
Location
- Region: Corinth
Financial & listing details
- Price per square foot: $235/sqft
- Tax assessed value: $198,500
- Annual tax amount: $2,680
- Date on market: 5/4/2026
Estimated market value
$324,300
$308,000 - $341,000
$2,144/mo
Price history
| Date | Event | Price |
|---|---|---|
| 6/22/2026 | Pending sale | $329,000$235/sqft |
Source:  Maine Listings #1660436 Report a problem Maine Listings #1660436 Report a problem | ||
| 6/9/2026 | Price change | $329,000-6%$235/sqft |
Source: Maine Listings #1660436 Report a problem | ||
| 5/4/2026 | Listed for sale | $349,900+96.6%$250/sqft |
Source: Maine Listings #1660436 Report a problem | ||
| 10/11/2019 | Sold | $178,000-1.1%$127/sqft |
Source: Maine Listings #1432673 Report a problem | ||
| 9/16/2019 | Pending sale | $179,900$129/sqft |
Source: Better Homes and Gardens Real Estate The Masiello Group #1432673 Report a problem | ||
| 9/11/2019 | Listed for sale | $179,900$129/sqft |
Source: Better Homes & Gardens Real Estate/The Masiello Group #1432673 Report a problem | ||
Public tax history
| Year | Property taxes | Tax assessment |
|---|---|---|
| 2024 | $2,680 +4% | $198,500 +2.8% |
| 2023 | $2,577 +19.6% | $193,000 +52.3% |
| 2022 | $2,154 +6.3% | $126,700 |
| 2021 | $2,027 | $126,700 |
| 2020 | $2,027 +5.6% | $126,700 +3.6% |
| 2019 | $1,920 -1.3% | $122,320 |
| 2018 | $1,945 -0.6% | $122,320 |
| 2017 | $1,957 +2.2% | $122,320 +0.3% |
| 2016 | $1,914 +12.1% | $121,920 +4.9% |
| 2015 | $1,708 +0.7% | $116,180 |
| 2014 | $1,696 +5% | $116,180 |
| 2013 | $1,615 +6.1% | $116,180 |
| 2012 | $1,522 +13.3% | $116,180 +10.8% |
| 2011 | $1,343 | $104,890 |
Find assessor info on the county website
Monthly payment
Est. payment
Payment breakdown
Explore the cost of this home by adjusting the details. Changes won't be saved.Climate risks
Neighborhood: 04427
Nearby schools
GreatSchools rating
- 4/10Central Community Elementary SchoolGrades: PK-5Distance: 1 mi
- 2/10Central Middle SchoolGrades: 6-8Distance: 0.3 mi
- 3/10Central High SchoolGrades: 9-12Distance: 0.4 mi
- $367,6003 bd2 ba1.6k sqft103 Bradbury Dr, Corinth, ME 04427Off Market
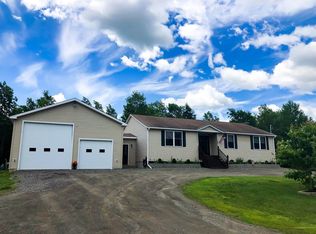
- $334,200-- bd-- ba-- sqft123 Bradbury Dr, Corinth, ME 04427Off Market
- $376,4003 bd2 ba1.9k sqft86 Bradbury Dr, Corinth, ME 04427Off Market
- $343,6003 bd2 ba1.4k sqft85 Bradbury Dr, Corinth, ME 04427Off Market
- $332,8003 bd2 ba1.4k sqft76 Bradbury Dr, Corinth, ME 04427Off Market
- $329,4003 bd2 ba1.7k sqft72 Bradbury Dr, Corinth, ME 04427Off Market
- $30,0001.21 Acres70 Bradbury Dr, Corinth, ME 04427Sold
- $42,9001.62 Acres87 Bradbury Dr, Corinth, ME 04427Sold
A local agent can set up tours, give advice and negotiate with sellers.
Similar homes
- $274,9003 bd2 ba1.3k sqft350 Valley Avenue Road, Exeter, ME 04435Active

 MLS ID #1669812, Realty of Maine. Maine Listings
 - $344,9003 bd1 ba1.5k sqft6 Silas Warren Drive, Hermon, ME 04401Active
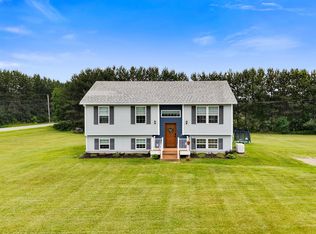 MLS ID #1669794, Realty of Maine. Maine Listings
 - $325,0003 bd1 ba1.4k sqft84 Bunker Road, Charleston, ME 04422Active
 MLS ID #1665500, OwnerEntry.com. Maine Listings
 - $330,0003 bd2 ba1.5k sqft2657 Union Street, Hermon, ME 04401Active
 MLS ID #1664214, True North Realty, Inc.. Maine Listings
 - $359,0003 bd2 ba1.5k sqft12 Grace Snow Drive, Glenburn, ME 04401ActiveMLS ID #1671834, NextHome Experience. Maine Listings
- $319,9003 bd2 ba1.3k sqft52 Lindsay Drive, Levant, ME 04456ActiveMLS ID #1656176, NextHome Experience. Maine Listings
- $289,0003 bd1 ba1.2k sqft25 Brandy Lane, Hudson, ME 04449ActiveMLS ID #1664040, Berkshire Hathaway HomeServices Northeast Real Estate. Maine Listings
- $285,0004 bd2 ba1.2k sqft1286 Pushaw Road, Glenburn, ME 04401ActiveMLS ID #1672986, ERA Dawson-Bradford Co.. Maine Listings
- $315,0002 bd2 ba1.4k sqft30 Lewis Road, Hermon, ME 04401ActiveMLS ID #1653790, EXP Realty. Maine Listings
- $338,0003 bd3 ba2k sqft173 County Woods Road, Newport, ME 04953ActiveMLS ID #1669061, NextHome Experience. Maine Listings
- $349,9003 bd4 ba1.6k sqft13 and 19 Pine Street, Dexter, ME 04930ActiveMLS ID #1665897, Berkshire Hathaway HomeServices Northeast Real Estate. Maine Listings
- $279,9004 bd2 ba2k sqft32 Smith Lane, Levant, ME 04456ActiveMLS ID #1660501, NEBO Realty Firm. Maine Listings
- $299,9504 bd2 ba1.6k sqft935 W Main Street, Dover-Foxcroft, ME 04426ActiveMLS ID #1671455, NextHome Experience. Maine Listings
- $270,0002 bd2 ba888 sqft73 Deer Run Lane, Ripley, ME 04930ActiveMLS ID #1672966, Realty of Maine. Maine Listings
- $289,9003 bd2 ba1.3k sqft611 Horseback Road, Carmel, ME 04419ActiveMLS ID #1652477, NextHome Experience. Maine Listings
- $299,0004 bd2 ba1.9k sqft59 Park Street, Dexter, ME 04930ActiveMLS ID #1670262, EXP Realty. Maine Listings
- $318,0002 bd3 ba1.4k sqft107 Hughey Road S, Stetson, ME 04488ActiveMLS ID #1663966, NextHome Experience. Maine Listings
- $324,9004 bd2 ba1.4k sqft48 Palmer Road, Newport, ME 04953ActiveMLS ID #1667826, NextHome Experience. Maine Listings
- $349,0004 bd2 ba2k sqft61 Sunny Hollow Place, Bangor, ME 04401ActiveMLS ID #1671121, NextHome Experience. Maine Listings
- $264,0003 bd1 ba1.3k sqft168 Corinth Road, Garland, ME 04939ActiveMLS ID #1656821, NextHome Experience. Maine Listings
